~Seller Open to Reasonable Offers~ Bayou Teche Beauty – Spacious 4-Bedroom Retreat on 2.42 Acres! Welcome to this stunning 4-bedroom, 3.5-bath home offering 3,920 sq ft of thoughtfully designed living space nestled along the serene Bayou Teche. Set on 2.42 acres of lush landscape and shade trees, this property blends comfort, elegance, and versatility. Interior Highlights: Expansive open floor plan with a spacious living room featuring a wood-burning fireplace and wall-to-wall windows overlooking the peaceful rear yard and bayou. Grand foyer and formal dining area perfect for entertaining. Large laundry room with an adjacent hobby/craft space for creative pursuits. Downstairs primary suite with tranquil views, two walk-in closets, double vanities, soaking tub, and separate shower. Upstairs loft area with a cedar closet and multiple walk-in attic access points. One upstairs bedroom with private ensuite bath; two additional bedrooms share a Jack-and-Jill style bathroom. Outdoor Features include: Charming covered front porch with views of mature landscaping. Rear patio and carport for relaxed outdoor living. Detached 650 sq ft workshop or entertainment space with its own half bath—ideal for gatherings, hobbies, or extra storage. This property offers the perfect blend of privacy, space, and natural beauty, all while being situated directly on the bayou. Whether you're seeking a peaceful retreat or a place to entertain, this home delivers. Call for more information and to get your private showing scheduled today! All measurements and flood zones to be verified by the buyer.
Accepting backups
Price cut: $51K (9/13)
$599,000
2920 Highway 182 W, Patterson, LA 70392
4beds
3,920sqft
Single Family Residence, Residential
Built in 1991
2.42 Acres Lot
$-- Zestimate®
$153/sqft
$-- HOA
What's special
Grand foyerSeparate showerRear patioJack-and-jill style bathroomTwo walk-in closetsDouble vanitiesSoaking tub
- 400 days
- 55
- 0
Zillow last checked:
Listing updated:
Listed by:
Paula Stephens,
Anslum Real Estate, LLC 985-714-9961
Source: ROAM MLS,MLS#: 2025017113
Facts & features
Interior
Bedrooms & bathrooms
- Bedrooms: 4
- Bathrooms: 4
- Full bathrooms: 3
- Partial bathrooms: 1
Rooms
- Room types: Primary Bathroom, Primary Bedroom, Dining Room, Foyer, Living Room, Bedroom
Primary bedroom
- Features: En Suite Bath, Ceiling 9ft Plus, Ceiling Fan(s), Master Downstairs
- Level: First
- Area: 255
- Dimensions: 15 x 17
Bedroom 1
- Level: Second
- Area: 330.92
- Width: 19
Bedroom 2
- Level: Second
- Area: 139
- Width: 12
Bedroom 3
- Level: Second
- Area: 139
- Width: 12
Primary bathroom
- Features: Double Vanity, 2 Closets or More, Walk-In Closet(s), Separate Shower, Soaking Tub
Dining room
- Level: First
- Area: 182.08
Kitchen
- Features: Granite Counters, Pantry, Cabinets Custom Built
Living room
- Level: First
- Area: 475
- Dimensions: 19 x 25
Heating
- 2 or More Units Heat, Central, Heat Pump, Other
Cooling
- Multi Units, Central Air, Ceiling Fan(s)
Appliances
- Included: Elec Stove Con, Electric Cooktop, Dishwasher, Microwave, Oven, Double Oven, Gas Water Heater
- Laundry: Electric Dryer Hookup, Washer Hookup, Inside, Washer/Dryer Hookups
Features
- Ceiling 9'+
- Flooring: Brick, Carpet, Ceramic Tile
- Windows: Storm Shutters, Window Treatments
- Attic: Attic Access,Storage
- Number of fireplaces: 1
- Fireplace features: Wood Burning
Interior area
- Total structure area: 6,058
- Total interior livable area: 3,920 sqft
Property
Parking
- Total spaces: 4
- Parking features: 4+ Cars Park, Carport, Garage Faces Rear, Driveway, Unpaved
- Has garage: Yes
- Has carport: Yes
Features
- Stories: 2
- Patio & porch: Patio, Porch
- Fencing: None
- On waterfront: Yes
- Waterfront features: Waterfront, Seawall, Water Access, River Front, Navigable Water
Lot
- Size: 2.42 Acres
- Dimensions: 135.6 x 439.41 x 219.59 x 18.25 x 9 x 457
- Features: Oversized Lot, Rear Yard Vehicle Access, Shade Tree(s), Landscaped
Details
- Additional structures: Storage
- Parcel number: 2864441042.00
- Special conditions: Standard
Construction
Type & style
- Home type: SingleFamily
- Architectural style: Acadian
- Property subtype: Single Family Residence, Residential
Materials
- Brick Siding, Stucco Siding, Frame
- Foundation: Slab
- Roof: Shingle
Condition
- New construction: No
- Year built: 1991
Utilities & green energy
- Gas: Atmos
- Sewer: Public Sewer
- Water: Public
- Utilities for property: Cable Connected
Community & HOA
Community
- Security: Security System, Smoke Detector(s)
- Subdivision: Ward Five Non-subdivision
Location
- Region: Patterson
Financial & listing details
- Price per square foot: $153/sqft
- Tax assessed value: $436,990
- Annual tax amount: $4,462
- Price range: $599K - $599K
- Date on market: 9/14/2025
- Listing terms: Cash,Conventional,FHA,Private Financing Available,VA Loan
Estimated market value
Not available
Estimated sales range
Not available
Not available
Price history
| Date | Event | Price |
|---|---|---|
| 9/22/2026 | Pending sale | $599,000$153/sqft |
Source:  ROAM MLS #2025017113 Report a problem ROAM MLS #2025017113 Report a problem | ||
| 9/13/2026 | Price change | $599,000-7.8%$153/sqft |
Source: ROAM MLS #2025017113 Report a problem | ||
| 7/19/2026 | Price change | $650,000-7%$166/sqft |
Source: ROAM MLS #2025017113 Report a problem | ||
| 2/14/2026 | Price change | $699,000-5.5%$178/sqft |
Source: ROAM MLS #2025017113 Report a problem | ||
| 9/14/2025 | Listed for sale | $740,000$189/sqft |
Source: ROAM MLS #2025017113 Report a problem | ||
| 11/5/2008 | Sold | -- |
Source: Agent Provided Report a problem | ||
Public tax history
| Year | Property taxes | Tax assessment |
|---|---|---|
| 2015 | $4,462 -2.7% | $43,699 |
| 2014 | $4,586 +19.1% | $43,699 |
| 2013 | $3,850 | $43,699 -14.7% |
| 2010 | -- | $51,239 |
Find assessor info on the county website
Monthly payment
Est. payment
Payment breakdown
Explore the cost of this home by adjusting the details. Changes won't be saved.Climate risks
Neighborhood: 70392
Nearby schools
Schools provided by the listing agent
- District: St Mary Parish
Source: ROAM MLS. This data may not be complete. We recommend contacting the local school district to confirm school assignments for this home.
Similar homes
- $--4 bd3 ba3.2k sqft684 Verdunville Rd, Cypremort Pt, LA 70538Auction
 Auction.com 1
 - $475,0003 bd2 ba3.7k sqft1218 Main St, Patterson, LA 70392For Sale
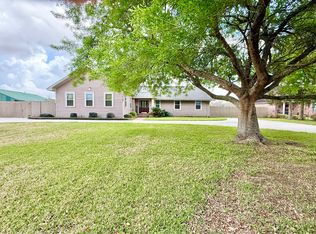 MLS ID #11669363, Emily Skiles, Simon Real Estate, LLC. My State MLS
 - $684,0005 bd3 ba3.4k sqft400 Renwick Blvd, Berwick, LA 70342For Sale
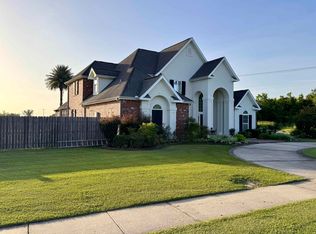
 MLS ID #2026011549, Paula Stephens, Anslum Real Estate, LLC. ROAM MLS
 - $339,0003 bd3 ba2.4k sqft912 Main St, Patterson, LA 70392For Sale
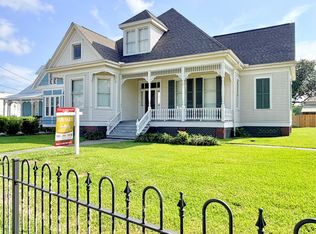 MLS ID #11691916, Calyn Welch, Simon Real Estate, LLC. My State MLS
 - $485,0004 bd5 ba4k sqft1006 Federal Ave, Morgan City, LA 70380For SaleMLS ID #2026017992, Paula Stephens, Anslum Real Estate, LLC. ROAM MLS
- $569,0003 bd3 ba2.7k sqft238 Michel Rd, Pierre Part, LA 70339For SaleMLS ID #2026015484, Kallie Bailey, Kallie Bailey. ROAM MLS
- $495,0003 bd4 ba2.3k sqft8908 Highway 182, Cypremort Pt, LA 70538For Sale
 MLS ID #2500006749, Aldon Mayon, Camelot Realty, Inc.. RAA
 - $792,0005 bd3 ba3.4k sqft10250 Highway 182, Franklin, LA 70538For SaleMLS ID #2026015582, Kurt Clements, ListWithFreedom.com, Inc. ROAM MLS
- $485,0004 bd3 ba3.2k sqft7733 Highway 87, Jeanerette, LA 70544For SaleMLS ID #2600002161, Molli Rodriguez, eXp Realty, LLC. RAA
- $365,0005 bd4 ba4.2k sqft1030 2nd St, Morgan City, LA 70380For SaleMLS ID #2026002226, Barret Blondeau, Falaya. ROAM MLS
- $650,0001 bd3 ba3.2k sqft1075 Highway 70, Pierre Part, LA 70339For SaleMLS ID #2025022461, DeShone Pfister, KELLER WILLIAMS REALTY BAYOU P. ROAM MLS
- $336,0004 bd2 ba2.8k sqft4422 Irish Bend Rd, Franklin, LA 70538For SaleMLS ID #2600004733, Shayna Henry, NextHome Cutting Edge Realty. RAA
- $375,0005 bd4 ba4.2k sqft10400 Highway 182, Franklin, LA 70538For SaleMLS ID #2026004508, Melissa Boudreaux, Real Estate Express. ROAM MLS
