Welcome to 29225 Shady Creek Lane, a beautifully maintained three-bedroom, two-and-a-half-bath twin home nestled in the tranquil Woodlands of Pepper’s Creek community in Dagsboro, Delaware. This inviting residence showcases an open and airy layout with soaring vaulted ceilings and stunning celestial windows a top picture windows, reveling panoramic views, bathing the living space with natural light, emphasizing its coastal charm. Newly installed luxury vinyl plank flooring throughout the main level enhances the seamless flow, making the space feel even more expansive. The well-appointed kitchen, featuring a breakfast bar, abundant 42” cabinetry, a deep pantry, and effortlessly connects to the living area, offering the perfect spot for casual meals. A convenient pass-through to the dining room makes hosting larger gatherings a breeze. The main-level primary bedroom is a private oasis, complete with an ensuite bath featuring a dual vanity, a stall shower, and a spacious walk-in closet. Upstairs, two additional bedrooms, a full bath, and a versatile loft area provide ample space for guests, a home office, or a playroom. The home also includes a one-car garage and a serene rear patio that backs up to the woods, offering a peaceful outdoor retreat. Located just a short drive from the beach, shopping, and medical facilities, this home perfectly blends tranquility with everyday convenience.
Sold for $329,000
$329,000
29225 Shady Creek Ln #29, Dagsboro, DE 19939
3beds
2,167sqft
Condominium
Built in 2020
-- sqft lot
$326,900 Zestimate®
$152/sqft
$2,771 Estimated rent
Home value
$326,900
$301,000 - $353,000
$2,771/mo
Zestimate® history
Owner options
List your home for rent
$2,771/mo
Rent Zestimate®
Find your next renter with Zillow Rental Manager. Plus, with online applications, you can quickly screen prospective tenants – for free.
$2,771/mo
Rent Zestimate®
Refinance and save
$1,894/mo
Est. payment
Refinancing to a lower rate could help reduce your monthly payments and save thousands over the life of the loan.
$1,894/mo
Est. payment
Explore your selling options
Work with a Zillow partner agent
Leverage their expertise and Zillow's premium Showcase listings to get your home seen by more buyers.
Get startedList with your own agent
Get your home in front of millions of buyers by listing it on Zillow.
Learn how to do itSell it yourself
Take full control of how buyers see your home on Zillow by listing For Sale by Owner (FSBO).
List your homeWhat's special
Panoramic viewsVersatile loft areaSoaring vaulted ceilingsMain-level primary bedroomNatural lightStunning celestial windowsEnsuite bath
Zillow last checked:
Listing updated:
Listed by:
NICOLE HARRELL 443-373-9637,
Northrop Realty,
Listing Team: The Allison Stine Team At Northrop Realty, A Long And Foster Company,Co-Listing Team: The Allison Stine Team At Northrop Realty, A Long And Foster Company,Co-Listing Agent: Allison Stine 302-381-5565,
Northrop Realty
Bought with:
Kristie White, RS-0024575
Keller Williams Realty
Source: Bright MLS,MLS#: DESU2072738
Facts & features
Interior
Bedrooms & bathrooms
- Bedrooms: 3
- Bathrooms: 3
- Full bathrooms: 2
- 1/2 bathrooms: 1
- Main level bathrooms: 2
- Main level bedrooms: 1
Rooms
- Room types: Living Room, Dining Room, Primary Bedroom, Bedroom 2, Bedroom 3, Kitchen, Great Room, Laundry, Loft
Primary bedroom
- Features: Attached Bathroom, Ceiling Fan(s), Walk-In Closet(s), Flooring - Carpet
- Level: Main
- Area: 198 Square Feet
- Dimensions: 18 x 11
Bedroom 2
- Features: Ceiling Fan(s), Flooring - Carpet
- Level: Upper
- Area: 132 Square Feet
- Dimensions: 12 x 11
Bedroom 3
- Features: Ceiling Fan(s), Flooring - Carpet
- Level: Upper
- Area: 121 Square Feet
- Dimensions: 11 x 11
Dining room
- Features: Flooring - Luxury Vinyl Plank
- Level: Main
- Area: 144 Square Feet
- Dimensions: 16 x 9
Great room
- Level: Main
Kitchen
- Features: Breakfast Bar, Pantry, Kitchen - Gas Cooking
- Level: Main
- Area: 132 Square Feet
- Dimensions: 12 x 11
Laundry
- Level: Main
Living room
- Features: Cathedral/Vaulted Ceiling, Flooring - Luxury Vinyl Plank
- Level: Main
- Area: 323 Square Feet
- Dimensions: 19 x 17
Loft
- Level: Upper
Heating
- Forced Air, Propane
Cooling
- Central Air, Ceiling Fan(s), Electric
Appliances
- Included: Microwave, Dishwasher, Disposal, Cooktop, Dryer, Exhaust Fan, Ice Maker, Oven/Range - Gas, Washer, Water Dispenser, Water Heater, Electric Water Heater
- Laundry: Main Level, Washer/Dryer Hookups Only, Laundry Room
Features
- Family Room Off Kitchen, Primary Bath(s), Recessed Lighting, Bathroom - Stall Shower, Ceiling Fan(s), Combination Dining/Living, Entry Level Bedroom, Open Floorplan, Kitchen - Gourmet, Store/Office, Bathroom - Tub Shower, Walk-In Closet(s), Cathedral Ceiling(s), 2 Story Ceilings, 9'+ Ceilings, Dry Wall, Vaulted Ceiling(s)
- Flooring: Ceramic Tile, Laminate, Luxury Vinyl, Carpet
- Doors: Insulated, Six Panel, Storm Door(s)
- Windows: Insulated Windows, Double Pane Windows, Vinyl Clad
- Has basement: No
- Has fireplace: No
Interior area
- Total structure area: 2,167
- Total interior livable area: 2,167 sqft
- Finished area above ground: 2,167
Property
Parking
- Total spaces: 2
- Parking features: Garage Faces Front, Garage Door Opener, Attached, Driveway, On Street
- Attached garage spaces: 1
- Uncovered spaces: 1
Accessibility
- Accessibility features: None
Features
- Levels: Two
- Stories: 2
- Patio & porch: Patio, Porch, Roof
- Exterior features: Underground Lawn Sprinkler, Play Equipment, Storage, Sidewalks, Street Lights
- Pool features: None
- Has view: Yes
- View description: Garden
Lot
- Features: Landscaped, Cleared, Front Yard, Rear Yard, SideYard(s), Wooded
Details
- Additional structures: Above Grade
- Parcel number: 23311.00135.0029
- Zoning: GR
- Special conditions: Standard
Construction
Type & style
- Home type: Condo
- Architectural style: Colonial
- Property subtype: Condominium
- Attached to another structure: Yes
Materials
- Masonry, Stick Built, Vinyl Siding, Frame, Vinyl
- Foundation: Slab
- Roof: Architectural Shingle,Pitched
Condition
- Excellent
- New construction: No
- Year built: 2020
Details
- Builder name: Fermoor
Utilities & green energy
- Electric: 200+ Amp Service, Circuit Breakers
- Sewer: Public Sewer
- Water: Public
- Utilities for property: Cable Available, Phone Available, Electricity Available, Sewer Available, Water Available, Propane
Community & HOA
Community
- Security: Carbon Monoxide Detector(s), Main Entrance Lock, Smoke Detector(s)
- Condo and coop fee: $819 quarterly
- Subdivision: Woodlands Of Pepper Creek
HOA
- Has HOA: No
- Amenities included: None
- Services included: Common Area Maintenance, Insurance, Maintenance Grounds, Management, Road Maintenance, Snow Removal, Trash, Lawn Care Front, Lawn Care Rear, Lawn Care Side, Maintenance Structure
Location
- Region: Dagsboro
Financial & listing details
- Price per square foot: $152/sqft
- Annual tax amount: $527
- Date on market: 10/24/2024
- Listing agreement: Exclusive Right To Sell
- Listing terms: Conventional,Cash
- Ownership: Condominium
- Road surface type: Paved
Price history
| Date | Event | Price |
|---|---|---|
| 9/26/2025 | Sold | $329,000-2.9%$152/sqft |
Source:  Bright MLS #DESU2072738 Report a problem Bright MLS #DESU2072738 Report a problem | ||
| 8/5/2025 | Pending sale | $339,000$156/sqft |
Source: Bright MLS #DESU2072738 Report a problem | ||
| 5/30/2025 | Price change | $339,000-1.7%$156/sqft |
Source: Bright MLS #DESU2072738 Report a problem | ||
| 3/22/2025 | Price change | $345,000-1.4%$159/sqft |
Source: Bright MLS #DESU2072738 Report a problem | ||
| 10/24/2024 | Listed for sale | $350,000+27.3%$162/sqft |
Source: Bright MLS #DESU2072738 Report a problem | ||
| 10/5/2023 | Sold | $275,000-8%$127/sqft |
Source: Bright MLS #DESU2045566 Report a problem | ||
| 9/8/2023 | Contingent | $299,000$138/sqft |
Source: Bright MLS #DESU2045566 Report a problem | ||
| 9/6/2023 | Listed for sale | $299,000$138/sqft |
Source: Bright MLS #DESU2045566 Report a problem | ||
| 9/5/2023 | Contingent | $299,000$138/sqft |
Source: Bright MLS #DESU2045566 Report a problem | ||
| 8/23/2023 | Listed for sale | $299,000-13.1%$138/sqft |
Source: Bright MLS #DESU2045566 Report a problem | ||
| 7/18/2022 | Listing removed | -- |
Source:  RE/MAX International Report a problem RE/MAX International Report a problem | ||
| 6/7/2022 | Pending sale | $344,000$159/sqft |
Source: Bright MLS #DESU2020674 Report a problem | ||
| 5/12/2022 | Listed for sale | $344,000$159/sqft |
Source: RE/MAX International #DESU2020674 Report a problem | ||
Public tax history
Tax history is unavailable.
Neighborhood: 19939
Nearby homes

- $332,0003 bd3 ba2k sqft29221 Shady Creek Ln #31, Dagsboro, DE 19939Sold
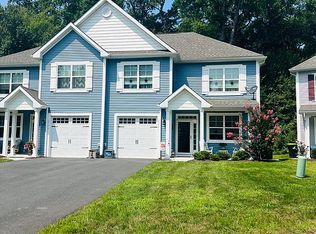
- $360,1003 bd3 ba2.3k sqft29221 Shady Creek Ln, Dagsboro, DE 19939Off Market
- $305,0003 bd3 ba1.9k sqft29218 Shady Creek Ln #22, Dagsboro, DE 19939Sold

- $340,0003 bd3 ba1.9k sqft29216 Shady Creek Ln #21, Dagsboro, DE 19939Sold
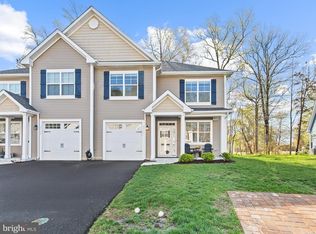
- $315,0003 bd3 ba1.9k sqft29207 Shady Creek Ln, Dagsboro, DE 19939Sold
- $335,0003 bd3 ba2.2k sqft29214 Shady Creek Ln #20, Dagsboro, DE 19939Sold
- $295,0003 bd3 ba1.9k sqft29212 Shady Creek Ln, Dagsboro, DE 19939Sold
- $305,0003 bd3 ba1.8k sqft29210 Shady Creek Ln #18, Dagsboro, DE 19939For Sale
Nearby schools
GreatSchools rating
- 6/10Clayton (John M.) Elementary SchoolGrades: K-5Distance: 1 mi
- 7/10Selbyville Middle SchoolGrades: 6-8Distance: 6.3 mi
- 6/10Indian River High SchoolGrades: 9-12Distance: 0.8 mi
Schools provided by the listing agent
- District: Indian River
Source: Bright MLS. This data may not be complete. We recommend contacting the local school district to confirm school assignments for this home.


Get pre-qualified for a loan
At Zillow Home Loans, we can pre-qualify you in as little as 5 minutes with no impact to your credit score.An equal housing lender. NMLS #10287.
Sell for more on Zillow
Get a Zillow Showcase℠ listing at no additional cost and you could sell for .
$326,900
2% more
+$6,538
With Zillow Showcase(estimated)
$333,438
- Delaware
- Sussex County
- Dagsboro
- 19939
- 29225 Shady Creek Ln Unit 29
Nearby cities
Nearby zip codes
Other Dagsboro Topics
