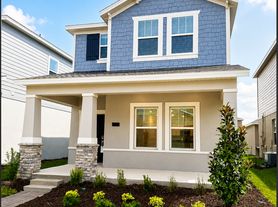
Virtually Staged. Experience the perfect balance of comfort, style and convenience in this beautifully appointed, like-new townhome located in the growing Harmony West community. Designed for modern living, this home features a bright open-concept floor plan, a stylish kitchen with stainless steel appliances, a large center island, spacious living and dining areas, a private primary suite with a walk-in closet and dual-vanity bath, two additional bedrooms, an attached garage, upstairs laundry, and a covered lanai perfect for relaxing after a long day. Harmony West is one of St. Cloud's premier master-planned communities, offering resort-style amenities including a sparkling pool, clubhouse, fitness center, playgrounds, scenic walking trails, and beautifully landscaped green spaces that create a true neighborhood feel. Enjoy the convenience of being just minutes from Publix, Walmart Neighborhood Market, Aldi, Walgreens, Starbucks, Dunkin', popular restaurants, cafes, banks, medical offices, and everyday shopping, with easy access to US-192, Narcoossee Road, SR-417, and Florida's Turnpike. Perfectly positioned for commuters, the home is approximately 25 minutes from Lake Nona Medical City and Orlando International Airport, 20 minutes from NeoCity and St. Cloud Lakefront Park, 35 40 minutes from Downtown Orlando, 40 45 minutes from Walt Disney World, about an hour from the Kennedy Space Center and the beautiful Atlantic beaches, including Cocoa Beach. Whether you're a medical professional, aerospace or technology employee, airport personnel, military family, or simply looking for a vibrant community with excellent schools, outstanding amenities, and easy access to Central Florida's top destinations, this home offers the perfect blend of convenience, comfort, and lifestyle.
Townhouse for rent
$2,100/moFees may apply
2923 Brie Hammock Bnd, Saint Cloud, FL 34773
3beds
1,463sqft
Price may not include required fees and charges. Learn more|
Townhouse
Available now
Cats, dogs OK
Air conditioner, central air
In unit laundry
1 Attached garage space parking
Central, electric
What's special
Attached garageLarge center islandTwo additional bedroomsBright open-concept floor planUpstairs laundry
- 2 days |
- -- |
- -- |
Zillow last checked:
Listing updated:
Travel times

Let’s turn your rent into credit progress
Build credit history with every on-time payment and get credit for the payment you’re already making.
Facts & features
Interior
Bedrooms & bathrooms
- Bedrooms: 3
- Bathrooms: 3
- Full bathrooms: 2
- 1/2 bathrooms: 1
Heating
- Central, Electric
Cooling
- Air Conditioner, Central Air
Appliances
- Included: Dishwasher, Dryer, Garbage Disposal, Microwave Oven, Range, Refrigerator, Washer
- Laundry: In Unit, Laundry Closet
Features
- Eat-in Kitchen, Kitchen/Family Room Combo, Living Room/Dining Room Combo, Open Floorplan, PrimaryBedroom Upstairs, Solid Surface Counters, Stone Counters, Thermostat, Walk-In Closet(s)
- Flooring: Carpet, Ceramic
Interior area
- Total interior livable area: 1,463 sqft
Video & virtual tour
Property
Parking
- Total spaces: 1
- Parking features: Attached, Garage
- Has attached garage: Yes
- Details: Contact manager
Features
- Stories: 2
- Exterior features: Playground
- Pool features: Pool
Details
- Additional structures: Garage(s)
Construction
Type & style
- Home type: Townhouse
- Property subtype: Townhouse
Condition
- Year built: 2024
Building
Management
- Pets allowed: Yes
Community & HOA
Community
- Features: Clubhouse, Fitness Center, Playground, Pool, Sidewalks
HOA
- Amenities included: Clubhouse, Fitness Center, Playground, Pool
Location
- Region: Saint Cloud
Financial & listing details
- Lease term: 12 Months
Nearby apartments for rent


Price history
| Date | Event | Price |
|---|---|---|
| 8/5/2026 | Listed for rent | $2,100$1/sqft |
Source: Stellar MLS #S5154979 Report a problem | ||
| 8/1/2026 | Listing removed | $315,000$215/sqft |
Source:  Stellar MLS #O6402464 Report a problem Stellar MLS #O6402464 Report a problem | ||
| 5/29/2026 | Price change | $315,000+26%$215/sqft |
Source: Stellar MLS #O6402464 Report a problem | ||
| 4/30/2026 | Listed for sale | $250,000-16.7%$171/sqft |
Source: Stellar MLS #O6402464 Report a problem | ||
| 4/24/2024 | Sold | $299,990$205/sqft |
Source: Stellar MLS #O6186642 Report a problem | ||
| 3/20/2024 | Pending sale | $299,990$205/sqft |
Source: Stellar MLS #O6186642 Report a problem | ||
| 3/14/2024 | Price change | $299,990-7.1%$205/sqft |
Source: Stellar MLS #O6186642 Report a problem | ||
| 3/12/2024 | Listed for sale | $322,990+4.5%$221/sqft |
Source: Stellar MLS #O6186642 Report a problem | ||
| 12/9/2023 | Listing removed | $308,990$211/sqft |
Source:  DR Horton Report a problem DR Horton Report a problem | ||
| 12/3/2023 | Pending sale | $308,990-3.1%$211/sqft |
Source: DR Horton Report a problem | ||
| 12/3/2023 | Price change | $318,990$218/sqft |
Source: DR Horton Report a problem | ||
| 12/2/2023 | Price change | $318,990+3.2%$218/sqft |
Source: DR Horton Report a problem | ||
| 12/2/2023 | Pending sale | $308,990-3.1%$211/sqft |
Source: DR Horton Report a problem | ||
| 11/18/2023 | Listed for sale | $318,990$218/sqft |
Source: DR Horton Report a problem | ||
Neighborhood: Harmony
Nearby schools
GreatSchools rating
- 9/10Harmony Community SchoolGrades: PK-5Distance: 1.3 mi
- 6/10Middle School AAGrades: 6-8Distance: 2.3 mi
- 5/10Harmony High SchoolGrades: 9-12Distance: 2.1 mi