This home is located in one of the area's most desirable gated communities, IRON ROCK. This beautifully upgraded home offers luxury, comfort, and and incredible resort-style lifestyle. From the moment you arrive, the elevated stucco exterior, lush professional landscaping, and elegant recessed soffit lighting create unforgettable curb appeal.
Step inside to soaring 11-foot ceilings in the main living areas and kitchen, with 10-foot ceilings in multiple bedrooms that make the entire home feel bright, spacious, and inviting. Every room features upgraded designer light fixtures and gorgeous wood-look tile flooring extends throughout the home—providing both beauty and durability with no carpet anywhere.
At the heart of the home is the large dream kitchen designed for entertaining. The massive double island offers abundant seating and workspace, while extra-tall cabinetry and beautiful granite countertops provide exceptional style and storage. Whether you're hosting friends or enjoying a quiet evening at home, this space was built to bring people together.
The oversized owner's suite is a true retreat, offering enough space for a sitting area, reading nook, or home office. It's the perfect place to unwind after a long day.
Completing the layout is a highly versatile Bonus/FLEX room, effortlessly adapting to serve as a private executive study, quiet library, formal dining, or a custom lounge.
Then there's the backyard—your own private resort. Relax on the screened lanai overlooking an incredible 36' x 18' custom pool featuring a built-in flush spill over spa and tanning ledge. Whether you're enjoying a morning swim, soaking in the spa at sunset, or entertaining family and friends, this outdoor space is designed to be enjoyed year-round. Pet owners will also appreciate the dedicated built-in dog run that keeps four-legged family members safely separated from the pool area.
Practical upgrades include thoughtful landscaping such as green giants lining the back fence for privacy, gutters, and a full irrigation system, giving you the convenience and peace of mind of a move-in-ready home.
Living here means more than just owning a beautiful home—it's enjoying an amazing community. Residents have access to resort-style amenities including a community pool, pickleball courts, a fire pit gathering area, a dog park, and miles of scenic wooded walking trails that make every day feel like a vacation.
Luxury finishes, exceptional indoor and outdoor living spaces, and an unbeatable community come together to create a home that's as impressive as it is welcoming. Start shopping for your golf cart because this home is ready for you now!
Pending
Price cut: $10K (9/21)
$649,000
2923 Trestle Way, Cantonment, FL 32533
4beds
2,665sqft
SingleFamily
Built in 2022
-- sqft lot
$-- Zestimate®
$244/sqft
$77/mo HOA
What's special
Beautiful granite countertopsDedicated built-in dog runElevated stucco exteriorElegant recessed soffit lightingLush professional landscapingUpgraded designer light fixturesExtra-tall cabinetry
What the owner loves about this home
The massive gunite pool and its family friendly depths that make the entire pool a comfortable swim for all. The kitchen is what anchors this home and impresses all that see it, boasting a very large double island.
- 102 days
- 707
- 80
Listed by:
Property Owner (850) 803-3774
Facts & features
Interior
Bedrooms & bathrooms
- Bedrooms: 4
- Bathrooms: 3
- Full bathrooms: 3
Heating
- Forced air, Gas
Cooling
- Central
Appliances
- Included: Dishwasher, Garbage disposal, Microwave, Range / Oven, Refrigerator
Features
- Flooring: Tile
- Has fireplace: Yes
Interior area
- Total interior livable area: 2,665 sqft
Property
Parking
- Parking features: Garage - Attached
Features
- Exterior features: Stucco, Brick
Construction
Type & style
- Home type: SingleFamily
Materials
- Roof: Shake / Shingle
Condition
- New construction: No
- Year built: 2022
Community & HOA
HOA
- Has HOA: Yes
- HOA fee: $77 monthly
Location
- Region: Cantonment
Financial & listing details
- Price per square foot: $244/sqft
- Date on market: 7/2/2026
Estimated market value
Not available
Estimated sales range
Not available
$2,601/mo
Price history
| Date | Event | Price |
|---|---|---|
| 10/11/2026 | Pending sale | $649,000$244/sqft |
Source: Owner Report a problem | ||
| 9/21/2026 | Price change | $649,000-1.5%$244/sqft |
Source: Owner Report a problem | ||
| 9/9/2026 | Price change | $659,000-0.9%$247/sqft |
Source: Owner Report a problem | ||
| 9/3/2026 | Listed for sale | $664,900$249/sqft |
Source: Owner Report a problem | ||
| 9/1/2026 | Pending sale | $664,900$249/sqft |
Source: Owner Report a problem | ||
| 8/21/2026 | Price change | $664,900-1.5%$249/sqft |
Source: Owner Report a problem | ||
| 8/3/2026 | Price change | $674,900-1.5%$253/sqft |
Source: Owner Report a problem | ||
| 7/15/2026 | Price change | $684,900-1.5%$257/sqft |
Source: Owner Report a problem | ||
| 7/9/2026 | Price change | $695,000-2.1%$261/sqft |
Source: Owner Report a problem | ||
| 7/2/2026 | Listed for sale | $710,000$266/sqft |
Source: Owner Report a problem | ||
Public tax history
Tax history is unavailable.
Monthly payment
Est. payment
Payment breakdown
Explore the cost of this home by adjusting the details. Changes won't be saved.Climate risks
Neighborhood: 32533


Similar homes
- $635,0004 bd3 ba2.7k sqft2990 Trestle Way, Cantonment, FL 32533For Sale
 MLS ID #685260, Patricia Forsmann, EXP Realty, LLC. PAR
 - $658,0005 bd4 ba3.3k sqft2480 Carthage Ct, Cantonment, FL 32533For Sale
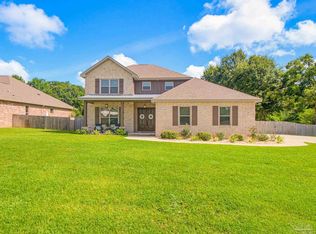 MLS ID #686557, Lavada Mcintyre, Llc, Century 21 BE3. PAR
 - $624,9004 bd3 ba2.4k sqft435 Meander Ln, Cantonment, FL 32533For Sale
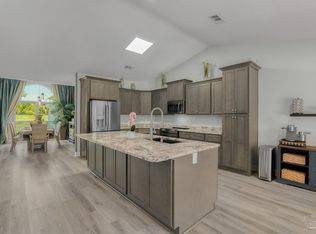 MLS ID #682682, Christopher Thom, Levin Rinke Realty. PAR
 - $580,0004 bd3 ba3.1k sqft1324 Soaring Blvd, Cantonment, FL 32533For Sale
 MLS ID #686644, Michael Foster, Phoenix Realty NWFL, LLC. PAR
 - $559,9004 bd3 ba3k sqft1559 Sawyers Ridge Cv, Cantonment, FL 32533For Sale
 MLS ID #998558, Lorie Coogle, ERA American Real Estate. ECAOR
