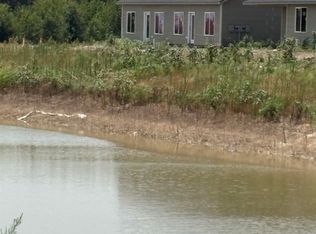
AWESOME AREA AMENITIES CONVENIENT COMMUTES BRAND NEW EAST BACKYARDS overlooking reserve pond BRAND NEW construction twin home/duplex offers true multifamily opportunity with most popular functional 4-bedroom split floor plans on each side. Estimated completion date early September 2026. Designed for modern living, the interiors showcase vaulted living areas, LVP flooring, quartz countertops in kitchens and both bathrooms, walk-in pantry. Covered patios open to rod-iron fenced backyards, perfect for low-maintenance outdoor enjoyment. Each unit features the split four bedroom plan, two full bathrooms, including a primary suite with walk-in shower and walk-in closet, plus a secondary tub/shower combo bath. South Pointe is strategically located south Kellogg US54/KS400 highway and north of highway K42 on MAIZE ROAD. Nearby amenities include Pawnee Prairie Park, Prairie Sunset Trail, Tex Consolver municipal golf course, Eisenhower Airport. There are major Wichita employers nearby and within Goddard school discrtrict. Ideal for active lifestyles; the HOA covers lawn care, while residents are responsible for utilities.
Active
$385,000
2924 W Denene St Units 100 & 200, Wichita, KS 67215
8beds
--baths
2,752sqft
:
Get pre-qualified$2,709/mo
Duplex
Built in 2026
-- sqft lot
$-- Zestimate®
$140/sqft
$150/mo HOA
What's special
- 4 days |
- 45 |
- 0 |
Zillow last checked:
Listing updated:
Listed by:
Bree Russell 316-516-7417,
Russell Real Resources LLC
Source: SCKMLS as distributed by MLS GRID,MLS#: 676991
Facts & features
Interior
Bedrooms & bathrooms
- Bedrooms: 8
Heating
- Natural Gas
Cooling
- Electric
Appliances
- Included: Dishwasher, Disposal, Microwave, Range
Features
- Flooring: Other
- Basement: None
- Has fireplace: No
Interior area
- Total interior livable area: 2,752 sqft
Property
Parking
- Total spaces: 4
- Parking features: 2 per Unit, More than 2 per Unit
Details
- Parcel number: 30029870
Construction
Type & style
- Home type: MultiFamily
- Property subtype: Duplex
- Attached to another structure: Yes
Materials
- Brick Veneer, Masonite, Masonry
- Roof: Composition
Condition
- Year built: 2026
Utilities & green energy
- Gas: Natural Gas Available
- Water: Public
- Utilities for property: Natural Gas Available, Sewer Available
Community & HOA
Community
- Security: Fire Alarm
HOA
- Has HOA: Yes
- HOA fee: $1,800 annually
Location
- Region: Wichita
Financial & listing details
- Price per square foot: $140/sqft
- Date on market: 8/4/2026
- Cumulative days on market: 5 days
- Ownership: Corporate
- Tenant pays: Electricity, Gas, Trash Collection, Water/Sewer
Estimated market value
Not available
Estimated sales range
Not available
Not available
Price history
Price history is unavailable.
Public tax history
Tax history is unavailable.
Monthly payment
Est. payment
Payment breakdown
Explore the cost of this home by adjusting the details. Changes won't be saved.Climate risks
Neighborhood: 67215
Nearby schools
GreatSchools rating
- 10/10Amelia Earhart Elementary SchoolGrades: PK-4Distance: 5.6 mi
- 6/10Goddard Middle SchoolGrades: 7-8Distance: 6 mi
- 6/10Goddard High SchoolGrades: 9-12Distance: 5.8 mi
Schools provided by the listing agent
- Elementary: Ruth Clark
- Middle: Goddard
- High: Robert Goddard
Source: SCKMLS as distributed by MLS GRID. This data may not be complete. We recommend contacting the local school district to confirm school assignments for this home.
- $277,8004 bd2 ba1.4k sqft2542 S Denene St, Wichita, KS 67215Off Market
- $282,2004 bd3 ba2.2k sqft2538 S Denene St, Wichita, KS 67215Off Market
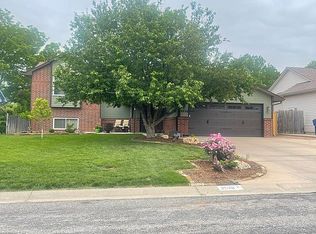
- $259,5003 bd2 ba1.3k sqft2546 S Denene St, Wichita, KS 67215Off Market

- $279,5002 bd2 ba1.6k sqft2534 S Denene St, Wichita, KS 67215Off Market
- $269,4003 bd3 ba1.3k sqft2537 S Denene St, Wichita, KS 67215Off Market
- $303,4004 bd4 ba2.4k sqft2533 S Denene St, Wichita, KS 67215Off Market
- $292,7004 bd3 ba1.4k sqft10304 W Yosemite Dr, Wichita, KS 67215Off Market
- $290,6004 bd3 ba1.3k sqft2541 S Denene St, Wichita, KS 67215Off Market
A local agent can set up tours, give advice and negotiate with sellers.
A local lender can help you make sure your offer is ready when you are.
Similar homes
- $385,0008 bd-- ba2.7k sqft2916 W Denene St Units 100 & 200, Wichita, KS 67215For Sale
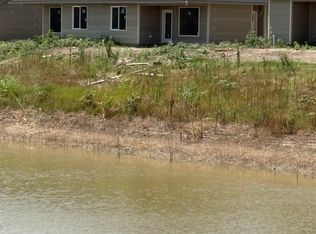 MLS ID #676992, Bree Russell, Russell Real Resources LLC. SCKMLS as distributed by MLS GRID
 - $385,0008 bd-- ba2.7k sqft2908 W Denene St Units 100 & 200, Wichita, KS 67215For Sale
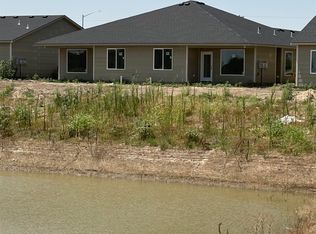 MLS ID #676990, Bree Russell, Russell Real Resources LLC. SCKMLS as distributed by MLS GRID
 - $375,0006 bd-- ba2.3k sqft2912 W Denene St Units 100 & 200, Wichita, KS 67215For Sale
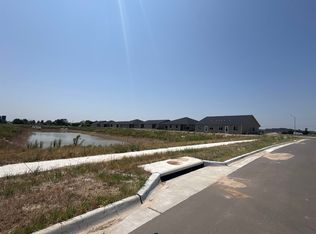 MLS ID #676995, Bree Russell, Russell Real Resources LLC. SCKMLS as distributed by MLS GRID
 - $369,0006 bd-- ba2.3k sqft2928 W Denene St Units 100 & 200, Wichita, KS 67215For Sale
 MLS ID #676889, Bree Russell, Russell Real Resources LLC. SCKMLS as distributed by MLS GRID
 - $369,0006 bd-- ba2.3k sqft2904 W Denene St Units 100 & 200, Wichita, KS 67215For SaleMLS ID #676888, Bree Russell, Russell Real Resources LLC. SCKMLS as distributed by MLS GRID
- $385,0008 bd-- ba2.7k sqft2937 S Maize Rd #100-200, Wichita, KS 67215For SaleMLS ID #658875, Bree Russell, Russell Real Resources LLC. SCKMLS as distributed by MLS GRID
- $365,0006 bd-- ba2.3k sqft2993 S Maize Ct #100, Wichita, KS 67215For SaleMLS ID #674679, Bree Russell, Russell Real Resources LLC. SCKMLS as distributed by MLS GRID
- $360,5005 bd3 ba2k sqft10610 W Graber St, Wichita, KS 67215For SaleMLS ID #675301, Dan Madrigal, Berkshire Hathaway PenFed Realty. SCKMLS as distributed by MLS GRID
- $365,0006 bd4 ba2.3k sqft2933 S Maize Rd #100, Wichita, KS 67215For SaleMLS ID #662921, Bree Russell, Russell Real Resources LLC. SCKMLS as distributed by MLS GRID
- $365,0006 bd-- ba2.3k sqft2925 S Maize Rd Unit 100, Wichita, KS 67215For SaleMLS ID #666602, Bree Russell, Russell Real Resources LLC. SCKMLS as distributed by MLS GRID
- $365,0006 bd-- ba2.3k sqft2977 S Maize Rd #100, Wichita, KS 67215For SaleMLS ID #666598, Bree Russell, Russell Real Resources LLC. SCKMLS as distributed by MLS GRID
- $385,0008 bd-- ba2.7k sqft16686-16688 W Lynndale St, Goddard, KS 67052For SaleMLS ID #671647, Bree Russell, Russell Real Resources LLC. SCKMLS as distributed by MLS GRID
- $368,0006 bd-- ba2.2k sqft6820-6822 W White Pine St, Wichita, KS 67205For SaleMLS ID #676917, Jessica Ritter, J Russell Real Estate. SCKMLS as distributed by MLS GRID
- $350,0005 bd3 ba2.2k sqft902 N Saint Andrew Ct, Goddard, KS 67052For SaleMLS ID #676775, Eric Locke, Real Broker, LLC. SCKMLS as distributed by MLS GRID
- $385,0008 bd-- ba2.8k sqft16902 & 16904 W Leyland St, Goddard, KS 67052For SaleMLS ID #675097, Stefanie Roth, Lange Real Estate. SCKMLS as distributed by MLS GRID
- $385,0008 bd-- ba2.8k sqft248 & 250 N Mendocino St, Goddard, KS 67052For SaleMLS ID #674757, Stefanie Roth, Lange Real Estate. SCKMLS as distributed by MLS GRID
- $385,0008 bd-- ba2.8k sqft232 & 234 N Gowen St, Goddard, KS 67052For SaleMLS ID #675090, Stefanie Roth, Lange Real Estate. SCKMLS as distributed by MLS GRID
- $355,5005 bd3 ba2.7k sqft1213 N Lake Ridge Dr, Derby, KS 67037For SaleMLS ID #677151, Dawn Wade, RE/MAX Premier. SCKMLS as distributed by MLS GRID
- $368,0006 bd-- ba2.5k sqft12130-12132 W 33rd St N, Wichita, KS 67205For SaleMLS ID #666466, Bree Russell, Russell Real Resources LLC. SCKMLS as distributed by MLS GRID
- $368,0006 bd-- ba2.5k sqft12056-12058 W 33rd St N, Wichita, KS 67205For SaleMLS ID #666458, Bree Russell, Russell Real Resources LLC. SCKMLS as distributed by MLS GRID
