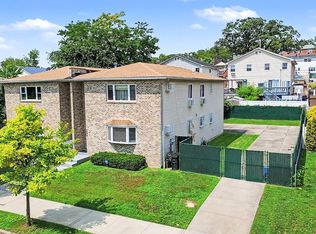
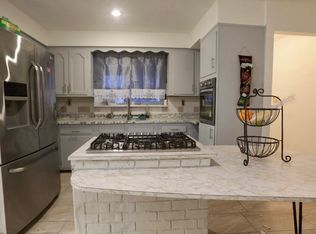
Welcome to 2924 Yates Ave, an investors dream house! This is a well maintained, detached 3 family house nestled in the Laconia/ Pelham Garden neighborhood. The first floor and second floor consist of 3 bedrooms each, lots of closet space and updated kitchens. The basement has a one-bedroom apartment and a studio apartment, each with separate entrances. The house features a shared driveway with two garages. Located near public transportation, restaurants, shopping and schools. Property can be delivered vacant.
For sale
Price cut: $70K (6/4)
$1,130,000
2924 Yates Avenue, Bronx, NY 10469
6beds
3,000sqft
Duplex, Multi Family
Built in 1920
-- sqft lot
$-- Zestimate®
$377/sqft
$-- HOA
What's special
Two garagesShared drivewayUpdated kitchensLots of closet space
- 215 days |
- 725 |
- 34 |
Zillow last checked:
Listing updated:
Listed by:
Century 21 Galvez 718-409-6300,
Coleen Pichardo 914-439-8197
Source: OneKey® MLS as distributed by MLS GRID,MLS#: 946056
Facts & features
Interior
Bedrooms & bathrooms
- Bedrooms: 6
- Bathrooms: 4
- Full bathrooms: 4
Heating
- Oil, Other
Cooling
- Wall/Window Unit(s)
Features
- Other
- Flooring: Hardwood
- Basement: Finished,Walk-Out Access
- Attic: None
- Has fireplace: No
Interior area
- Total structure area: 3,000
- Total interior livable area: 3,000 sqft
Property
Parking
- Total spaces: 2
- Parking features: Garage, Shared Driveway
- Garage spaces: 2
- Has uncovered spaces: Yes
Lot
- Size: 2,500 Square Feet
Details
- Parcel number: 045590014
- Special conditions: None
Construction
Type & style
- Home type: MultiFamily
- Property subtype: Duplex, Multi Family
Materials
- Brick
Condition
- Year built: 1920
Utilities & green energy
- Gas: Separate Gas Meters: 3
- Sewer: Public Sewer
- Water: Public
- Utilities for property: Electricity Connected
Community & HOA
Location
- Region: Bronx
Financial & listing details
- Price per square foot: $377/sqft
- Tax assessed value: $59,640
- Annual tax amount: $7,750
- Date on market: 12/23/2025
- Cumulative days on market: 211 days
- Listing agreement: Exclusive Right To Sell
- Electric utility on property: Yes
Estimated market value
Not available
Estimated sales range
Not available
Not available
Price history
| Date | Event | Price |
|---|---|---|
| 6/4/2026 | Price change | $1,130,000-5.8%$377/sqft |
Source:  OneKey® MLS as distributed by MLS GRID #946056 Report a problem OneKey® MLS as distributed by MLS GRID #946056 Report a problem | ||
| 1/30/2026 | Price change | $1,200,000-7.7%$400/sqft |
Source: OneKey® MLS as distributed by MLS GRID #946056 Report a problem | ||
| 12/23/2025 | Listed for sale | $1,300,000+60.5%$433/sqft |
Source: OneKey® MLS as distributed by MLS GRID #946056 Report a problem | ||
| 8/8/2019 | Sold | $810,000+2.7%$270/sqft |
Source: OneKey® MLS as distributed by MLS GRID #H4934066 Report a problem | ||
| 6/11/2019 | Pending sale | $789,000$263/sqft |
Source: RE/MAX Distinguished Homes & Properties #4934066 Report a problem | ||
| 5/14/2019 | Listed for sale | $789,000+5.3%$263/sqft |
Source: RE/MAX Distinguished Homes & Properties #4934066 Report a problem | ||
| 12/7/2018 | Listing removed | $749,000$250/sqft |
Source: Nareema Baksh Real Estate #4828373 Report a problem | ||
| 11/15/2018 | Price change | $749,000-3.9%$250/sqft |
Source: Nareema Baksh Real Estate #4828373 Report a problem | ||
| 10/2/2018 | Price change | $779,000-2.5%$260/sqft |
Source: Nareema Baksh Real Estate #4828373 Report a problem | ||
| 6/20/2018 | Listed for sale | $799,000+250.4%$266/sqft |
Source: Nareema Baksh Real Estate #4828373 Report a problem | ||
| 2/21/1996 | Sold | $228,000$76/sqft |
Source: Public Record Report a problem | ||
Public tax history
| Year | Property taxes | Tax assessment |
|---|---|---|
| 2025 | $7,750 +6% | $59,640 +12.2% |
| 2024 | $7,312 +4.8% | $53,160 -12.9% |
| 2023 | $6,975 | $61,020 +13.3% |
| 2022 | -- | $53,880 +20.7% |
| 2021 | -- | $44,640 +7.5% |
| 2020 | $6,807 +6% | $41,520 +6% |
| 2019 | $6,421 +7.3% | $39,180 +36.9% |
| 2018 | $5,987 +8.8% | $28,620 +6% |
| 2017 | $5,504 +0.4% | $27,000 -6.8% |
| 2016 | $5,484 | $28,980 -3.6% |
| 2015 | $5,484 +47% | $30,060 |
| 2014 | $3,731 | $30,060 +0.7% |
| 2013 | -- | $29,859 +3.2% |
| 2012 | -- | $28,938 +6% |
| 2011 | -- | $27,300 +0.7% |
| 2010 | -- | $27,108 +6% |
| 2009 | -- | $25,574 +2.8% |
| 2008 | -- | $24,883 +0.5% |
| 2007 | -- | $24,768 +3.4% |
| 2006 | -- | $23,944 +6% |
| 2005 | -- | $22,590 +6% |
| 2004 | -- | $21,312 +2.8% |
| 2003 | -- | $20,736 +0.5% |
| 2002 | -- | $20,640 +3.4% |
| 2001 | -- | $19,954 +6% |
| 2000 | -- | $18,825 |
Find assessor info on the county website
Monthly payment
Climate risks
Neighborhood: Laconia
Nearby schools
GreatSchools rating
- 7/10Ps 121 ThroopGrades: PK-5Distance: 0.2 mi
- 7/10Jhs 144 MichelangeloGrades: 6-8Distance: 1 mi
- NABronx High School For Writing And Communication ArGrades: 9-12Distance: 0.6 mi
Schools provided by the listing agent
- Elementary: Baychester Academy
- Middle: Baychester Middle School
- High: Bronx Health Sciences High School
Source: OneKey® MLS as distributed by MLS GRID. This data may not be complete. We recommend contacting the local school district to confirm school assignments for this home.
- $--2 bd1 ba900 sqft2924 Yates Ave #1, Bronx, NY 10469Off Market
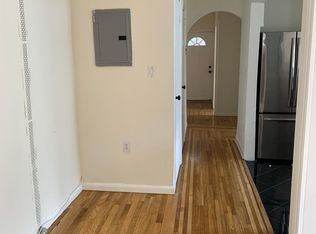
- $764,8007 bd3 ba2.5k sqft2928 Yates Ave, Bronx, NY 10469Off Market
- $690,700-- bd-- ba1.4k sqft2922 Yates Ave, Bronx, NY 10469Off Market

- $705,0003 bd3 ba1.4k sqft2930 Yates Ave, Bronx, NY 10469Sold
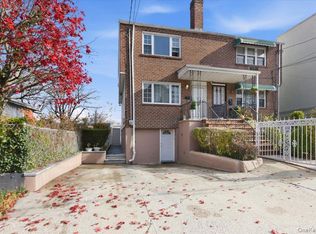
- $918,500-- bd-- ba2.3k sqft2914 Yates Ave, Bronx, NY 10469Off Market
- $917,600-- bd-- ba2.3k sqft2912 Yates Ave, Bronx, NY 10469Off Market
- $550,0002 bd2 ba1.6k sqft2921 Hering Ave, Bronx, NY 10469Off Market
- $663,8005 bd2 ba1.7k sqft2936 Yates Ave, Bronx, NY 10469Off Market
A local agent can set up tours, give advice and negotiate with sellers.
Similar homes
- $1,125,0005 bd4 ba2.6k sqft128 Parkway N, Yonkers, NY 10704For Sale
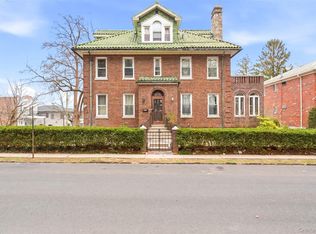
 MLS ID #980003, Luis F. Fernandez, Listing by: eXp Realty. OneKey® MLS as distributed by MLS GRID
 - $1,224,9999 bd6 ba3.3k sqft955 Tilden Street, Bronx, NY 10469For Sale
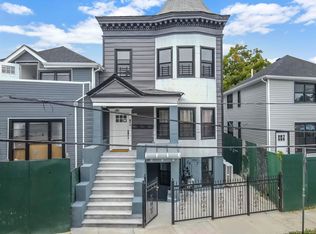 MLS ID #897645, Michael Ngai, Listing by: Keller Williams Realty Elite. OneKey® MLS as distributed by MLS GRID
 - $950,0005 bd3 ba2.4k sqft2459 Lodovick Ave, Bronx, NY 10469Active
 MLS ID #S1838093, Nancy Rondon, Listing by: Re Max Distinguished Homes. StreetEasy
 - $849,0005 bd2 ba2.2k sqft3529 Laconia Ave, Bronx, NY 10469For Sale
 MLS ID #11691732, Owen Barrett, Listing by: GLOBALTRANS PROPERTIES LLC. NY State MLS
 - $1,099,9006 bd5 ba1.8k sqft2240 Quimby Avenue, Bronx, NY 10473For SaleMLS ID #1024832, Drishti Khan, Listing by: Image Homes Realty Inc. OneKey® MLS as distributed by MLS GRID
- $949,0005 bd3 ba2.4k sqft793 N Oak Drive, Bronx, NY 10467For SaleMLS ID #979988, Aaron Outar, Listing by: Nareema Baksh Real Estate. OneKey® MLS as distributed by MLS GRID
- $875,0006 bd5 ba3k sqft717 E 215th Street, Bronx, NY 10467For SaleMLS ID #1025183, Veronica Suarez, Listing by: Connect RE Corp.. OneKey® MLS as distributed by MLS GRID
- $650,0004 bd2 ba2k sqft2436 Seymour Avenue, Bronx, NY 10469For SaleMLS ID #1030405, Faiqa Ramzan, Listing by: Exit Realty DKC. OneKey® MLS as distributed by MLS GRID
- $1,100,0006 bd4 ba3.1k sqft1062 Woodycrest Avenue, Bronx, NY 10452For SaleMLS ID #997805, Stephanie Vascones, Listing by: Exit Realty DKC. OneKey® MLS as distributed by MLS GRID
- $905,0004 bd3 ba2.4k sqft4450 Matilda Avenue, Bronx, NY 10470For SaleMLS ID #1016469, William B. Aldebot, Listing by: EXIT Realty Private Client. OneKey® MLS as distributed by MLS GRID
- $849,0005 bd3 ba2.3k sqft937 E 225th Street, Bronx, NY 10466For SaleMLS ID #1010692, Faiqa Ramzan, Listing by: Exit Realty DKC. OneKey® MLS as distributed by MLS GRID
- $1,350,0007 bd4 ba3.4k sqft721 E 242nd Street, Bronx, NY 10470For SaleMLS ID #1015109, Onyinyechi Ekpecham, Listing by: Keller Williams Realty NYC Grp. OneKey® MLS as distributed by MLS GRID
- $1,250,0008 bd4 ba3k sqft940 E 181st St #1-3, Bronx, NY 10460ActiveMLS ID #S1832084, Maha Alaoui Hijazi, Listing by: Landair Property Advisors LLC. StreetEasy
- $1,169,0008 bd6 ba3.1k sqft635 Coster Street, Bronx, NY 10474For SaleMLS ID #1010264, Pincus M. Fulop, Listing by: Do All Realty. OneKey® MLS as distributed by MLS GRID
- $1,080,0006 bd3 ba2k sqft918 E 165th Street, Bronx, NY 10459For SaleMLS ID #947844, Hong Qing Lin, Listing by: E Realty International Corp. OneKey® MLS as distributed by MLS GRID
- $1,189,0008 bd5 ba3.1k sqft631 Coster Street, Bronx, NY 10474For SaleMLS ID #994220, Alexander Mikhaylov, Listing by: RE/MAX Team. OneKey® MLS as distributed by MLS GRID
- $1,150,0006 bd4 ba2.2k sqft10407 94th Avenue, Ozone Park, NY 11416For SaleMLS ID #969634, Xiaoling Li, Listing by: Top Pro Realty Inc. OneKey® MLS as distributed by MLS GRID
- $1,299,0008 bd4 ba2k sqft1127 Calhoun Avenue, Bronx, NY 10465For SaleMLS ID #1011839, Shane Huffstead, Listing by: Keller Williams Realty Greater. OneKey® MLS as distributed by MLS GRID
- $1,085,0007 bd3 ba1.7k sqft3496 Fort Independence St, Bronx, NY 10463ActiveMLS ID #S1774563, Alice Regan, Listing by: Julia B Fee Sotheby's International Realty. StreetEasy
- $1,150,0004 bd4 ba1.8k sqft125-12 18th Avenue, College Point, NY 11356For SaleMLS ID #1004178, Hope V. Grouzis CBR, Listing by: Keller Williams Rlty Landmark. OneKey® MLS as distributed by MLS GRID
