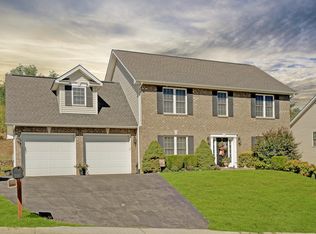
Location, curb appeal, and a welcoming neighborhood-this home has a lot to offer! A playground and brook add to the character of the community, while Salem City Schools, shopping, and dining are all close by.
Inside, the open-concept kitchen, dining, and living areas create an easy flow for everyday living and gathering. Hardwood floors and a gas-log fireplace add warmth to the main living area, while the kitchen features white cabinetry, granite countertops, stainless appliances and a center island. Just beyond the dining and living spaces, the rear deck extends the living area outdoors -an inviting spot for grilling, relaxing, or gathering with friends.
The spacious primary suite includes a double vanity, soaking tub, and separate shower, while one of the additional 3 upstairs bedrooms features a vaulted ceiling and generous size, allowing it to easily serve as a bedroom or bonus space.
The finished lower level provides another large gathering space with a recreation/family room, second gas-log fireplace, built-ins, and bar area. There's room for movie nights, game days, hobbies, or entertaining, and direct access to the side patio creates another outdoor space to gather and enjoy.
Outside, the home offers multiple spaces to relax and entertain, along with low-maintenance exterior and landscaping and a two-car garage. Recent improvements include HVAC systems (2021 & 2022), new exterior doors (2023), and interior paint throughout (2022).
For sale
$550,000
2925 Phillips Brook Ln, Salem, VA 24153
4beds
3,305sqft
Single Family Residence
Built in 2007
10,454 Square Feet Lot
$540,100 Zestimate®
$166/sqft
$29/mo HOA
What's special
- 18 days
- 870
- 27
Zillow last checked:
Listing updated:
Listed by:
LESLIE EPPERLY 540-314-3706,
REAL BROKER LLC - MCLEAN 855-450-0442
Source: RVAR,MLS#: 931652
Facts & features
Interior
Bedrooms & bathrooms
- Bedrooms: 4
- Bathrooms: 4
- Full bathrooms: 3
- 1/2 bathrooms: 1
Primary bedroom
- Level: Upper
Bedroom 2
- Level: Upper
Bedroom 3
- Level: Upper
Bedroom 4
- Level: Upper
Other
- Level: Entry
Dining room
- Level: Entry
Family room
- Level: Lower
Kitchen
- Level: Entry
Laundry
- Level: Upper
Living room
- Level: Entry
Heating
- Forced Air Gas, Heat Pump Electric, Zoned
Cooling
- Central Air, Heat Pump Electric, Zoned
Appliances
- Included: Microwave Oven (Built In)
Features
- Ceiling Fan(s), Storage, Walk-In Closet(s), Wet Bar
- Flooring: Carpet, Tile, Wood, Laminate
- Doors: French Doors, Metal
- Windows: Tilt-In
- Basement: Full,Walk-Out Access
- Number of fireplaces: 2
- Fireplace features: Family Room, Living Room, Gas Log
Interior area
- Total structure area: 3,516
- Total interior livable area: 3,305 sqft
Property
Parking
- Total spaces: 2
- Parking features: Paved Driveway, Garage Door Opener
- Has garage: Yes
- Covered spaces: 2
- Has uncovered spaces: Yes
Features
- Levels: Two
- Stories: 2
- Patio & porch: Deck, Patio
- Has view: Yes
- View description: Mountain(s)
Lot
- Size: 10,454 Square Feet
- Features: Sloped Up, Cul-De-Sac
Details
- Parcel number: 29013.7
Construction
Type & style
- Home type: SingleFamily
- Architectural style: Colonial
- Property subtype: Single Family Residence
Materials
- Brick, Vinyl Siding
Condition
- Year built: 2007
Utilities & green energy
- Sewer: Public Sewer
- Water: Public
- Utilities for property: Underground Utilities
Community & HOA
Community
- Subdivision: Phillips Brook
HOA
- Has HOA: Yes
- HOA fee: $350 annually
Location
- Region: Salem
Financial & listing details
- Price per square foot: $166/sqft
- Tax assessed value: $401,100
- Annual tax amount: $4,970
- Date on market: 9/25/2026
- Cumulative days on market: 18 days
Estimated market value
$540,100
$513,000 - $567,000
$3,207/mo
Price history
| Date | Event | Price |
|---|---|---|
| 9/25/2026 | Listed for sale | $550,000+25.3%$166/sqft |
Source:  RVAR #931652 Report a problem RVAR #931652 Report a problem | ||
| 3/15/2022 | Sold | $439,000$133/sqft |
Source: RVAR #886908 Report a problem | ||
| 2/16/2022 | Pending sale | $439,000$133/sqft |
Source: RVAR #886908 Report a problem | ||
| 2/11/2022 | Listed for sale | $439,000+41.6%$133/sqft |
Source: RVAR #886908 Report a problem | ||
| 11/1/2018 | Sold | $310,000-3.1%$94/sqft |
Source: RVAR #852769 Report a problem | ||
| 9/28/2018 | Listed for sale | $319,999-1.5%$97/sqft |
Source: RE/MAX REAL ESTATE ONE #852769 Report a problem | ||
| 5/1/2007 | Sold | $325,000$98/sqft |
Source: Public Record Report a problem | ||
Public tax history
| Year | Property taxes | Tax assessment |
|---|---|---|
| 2025 | $4,733 +3.4% | $401,100 +5.2% |
| 2024 | $4,577 +5.8% | $381,400 +5.8% |
| 2023 | $4,327 +11.6% | $360,600 +11.6% |
| 2022 | $3,878 +2.1% | $323,200 +2.1% |
| 2021 | $3,799 +3.1% | $316,600 +3.1% |
| 2020 | $3,685 +5.4% | $307,100 +3.7% |
| 2019 | $3,495 +1.4% | $296,200 +1.4% |
| 2018 | $3,447 +1% | $292,100 +1% |
| 2017 | $3,413 | $289,200 |
| 2016 | $3,413 -7.9% | $289,200 -7.9% |
| 2015 | $3,704 | $313,900 |
| 2014 | $3,704 | $313,900 |
| 2012 | -- | $313,900 |
| 2011 | -- | $313,900 +6.3% |
| 2010 | -- | $295,400 |
| 2008 | -- | -- |
| 2007 | -- | -- |
| 2006 | -- | -- |
| 2005 | -- | -- |
| 2004 | -- | -- |
Find assessor info on the county website
Monthly payment
Est. payment
Payment breakdown
Explore the cost of this home by adjusting the details. Changes won't be saved.Climate risks
Neighborhood: 24153
Nearby schools
Schools provided by the listing agent
- Elementary: East Salem
- Middle: Andrew Lewis
- High: Salem High
Source: RVAR. This data may not be complete. We recommend contacting the local school district to confirm school assignments for this home.

Similar homes
- $540,0004 bd3 ba2.7k sqft3010 Links Manor Dr, Salem, VA 24153For Sale

 MLS ID #931644, NICOLE FOLEY. RVAR
 - $545,0005 bd4 ba3k sqft2825 Fairway Forest Dr, Salem, VA 24153For Sale
 MLS ID #931854, BAILEY JENKINS. RVAR
 - $449,9504 bd3 ba2.2k sqft10 Grove Blvd, Salem, VA 24153New Construction
 MLS ID #931885, ROBERT PARKER FRALIN. RVAR
 - $529,0004 bd3 ba3.1k sqft826 Maryland Ave, Salem, VA 24153For Sale
 MLS ID #931974, ARTIE BUSH. RVAR
 - $541,0004 bd3 ba2.9k sqft1700 Home Cir, Salem, VA 24153For SaleMLS ID #931054, MICHAEL BRANDON BELCHER. RVAR
- $449,9504 bd3 ba2.1k sqft14 Grove Blvd, Salem, VA 24153New ConstructionMLS ID #931874, ROBERT PARKER FRALIN. RVAR
- $449,9504 bd3 ba2.1k sqft22 Grove Blvd, Salem, VA 24153New ConstructionMLS ID #931875, ROBERT PARKER FRALIN. RVAR
- $449,9504 bd3 ba2.1k sqft26 Grove Blvd, Salem, VA 24153New ConstructionMLS ID #931887, ROBERT PARKER FRALIN. RVAR
- $375,0004 bd3 ba1.7k sqft2831 Westclub Dr, Salem, VA 24153For SaleMLS ID #932240, ANTHONY MUSCATELLO. RVAR
- $549,9505 bd5 ba4.4k sqft2138 Stone Mill Dr, Salem, VA 24153For SaleMLS ID #930188, CHRISTY CROUCH. RVAR
- $424,9504 bd4 ba2.4k sqft125 Parker Ln, Salem, VA 24153New ConstructionMLS ID #931714, ROBERT PARKER FRALIN. RVAR
- $424,9504 bd4 ba2.4k sqft129 Parker Ln, Salem, VA 24153New ConstructionMLS ID #931717, ROBERT PARKER FRALIN. RVAR
- $424,9504 bd4 ba2.4k sqft133 Parker Ln, Salem, VA 24153New ConstructionMLS ID #931718, ROBERT PARKER FRALIN. RVAR
- $499,9507 bd4 ba3.9k sqft324 Pennsylvania Ave, Salem, VA 24153For SaleMLS ID #931685, MORGAN MASTON MYERS. RVAR
- $499,0004 bd3 ba2.3k sqft642 Marshall St, Salem, VA 24153For SaleMLS ID #931840, JACKIE BOYD. RVAR
- $374,9504 bd4 ba2.7k sqft103 Eagle Dr, Salem, VA 24153For SaleMLS ID #930897, DAMON JONATHAN GETTIER. RVAR
- $439,9504 bd4 ba2.7k sqft128 Diamond Rd, Salem, VA 24153For SaleMLS ID #930488, JOE ALLS. RVAR
- $479,0004 bd3 ba2.9k sqft1700 Home Cir, Salem, VA 24153For SaleMLS ID #928929, MICHAEL BRANDON BELCHER. RVAR
- $499,9505 bd4 ba2.9k sqft2828 Russlen Dr, Salem, VA 24153New ConstructionMLS ID #926397, ROBERT PARKER FRALIN. RVAR
- $499,0003 bd3 ba2.1k sqft1901 McVitty Rd, Salem, VA 24153For SaleMLS ID #929908, JACK D FRYE JR.. RVAR
