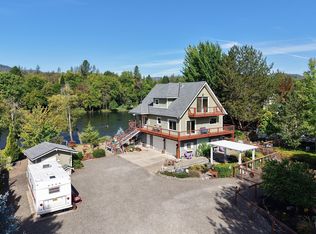
Your slice of Heaven on the Rogue River awaits! Immerse yourself in nature with this 3-bedroom, 3 full bath home with top notch renovations and upgrades throughout. Enjoy long days by the river's edge with your private dock, day cabin, fire pit and peace and quit. Featuring Brazilian Cherry hardwood floors, granite and tile countertops, a split floorplan for added privacy amongst friends or family. The family room is vast with many windows and leads you to the upstairs primary suite, which has vaulted ceilings, a wood burning fireplace, large windows, a kitchenette, large walk-in closet, step-in shower and soaking tub. There is also a downstairs junior suite with its own bathroom. Exterior paint is new in 2022, metal roof in 2023, heat and air is new in 2021. The backyard has river frontage & IRRIG RIGHTS, plenty of shade, numerous decks, and a built in BBQ. In the front, you'll enjoy fruit trees, grape vines, eucalyptus, and olive trees, ample parking, enough for a boat or RV parking
Active
$880,008
29266 State Highway 62, Trail, OR 97541
3beds
3baths
2,400sqft
Single Family Residence
Built in 2004
0.76 Acres Lot
$-- Zestimate®
$367/sqft
$-- HOA
What's special
Day cabinWood burning fireplacePrivate dockFire pitUpstairs primary suiteLarge walk-in closetNumerous decks
- 8 days
- 266
- 34
Likely to sell faster than
Zillow last checked:
Listing updated:
Listed by:
RE/MAX Integrity 541-770-3325
Source: Oregon Datashare,MLS#: 220229609
Facts & features
Interior
Bedrooms & bathrooms
- Bedrooms: 3
- Bathrooms: 3
Heating
- Fireplace(s), Ductless, Electric, Forced Air
Cooling
- Ductless, Central Air
Appliances
- Included: Dryer, Microwave, Oven, Range, Refrigerator, Washer, Water Heater
Features
- Breakfast Bar, Ceiling Fan(s), Primary Downstairs, Shower/Tub Combo, Soaking Tub, Stone Counters, Vaulted Ceiling(s), Walk-In Closet(s)
- Flooring: Hardwood, Tile
- Windows: Double Pane Windows, Vinyl Frames
- Has fireplace: Yes
- Fireplace features: Gas, Living Room
- Common walls with other units/homes: No Common Walls
Interior area
- Total structure area: 2,400
- Total interior livable area: 2,400 sqft
Video & virtual tour
Property
Parking
- Parking features: Driveway, Gated, RV Access/Parking
- Has uncovered spaces: Yes
Features
- Levels: Two
- Stories: 2
- Patio & porch: Deck, Porch
- Has view: Yes
- View description: Forest, Mountain(s), River
- Has water view: Yes
- Water view: River
- Waterfront features: River Front
Lot
- Size: 0.76 Acres
- Features: Landscaped, Level, Native Plants
Details
- Additional structures: Gazebo, Shed(s)
- Parcel number: 10219299
- Zoning description: RR 2.5
- Special conditions: Standard
Construction
Type & style
- Home type: SingleFamily
- Architectural style: Prairie,Traditional
- Property subtype: Single Family Residence
Materials
- Frame, Unknown
- Foundation: Concrete Perimeter
- Roof: Composition,Metal
Condition
- New construction: No
- Year built: 2004
Utilities & green energy
- Sewer: Septic Tank
- Water: Well
Community & HOA
Community
- Security: Carbon Monoxide Detector(s), Smoke Detector(s)
HOA
- Has HOA: No
Location
- Region: Trail
Financial & listing details
- Price per square foot: $367/sqft
- Annual tax amount: $3,418
- Date on market: 10/6/2026
- Cumulative days on market: 8 days
- Listing terms: Cash,Conventional,FHA,VA Loan
- Inclusions: W/ D, Refrig, ALL furnishings
- Exclusions: A few items to be named
- Has irrigation water rights: Yes
- Road surface type: Paved
Estimated market value
Not available
Estimated sales range
Not available
Not available
Price history
| Date | Event | Price |
|---|---|---|
| 10/6/2026 | Listed for sale | $880,008$367/sqft |
Source:  Oregon Datashare #220229609 Report a problem Oregon Datashare #220229609 Report a problem | ||
Public tax history
Tax history is unavailable.
Monthly payment
Est. payment
Payment breakdown
Explore the cost of this home by adjusting the details. Changes won't be saved.Climate risks
Neighborhood: 97541
Nearby schools
Schools provided by the listing agent
- Elementary: Eagle Rock Elem
- Middle: Eagle Point Middle
- High: Eagle Point High
Source: Oregon Datashare. This data may not be complete. We recommend contacting the local school district to confirm school assignments for this home.
Similar homes
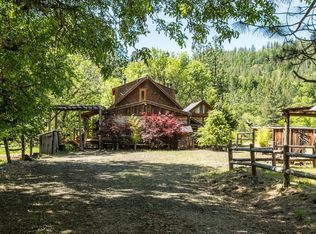
- $919,0003 bd3 ba1.8k sqft7201 Crowfoot Rd, Trail, OR 97541For Sale
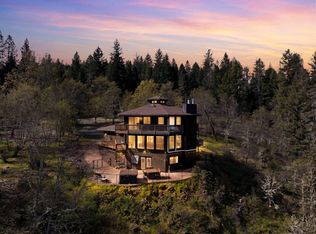
 MLS ID #220219182, Jeff Johnson, John L. Scott Medford. Oregon Datashare
 - $695,0002 bd2 ba2.5k sqft12594 McNeil Creek Rd, Trail, OR 97541For Sale By Owner
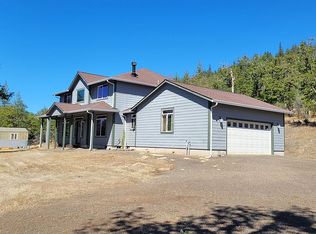
- $799,9003 bd3 ba2.5k sqft965 Old Ferry Rd, Shady Cove, OR 97539For Sale
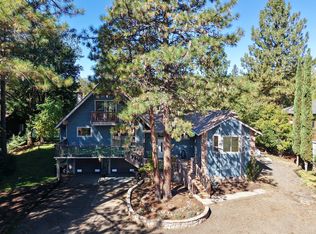 MLS ID #220228343, Michael W Coble, Windermere Trails End R.E.. Oregon Datashare
 - $769,9003 bd3 ba2k sqft20551 Highway 62, Shady Cove, OR 97539For Sale
 MLS ID #220227821, Michael T Malepsy, Windermere Trails End R.E.. Oregon Datashare
 - $795,0003 bd2 ba2.5k sqft536 Rogue Air Dr, Shady Cove, OR 97539For SaleMLS ID #220216077, Eric J Calhoun, eXp Realty, LLC. Oregon Datashare
- $525,0003 bd2 ba1.5k sqft850 Ragsdale Rd, Trail, OR 97541For SaleMLS ID #220228445, Molly Marchetti, Windermere Van Vleet & Associates. Oregon Datashare
- $875,0004 bd4 ba2.9k sqft1090 Anglers Pl, Shady Cove, OR 97539For SaleMLS ID #220205688, Lucas Scott, John L. Scott Medford. Oregon Datashare
- $995,0004 bd3 ba2.7k sqft7266 Rogue River Dr, Shady Cove, OR 97539For SaleMLS ID #220228193, Lucas Scott, John L. Scott Medford. Oregon Datashare
- $850,0004 bd3 ba2.9k sqft159 Princeville Dr, Eagle Pt, OR 97524For SaleMLS ID #220226909, Julianne Rawlins, Cascade Hasson Sotheby's International Realty. Oregon Datashare
- $849,8084 bd3 ba2.1k sqft1299 Highway 234, Eagle Pt, OR 97524For SaleMLS ID #220222501, Douglas E Morse, John L. Scott Medford. Oregon Datashare
- $975,0003 bd3 ba3k sqft4272 Beagle Rd, White City, OR 97503For SaleMLS ID #220228638, Colby Kielman, Oregon Opportunities Real Estate. Oregon Datashare
- $575,0003 bd2 ba1.6k sqft52 Dodes Creek Rd, Trail, OR 97541For SaleMLS ID #220229037, Greg D. Messick, Realty Net of Central Oregon. Oregon Datashare
- $759,0003 bd2 ba2k sqft158 Rockingham Cir, Eagle Pt, OR 97524For SaleMLS ID #220227571, Ann Johnson, Landline Real Estate. Oregon Datashare
- $595,0004 bd3 ba2.4k sqft1075 Anglers Pl, Shady Cove, OR 97539For SaleMLS ID #220227020, Judith Foltz, John L. Scott Medford. Oregon Datashare
- $649,0004 bd2 ba2.5k sqft1025 Anglers Pl, Shady Cove, OR 97539For SaleMLS ID #220222728, Michael T Malepsy, Windermere Trails End R.E.. Oregon Datashare
- $749,0003 bd3 ba2.4k sqft657 Greenleaf Dr, Eagle Point, OR 97524For SaleMLS ID #220226055, Rutledge Property Group, eXp Realty, LLC. Oregon Datashare
- $899,9004 bd3 ba3.3k sqft142 Prairie Lndg, Eagle Point, OR 97524For SaleMLS ID #220228118, Matthew Barnes, TopLine Real Estate of Southern Oregon LLC. Oregon Datashare
- $629,0005 bd2 ba2k sqft37 Firehouse Ln, Shady Cove, OR 97539For SaleMLS ID #220220317, Rockwell Group, eXp Realty, LLC. Oregon Datashare
- $653,0004 bd2 ba2k sqft217 White Oak Way, Shady Cove, OR 97539For SaleMLS ID #220218399, Ron Harvey, Harvey Realty Group. Oregon Datashare
