Spectacular home in the esteemed Eagle Point Golf Community, ideally situated along the 1st fairway with beautiful views of the lush, manicured course. Fully renovated in 2016, this modern contemporary home showcases exceptional craftsmanship and high-end custom finishes throughout. Features include voice-activated smart lighting, owned solar, elevator, cork flooring, heated bathroom floors, granite and custom tile, and extensive custom cabinetry and carpentry. The chef-style kitchen boasts Bosch appliances, rich cherry cabinetry, and soft-close doors and drawers. Expansive bi-fold doors create seamless indoor/outdoor living and open directly to the golf course. A hidden walk-in wine cellar with approximately 900-bottle capacity adds a truly unique touch. Meticulously maintained and designed for luxury living and entertaining in one of Southern Oregon's premier golf communities.
Active
$899,900
142 Prairie Lndg, Eagle Point, OR 97524
4beds
3baths
3,313sqft
Single Family Residence
Built in 1998
0.28 Acres Lot
$-- Zestimate®
$272/sqft
$32/mo HOA
What's special
Very modern
- 40 days
- 141
- 4
Zillow last checked:
Listing updated:
Listed by:
TopLine Real Estate of Southern Oregon LLC 541-665-8288
Source: Oregon Datashare,MLS#: 220228118
Facts & features
Interior
Bedrooms & bathrooms
- Bedrooms: 4
- Bathrooms: 3
Heating
- Forced Air, Natural Gas
Cooling
- Central Air, Zoned
Appliances
- Included: Instant Hot Water, Cooktop, Dishwasher, Disposal, Double Oven, Dryer, Microwave, Range Hood, Refrigerator, Solar Hot Water, Washer, Water Heater, Wine Refrigerator, Other
Features
- Smart Light(s), Breakfast Bar, Built-in Features, Ceiling Fan(s), Central Vacuum, Double Vanity, Dry Bar, Dual Flush Toilet(s), Elevator, Enclosed Toilet(s), Granite Counters, In-Law Floorplan, Kitchen Island, Linen Closet, Open Floorplan, Pantry, Primary Downstairs, Shower/Tub Combo, Soaking Tub, Tile Shower, Vaulted Ceiling(s), Walk-In Closet(s), WaterSense Fixture(s), Wet Bar, Wired for Data
- Flooring: Carpet, Cork, Hardwood, Tile
- Windows: Double Pane Windows, Wood Frames
- Has fireplace: Yes
- Fireplace features: Family Room, Gas, Great Room, Living Room, Office, Primary Bedroom
- Common walls with other units/homes: No Common Walls
Interior area
- Total structure area: 3,313
- Total interior livable area: 3,313 sqft
Video & virtual tour
Property
Parking
- Total spaces: 2
- Parking features: Asphalt, Attached, Concrete, Driveway, Garage Door Opener, On Street
- Attached garage spaces: 2
- Has uncovered spaces: Yes
Features
- Levels: Two
- Stories: 2
- Patio & porch: Covered, Covered Deck, Deck, Enclosed, Glass Enclosed, Patio, Rear Porch, See Remarks
- Spa features: Indoor Spa/Hot Tub, Spa/Hot Tub
- Fencing: Fenced
- Has view: Yes
- View description: Mountain(s), Golf Course, Neighborhood, Territorial
Lot
- Size: 0.28 Acres
- Features: Drip System, Garden, Landscaped, Level, On Golf Course, Sprinkler Timer(s), Sprinklers In Front, Sprinklers In Rear
Details
- Parcel number: 10903099
- Zoning description: R-1-8
- Special conditions: Standard
Construction
Type & style
- Home type: SingleFamily
- Architectural style: Contemporary
- Property subtype: Single Family Residence
Materials
- Frame
- Foundation: Concrete Perimeter, Stemwall
- Roof: Composition
Condition
- New construction: No
- Year built: 1998
Utilities & green energy
- Sewer: Private Sewer
- Water: Public
Community & HOA
Community
- Security: Carbon Monoxide Detector(s), Smoke Detector(s), Other
- Subdivision: Eagle Point Golf Community Phase 2
HOA
- Has HOA: Yes
- Amenities included: Golf Course, Restaurant
- HOA fee: $95 quarterly
Location
- Region: Eagle Point
Financial & listing details
- Price per square foot: $272/sqft
- Tax assessed value: $838,450
- Annual tax amount: $7,212
- Date on market: 9/29/2026
- Cumulative days on market: 40 days
- Listing terms: Cash,Conventional,VA Loan
- Inclusions: Oven/DW/Microwave/Refrigerator/WH
- Road surface type: Paved
Estimated market value
Not available
Estimated sales range
Not available
Not available
Price history
| Date | Event | Price |
|---|---|---|
| 9/18/2026 | Listed for sale | $899,900+5.9%$272/sqft |
Source:  Oregon Datashare #220228118 Report a problem | ||
| 9/2/2025 | Listing removed | $850,000$257/sqft |
Source: Oregon Datashare #220201617 Report a problem | ||
| 5/29/2025 | Price change | $850,000-5%$257/sqft |
Source: Oregon Datashare #220201617 Report a problem | ||
| 5/13/2025 | Listed for sale | $895,000+24.3%$270/sqft |
Source: Oregon Datashare #220201617 Report a problem | ||
| 8/31/2020 | Sold | $720,000-4%$217/sqft |
Source: Oregon Datashare #220103309 Report a problem | ||
| 7/20/2020 | Pending sale | $750,000$226/sqft |
Source: John L. Scott Medford #220103309 Report a problem | ||
| 6/19/2020 | Listed for sale | $750,000+123.9%$226/sqft |
Source: John L. Scott Medford #220103309 Report a problem | ||
| 5/30/2014 | Sold | $335,000-2.9%$101/sqft |
Source: Oregon Datashare #102945465 Report a problem | ||
| 3/28/2014 | Listed for sale | $345,000+45.3%$104/sqft |
Source: John L Scott #2945465 Report a problem | ||
| 9/10/2010 | Sold | $237,500-8.3%$72/sqft |
Source: Public Record Report a problem | ||
| 3/6/2010 | Listed for sale | $259,000+34.7%$78/sqft |
Source: RE/MAX Realty Group #5745 Report a problem | ||
| 2/23/2010 | Sold | $192,236-8%$58/sqft |
Source: Public Record Report a problem | ||
| 5/13/1999 | Sold | $208,983+375%$63/sqft |
Source: Public Record Report a problem | ||
| 7/15/1998 | Sold | $44,000$13/sqft |
Source: Public Record Report a problem | ||
Public tax history
| Year | Property taxes | Tax assessment |
|---|---|---|
| 2024 | $7,042 +3.5% | $499,660 +3% |
| 2023 | $6,803 +2.8% | $485,110 |
| 2022 | $6,618 +3% | $485,110 +3% |
| 2021 | $6,422 -5.9% | $470,990 +6.1% |
| 2020 | $6,822 +1.6% | $443,970 +3% |
| 2019 | $6,718 | $431,040 +3% |
| 2018 | $6,718 +1.9% | $418,490 |
| 2017 | $6,590 +2.5% | $418,490 +32.2% |
| 2016 | $6,428 +27.1% | $316,640 -3.3% |
| 2015 | $5,059 +21.9% | $327,290 +29.3% |
| 2014 | $4,150 +13.9% | $253,090 +3% |
| 2013 | $3,643 +1.5% | $245,720 +2.6% |
| 2012 | $3,590 +0.6% | $239,420 +3% |
| 2011 | $3,567 +1.4% | $232,450 +3% |
| 2010 | $3,518 +2.9% | $225,680 +3% |
| 2009 | $3,418 +1.3% | $219,110 +3% |
| 2008 | $3,374 +1.4% | $212,730 +3% |
| 2007 | $3,326 +3.6% | $206,540 +3% |
| 2006 | $3,211 +1.9% | $200,530 +3% |
| 2005 | $3,149 -0.9% | $194,690 +3% |
| 2004 | $3,178 -0.2% | $189,020 +3% |
| 2003 | $3,184 | $183,520 +3% |
| 2002 | -- | $178,180 +3% |
| 2001 | -- | $173,000 +3% |
| 2000 | -- | $167,970 |
Find assessor info on the county website
Monthly payment
Est. payment
Payment breakdown
Explore the cost of this home by adjusting the details. Changes won't be saved.Climate risks
Neighborhood: 97524
Nearby schools
Schools provided by the listing agent
- Elementary: Eagle Rock Elem
- Middle: Eagle Point Middle
- High: Eagle Point High
Source: Oregon Datashare. This data may not be complete. We recommend contacting the local school district to confirm school assignments for this home.
Similar homes
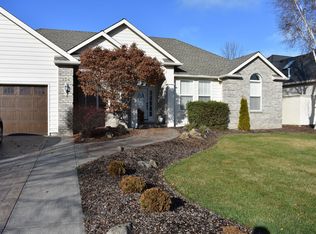
- $850,0004 bd3 ba2.9k sqft159 Princeville Dr, Eagle Pt, OR 97524For Sale

 MLS ID #220226909, Julianne Rawlins, Cascade Hasson Sotheby's International Realty. Oregon Datashare
- $765,0004 bd3 ba3.3k sqft938 Saint Andrews Way, Eagle Point, OR 97524For Sale
 MLS ID #220226838, Kelli Hokinson, RE/MAX Integrity. Oregon Datashare
- $775,0005 bd4 ba2.9k sqft1237 Stonegate Dr, Eagle Point, OR 97524For Sale
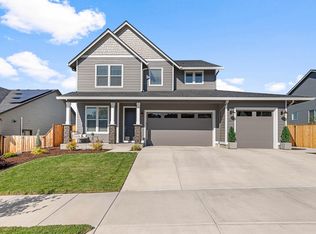 MLS ID #220229745, Joshua R Berman, Real Broker. Oregon Datashare
- $649,0004 bd4 ba3k sqft22 Terra Linda Ct, Eagle Point, OR 97524For Sale
 MLS ID #220220658, Stacy Davis, Windermere Van Vleet & Assoc.. Oregon Datashare
- $599,0003 bd3 ba2.6k sqft374 Leandra Ln, Eagle Pt, OR 97524For SaleMLS ID #220217298, Bobbie N Lancaster, RE/MAX Integrity. Oregon Datashare
- $482,0003 bd3 ba2.5k sqft1151 Arrowhead Trl, Eagle Pt, OR 97524For SaleMLS ID #220227527, Greg A Holt, Invest Rite Realty Group, LLC. Oregon Datashare
- $480,0003 bd2 ba1.8k sqft635 Cedarwood Dr, Eagle Pt, OR 97524For SaleMLS ID #220229688, Ellie George, Home Quest Realty. Oregon Datashare
- $655,5453 bd3 ba2.3k sqft387 Arrowhead Trl #501, Eagle Point, OR 97524New ConstructionMLS ID #220230189, Tyler Jackson, SEKISUI HOUSE PNW, INC.. Oregon Datashare
- $550,0003 bd2 ba2k sqft128 Oak Point Dr, Eagle Pt, OR 97524For SaleMLS ID #220221190, Sydney N Shapiro, eXp Realty, LLC. Oregon Datashare
- $935,0003 bd3 ba3k sqft4272 Beagle Rd, White City, OR 97503For SaleMLS ID #220228638, Colby Kielman, Oregon Opportunities Real Estate. Oregon Datashare
- $900,0004 bd3 ba2.9k sqft4078 Fieldbrook Ave, Medford, OR 97504For SaleMLS ID #220223675, DeAnna & Dyan, John L Scott Ashland. Oregon Datashare
- $849,0004 bd3 ba3.3k sqft4300 Evening Ridge Ter, Medford, OR 97504For SaleMLS ID #220226602, DeAnna & Dyan, John L Scott Ashland. Oregon Datashare
- $574,9604 bd3 ba2.2k sqft1135 Pumpkin Ridge Dr #319, Eagle Point, OR 97524New ConstructionOregon Datashare
- $484,8003 bd2 ba1.9k sqft218 Cambridge Ter, Eagle Pt, OR 97524For SaleMLS ID #220201729, Jeff Johnson, John L. Scott Medford. Oregon Datashare
- $895,0005 bd5 ba2.7k sqft2244 Hillside Dr, Central Point, OR 97502For SaleMLS ID #220220584, David J Case, Windermere Van Vleet Jacksonville. Oregon Datashare
- $825,0006 bd3 ba3.5k sqft4059 Cherry Ln, Medford, OR 97504For SaleMLS ID #220228733, Buying Southern Oregon Real Estate Team, Real Broker. Oregon Datashare
- $950,0005 bd4 ba4.3k sqft2630 Kerrisdale Ridge Dr, Medford, OR 97504For SaleMLS ID #220223543, Julianne Rawlins, Cascade Hasson Sotheby's International Realty. Oregon Datashare
- $749,0004 bd4 ba3.6k sqft33 Quail Run Dr, Shady Cove, OR 97539For SaleMLS ID #220228511, Ellie George, Home Quest Realty. Oregon Datashare
- $795,0004 bd3 ba3.2k sqft410 Lone Oak Dr, Medford, OR 97504For SaleMLS ID #220228056, Douglas E Morse, John L. Scott Medford. Oregon Datashare
