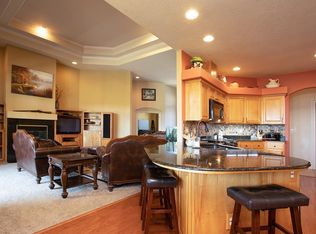
Experience resort-style living on the 4th fairway of the Eagle Point Golf Course. This exceptional home welcomes you with a lovely 21-ft vaulted entry, cherry hardwood floors, beautiful stained woodwork, cathedral ceilings, and abundant natural light. The gourmet kitchen features custom cabinetry, leathered granite, a 5-burner gas range with griddle, double ovens, walk-in pantry, tile backsplash, and built-in wine cooler. Oversized main-level primary suite overlooks the backyard and offers a tray ceiling, attached bathroom with dual sinks, oversized walk-in closet, large tiled shower with dual shower heads. Enjoy the living room with gas fireplace, dining room with built-ins, den/office, and nearly 2,800 sq. ft. on the main level. Upstairs offers flexible bonus family room w/ built-ins and huge bedroom w/walk-in closet. Outside, enjoy the covered patio with a gas fire pit, beautiful views overlooking the golf course. Finished 3-car garage. Move-in ready.
Active
$845,000
938 Saint Andrews Way, Eagle Point, OR 97524
4beds
3baths
3,352sqft
Single Family Residence
Built in 2004
9,583 Square Feet Lot
$822,700 Zestimate®
$252/sqft
$32/mo HOA
What's special
Built-in wine coolerDining room with built-insCathedral ceilingsLeathered graniteGourmet kitchenAbundant natural lightTray ceiling
- 52 days
- 241
- 7
Zillow last checked:
Listing updated:
Listed by:
RE/MAX Integrity 541-770-3325
Source: Oregon Datashare,MLS#: 220226838
Facts & features
Interior
Bedrooms & bathrooms
- Bedrooms: 4
- Bathrooms: 3
Heating
- Forced Air, Natural Gas
Cooling
- Central Air
Appliances
- Included: Cooktop, Dishwasher, Disposal, Double Oven, Microwave, Oven, Range, Range Hood, Refrigerator, Water Heater, Other
Features
- Breakfast Bar, Built-in Features, Double Vanity, Enclosed Toilet(s), Granite Counters, Kitchen Island, Linen Closet, Open Floorplan, Pantry, Primary Downstairs, Shower/Tub Combo, Soaking Tub, Tile Counters, Tile Shower, Vaulted Ceiling(s), Walk-In Closet(s)
- Flooring: Carpet, Hardwood, Stone, Tile
- Windows: Double Pane Windows, Vinyl Frames
- Basement: None
- Has fireplace: Yes
- Fireplace features: Gas
- Common walls with other units/homes: No Common Walls
Interior area
- Total structure area: 3,352
- Total interior livable area: 3,352 sqft
Property
Parking
- Total spaces: 3
- Parking features: Concrete, Driveway, Garage Door Opener, On Street, RV Access/Parking
- Garage spaces: 3
- Has uncovered spaces: Yes
Features
- Levels: Two
- Stories: 2
- Patio & porch: Covered, Front Porch, Patio
- Fencing: Fenced
- Has view: Yes
- View description: Golf Course, Mountain(s), Neighborhood, Territorial
Lot
- Size: 9,583 Square Feet
- Features: Drip System, Landscaped, Level, On Golf Course, Sprinkler Timer(s), Sprinklers In Front, Sprinklers In Rear
Details
- Parcel number: 10978478
- Zoning description: R-1-8
- Special conditions: Standard
Construction
Type & style
- Home type: SingleFamily
- Architectural style: Contemporary
- Property subtype: Single Family Residence
Materials
- Frame
- Foundation: Concrete Perimeter
- Roof: Composition
Condition
- New construction: No
- Year built: 2004
Utilities & green energy
- Sewer: Public Sewer
- Water: Public
Community & HOA
Community
- Security: Carbon Monoxide Detector(s), Smoke Detector(s)
- Subdivision: Eagle Point Golf Community Phase 3
HOA
- Has HOA: Yes
- Amenities included: Other
- HOA fee: $95 quarterly
Location
- Region: Eagle Point
Financial & listing details
- Price per square foot: $252/sqft
- Tax assessed value: $756,640
- Annual tax amount: $6,267
- Date on market: 8/11/2026
- Cumulative days on market: 52 days
- Listing terms: Cash,Conventional,FHA,VA Loan
- Road surface type: Paved
Estimated market value
$822,700
$782,000 - $864,000
$3,248/mo
Price history
| Date | Event | Price |
|---|---|---|
| 8/11/2026 | Listed for sale | $845,000+81.5%$252/sqft |
Source:  Oregon Datashare #220226838 Report a problem Oregon Datashare #220226838 Report a problem | ||
| 5/28/2014 | Sold | $465,500-5%$139/sqft |
Source: Oregon Datashare #102947402 Report a problem | ||
| 11/12/2013 | Listing removed | $489,900$146/sqft |
Source: Coldwell Banker Pro West Real Estate #13565654 Report a problem | ||
| 10/2/2013 | Price change | $489,900+0.2%$146/sqft |
Source: Coldwell Banker Pro West Real Estate #13565654 Report a problem | ||
| 8/6/2013 | Price change | $489,000-2.2%$146/sqft |
Source: Coldwell Banker Pro West Real Estate #2938767 Report a problem | ||
| 5/29/2013 | Listed for sale | $499,900-23%$149/sqft |
Source: Coldwell Banker Pro West Real Estate #2938767 Report a problem | ||
| 10/22/2011 | Listing removed | $1,750$1/sqft |
Source: RentalHunt.com #193165 Report a problem | ||
| 9/14/2011 | Listed for rent | $1,750$1/sqft |
Source: RentalHunt.com #193165 Report a problem | ||
| 11/22/2009 | Listing removed | $649,000$194/sqft |
Source: Windermere/Van Vleet and Associates, Inc. #2906273 Report a problem | ||
| 9/24/2009 | Listed for sale | $649,000-16.3%$194/sqft |
Source: Windermere/Van Vleet and Associates, Inc. #2906273 Report a problem | ||
| 6/3/2008 | Listing removed | $775,000$231/sqft |
Source: Coldwell Banker** #2602315 Report a problem | ||
| 3/13/2008 | Listed for sale | $775,000$231/sqft |
Source: Coldwell Banker** #2602315 Report a problem | ||
Public tax history
| Year | Property taxes | Tax assessment |
|---|---|---|
| 2024 | $6,120 +3.5% | $434,220 +3% |
| 2023 | $5,912 +2.8% | $421,580 |
| 2022 | $5,751 +3% | $421,580 +3% |
| 2021 | $5,581 -5.9% | $409,310 +6.1% |
| 2020 | $5,929 +1.5% | $385,820 +3% |
| 2019 | $5,838 | $374,590 +3% |
| 2018 | $5,838 +1.9% | $363,680 |
| 2017 | $5,727 +2.5% | $363,680 +6.1% |
| 2016 | $5,586 +2% | $342,810 |
| 2015 | $5,477 +3.4% | $342,810 +6.1% |
| 2014 | $5,298 +9.6% | $323,140 +3% |
| 2013 | $4,834 +3.3% | $313,730 +3% |
| 2012 | $4,678 +3.1% | $304,600 +3% |
| 2011 | $4,538 +1.4% | $295,730 +3% |
| 2010 | $4,476 +2.9% | $287,120 +3% |
| 2009 | $4,349 +1.3% | $278,760 +3% |
| 2008 | $4,293 +1.4% | $270,650 +3% |
| 2007 | $4,231 +3.6% | $262,770 +3% |
| 2006 | $4,085 +10.1% | $255,120 +11.3% |
| 2005 | $3,710 +221.8% | $229,320 +234.5% |
| 2004 | $1,153 | $68,560 |
Find assessor info on the county website
Monthly payment
Est. payment
Payment breakdown
Explore the cost of this home by adjusting the details. Changes won't be saved.Climate risks
Neighborhood: 97524
Nearby schools
Schools provided by the listing agent
- Elementary: Hillside Elem
- Middle: Eagle Point Middle
- High: Eagle Point High
Source: Oregon Datashare. This data may not be complete. We recommend contacting the local school district to confirm school assignments for this home.
- $529,8003 bd2 ba1.9k sqft944 Saint Andrews Way, Eagle Pt, OR 97524Off Market
- $488,6003 bd2 ba1.9k sqft944 St Andrews Way, Eagle Point, OR 97524Off Market
- $4,000-- bd-- ba-- sqft938 Saint Andrews Way, Eagle Point, OR 97524Off Market
- $634,2004 bd2 ba2.5k sqft950 Saint Andrews Way, Eagle Pt, OR 97524Off Market
Similar homes
- $850,0004 bd3 ba2.9k sqft159 Princeville Dr, Eagle Pt, OR 97524For Sale

 MLS ID #220226909, Julianne Rawlins, Cascade Hasson Sotheby's International Realty. Oregon Datashare
 - $599,0003 bd3 ba2.6k sqft374 Leandra Ln, Eagle Pt, OR 97524For Sale
 MLS ID #220217298, Bobbie N Lancaster, RE/MAX Integrity. Oregon Datashare
 - $664,9004 bd4 ba3k sqft22 Terra Linda Ct, Eagle Point, OR 97524For Sale
 MLS ID #220220658, Stacy Davis, Windermere Van Vleet & Assoc.. Oregon Datashare
 - $499,0003 bd3 ba2.5k sqft1151 Arrowhead Trl, Eagle Pt, OR 97524For Sale
 MLS ID #220227527, Greg A Holt, Invest Rite Realty Group, LLC. Oregon Datashare
 - $748,5004 bd3 ba2.7k sqft3850 E Antelope Rd, Eagle Pt, OR 97524For SaleMLS ID #220219780, Martin Outdoor Property Group, John L. Scott Medford. Oregon Datashare
- $519,0003 bd2 ba2.2k sqft256 Robert Trent Jones Blvd, Eagle Pt, OR 97524For SaleMLS ID #220224560, Antoinette Anderberg, John L. Scott Medford. Oregon Datashare
- $695,0003 bd2 ba1.8k sqft1765 Brownsboro Meridian Rd, Eagle Pt, OR 97524For SaleMLS ID #220226829, John Ford, Ford Real Estate. Oregon Datashare
- $514,9003 bd2 ba1.8k sqft961 Arrowhead Trl, Eagle Pt, OR 97524For SaleMLS ID #220224806, Kathrine Henry, RE/MAX Integrity. Oregon Datashare
- $849,0004 bd3 ba3.3k sqft4300 Evening Ridge Ter, Medford, OR 97504For SaleMLS ID #220226602, DeAnna & Dyan, John L Scott Ashland. Oregon Datashare
- $859,0004 bd3 ba3k sqft4401 Vista Pointe Dr, Medford, OR 97504For SaleMLS ID #220224129, David J Case, Windermere Van Vleet Jacksonville. Oregon Datashare
- $825,0006 bd3 ba3.5k sqft4059 Cherry Ln, Medford, OR 97504For SaleMLS ID #220228733, Buying Southern Oregon Real Estate Team, Real Broker. Oregon Datashare
- $550,0003 bd2 ba2k sqft128 Oak Point Dr, Eagle Pt, OR 97524For SaleMLS ID #220221190, Sydney N Shapiro, eXp Realty, LLC. Oregon Datashare
- $749,0004 bd4 ba3.6k sqft33 Quail Run Dr, Shady Cove, OR 97539For SaleMLS ID #220228511, Ellie George, Home Quest Realty. Oregon Datashare
- $458,0002 bd2 ba2k sqft115 Sandridge Way, Eagle Pt, OR 97524For SaleMLS ID #220220909, Stacy Davis, Windermere Van Vleet & Assoc.. Oregon Datashare
- $484,8003 bd2 ba1.9k sqft218 Cambridge Ter, Eagle Pt, OR 97524For SaleMLS ID #220201729, Jeff Johnson, John L. Scott Medford. Oregon Datashare
- $784,9004 bd3 ba2.6k sqft401 Stanford Ave, Medford, OR 97504For SaleMLS ID #220228558, Lucas Scott, John L. Scott Medford. Oregon Datashare
- $855,0003 bd3 ba2.6k sqft1017 Fawnhills Cir, Medford, OR 97504For SaleMLS ID #220221858, Emily Stagg, eXp Realty, LLC. Oregon Datashare
- $759,9994 bd3 ba3k sqft4643 Hathaway Dr, Medford, OR 97504For SaleMLS ID #220223724, Kelli Hokinson, RE/MAX Integrity. Oregon Datashare
- $775,0004 bd3 ba2.9k sqft661 Forest Ridge Dr, Medford, OR 97504For SaleMLS ID #220217725, Keri Cossette, John L. Scott Medford. Oregon Datashare
- $900,0004 bd3 ba2.9k sqft4078 Fieldbrook Ave, Medford, OR 97504For SaleMLS ID #220223675, DeAnna & Dyan, John L Scott Ashland. Oregon Datashare
