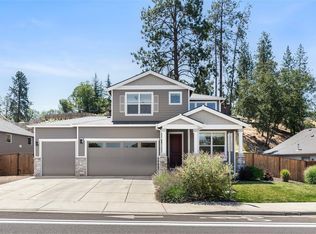
IMMEDIATE EQUITY: Priced well below last year's appraisal!!! Stunning home in Echoes of the Ponderosa! This 4-bed, 2.5-bath, 3,727 sq ft beauty sits on a 0.25-acre lot with a 3-car garage and a gorgeous beach-entry heated saltwater pool and spa. Outdoor living space has every convenience: Built in BBQ, raised garden beds, mature landscaping, and a covered patio. Immaculate condition with major updates: newer roof, new mahogany staircase, new central vacuum, new gas range, newer paint, new carpet, and more. Features include oak floors, granite kitchen with island, huge pantry, downstairs office with French doors, spacious upstairs family room, and a luxurious primary suite with views and jetted tub. Backyard oasis with built in BBQ, raised beds, and fruit trees. A rare find that truly lives like a resort.
Active
Price cut: $20K (8/24)
$779,000
637 Oak Wood, Eagle Pt, OR 97524
4beds
3baths
3,727sqft
Single Family Residence
Built in 2005
0.25 Acres Lot
$771,300 Zestimate®
$209/sqft
$-- HOA
What's special
Covered patioGranite kitchen with islandJetted tubNew central vacuumNew gas rangeOak floorsNew mahogany staircase
- 182 days
- 524
- 25
Zillow last checked:
Listing updated:
Listed by:
John L. Scott Medford 541-779-3611
Source: Oregon Datashare,MLS#: 220216968
Facts & features
Interior
Bedrooms & bathrooms
- Bedrooms: 4
- Bathrooms: 3
Heating
- Natural Gas
Cooling
- Heat Pump
Appliances
- Included: Dishwasher, Disposal, Oven, Range, Water Heater
Features
- Ceiling Fan(s), Central Vacuum, Double Vanity, Granite Counters, Kitchen Island, Open Floorplan, Pantry, Shower/Tub Combo, Smart Thermostat, Walk-In Closet(s)
- Flooring: Carpet, Hardwood, Tile
- Windows: Double Pane Windows, ENERGY STAR Qualified Windows, Vinyl Frames
- Basement: None
- Has fireplace: Yes
- Fireplace features: Gas, Living Room
- Common walls with other units/homes: No Common Walls
Interior area
- Total structure area: 3,727
- Total interior livable area: 3,727 sqft
Video & virtual tour
Property
Parking
- Total spaces: 3
- Parking features: Attached, Concrete, Driveway, Garage Door Opener
- Attached garage spaces: 3
- Has uncovered spaces: Yes
Features
- Levels: Two
- Stories: 2
- Patio & porch: Covered, Deck
- Exterior features: Built-in Barbecue
- Has private pool: Yes
- Pool features: Gunite, In Ground, Pool/Spa Combo, Salt Water
- Has view: Yes
- View description: Neighborhood
Lot
- Size: 0.25 Acres
- Features: Garden, Landscaped, Sprinkler Timer(s), Sprinklers In Front, Sprinklers In Rear
Details
- Parcel number: 10980670
- Zoning description: R-1-8
- Special conditions: Standard
Construction
Type & style
- Home type: SingleFamily
- Architectural style: Craftsman
- Property subtype: Single Family Residence
Materials
- Frame
- Foundation: Pillar/Post/Pier
- Roof: Composition
Condition
- New construction: No
- Year built: 2005
Utilities & green energy
- Sewer: Public Sewer
- Water: Public
Community & HOA
Community
- Subdivision: Echoes Of The Ponderosa Subdivision Phase 1
HOA
- Has HOA: No
Location
- Region: Eagle Pt
Financial & listing details
- Price per square foot: $209/sqft
- Tax assessed value: $960,800
- Annual tax amount: $7,304
- Date on market: 3/12/2026
- Cumulative days on market: 183 days
- Listing terms: Cash,Conventional,VA Loan
- Exclusions: Washer/Dryer
- Road surface type: Paved
Estimated market value
$771,300
$733,000 - $810,000
$3,470/mo
Price history
| Date | Event | Price |
|---|---|---|
| 8/24/2026 | Price change | $779,000-2.5%$209/sqft |
Source:  Oregon Datashare #220216968 Report a problem Oregon Datashare #220216968 Report a problem | ||
| 7/23/2026 | Price change | $799,000-2%$214/sqft |
Source: Oregon Datashare #220216968 Report a problem | ||
| 7/16/2026 | Price change | $815,000-1.2%$219/sqft |
Source: Oregon Datashare #220216968 Report a problem | ||
| 6/16/2026 | Price change | $825,000-1.8%$221/sqft |
Source: Oregon Datashare #220216968 Report a problem | ||
| 5/21/2026 | Price change | $840,000-1.8%$225/sqft |
Source: Oregon Datashare #220216968 Report a problem | ||
| 4/9/2026 | Price change | $855,000-1.6%$229/sqft |
Source: Oregon Datashare #220216968 Report a problem | ||
| 3/12/2026 | Listed for sale | $869,000+2.2%$233/sqft |
Source: Oregon Datashare #220216968 Report a problem | ||
| 9/30/2025 | Sold | $850,000-1.2%$228/sqft |
Source: Oregon Datashare #220203553 Report a problem | ||
| 8/8/2025 | Pending sale | $860,000$231/sqft |
Source: Oregon Datashare #220203553 Report a problem | ||
| 7/30/2025 | Contingent | $860,000$231/sqft |
Source: Oregon Datashare #220203553 Report a problem | ||
| 6/9/2025 | Listed for sale | $860,000+93.9%$231/sqft |
Source: Oregon Datashare #220203553 Report a problem | ||
| 6/27/2014 | Sold | $443,500-1.2%$119/sqft |
Source: Public Record Report a problem | ||
| 5/17/2014 | Price change | $449,000-6.3%$120/sqft |
Source: John L Scott #2944445 Report a problem | ||
| 4/1/2014 | Price change | $479,000-4%$129/sqft |
Source: John L Scott Real Estate #2944445 Report a problem | ||
| 2/19/2014 | Listed for sale | $499,000$134/sqft |
Source: John L Scott Real Estate #2944445 Report a problem | ||
| 1/18/2014 | Listing removed | $499,000$134/sqft |
Source: John L Scott Real Estate #2942779 Report a problem | ||
| 11/9/2013 | Price change | $499,000+66.9%$134/sqft |
Source: John L Scott Real Estate #2942779 Report a problem | ||
| 12/11/2010 | Price change | $299,000-16.7%$80/sqft |
Source: RE/MAX Ideal Brokers, Inc. #2919784 Report a problem | ||
| 10/2/2010 | Listed for sale | $359,000-27.5%$96/sqft |
Source: RE/MAX Ideal Brokers #2915027 Report a problem | ||
| 2/22/2007 | Sold | $495,000$133/sqft |
Source: Public Record Report a problem | ||
Public tax history
| Year | Property taxes | Tax assessment |
|---|---|---|
| 2024 | $7,132 +3.5% | $506,050 +3% |
| 2023 | $6,890 +2.8% | $491,320 |
| 2022 | $6,702 +3% | $491,320 +3% |
| 2021 | $6,504 -5.9% | $477,010 +6.1% |
| 2020 | $6,909 +1.6% | $449,640 +3% |
| 2019 | $6,804 | $436,550 +3% |
| 2018 | $6,804 +1.9% | $423,840 |
| 2017 | $6,674 +2.5% | $423,840 +6.1% |
| 2016 | $6,510 +2% | $399,520 |
| 2015 | $6,383 +3.5% | $399,520 +6.1% |
| 2014 | $6,166 +11.5% | $376,600 +3% |
| 2013 | $5,532 +10.9% | $365,640 +8.7% |
| 2012 | $4,989 -0.5% | $336,510 +3% |
| 2011 | $5,014 +1.4% | $326,710 +3% |
| 2010 | $4,945 +2.9% | $317,200 +3% |
| 2009 | $4,804 +1.3% | $307,970 +3% |
| 2008 | $4,742 +1.4% | $299,000 +3% |
| 2007 | $4,675 +73.5% | $290,300 +72.5% |
| 2006 | $2,694 +2316.2% | $168,270 +2341.2% |
| 2005 | $112 | $6,893 |
Find assessor info on the county website
Monthly payment
Est. payment
Payment breakdown
Explore the cost of this home by adjusting the details. Changes won't be saved.Climate risks
Neighborhood: 97524
Nearby schools
Schools provided by the listing agent
- Elementary: Eagle Rock Elem
- Middle: Eagle Point Middle
- High: Eagle Point High
Source: Oregon Datashare. This data may not be complete. We recommend contacting the local school district to confirm school assignments for this home.

Similar homes
- $845,0004 bd3 ba3.3k sqft938 Saint Andrews Way, Eagle Point, OR 97524For Sale

 MLS ID #220226838, Kelli Hokinson, RE/MAX Integrity. Oregon Datashare
 - $599,9994 bd3 ba2.7k sqft16 Terra Linda Ct, Eagle Point, OR 97524For Sale
 MLS ID #220217251, Dylan W Schettler-Moncus, eXp Realty, LLC. Oregon Datashare
 - $625,0005 bd3 ba3.3k sqft410 Patricia Ln, Eagle Pt, OR 97524For Sale
 MLS ID #220226920, Terry Rasmussen, John L. Scott Medford. Oregon Datashare
 - $599,0004 bd3 ba2.3k sqft314 Arrowhead Trl, Eagle Point, OR 97524For Sale
 MLS ID #220226036, CheyAnne Boen, Windermere Van Vleet & Assoc.. Oregon Datashare
 - $520,0004 bd2 ba2.3k sqft13 Portabello Way, Eagle Pt, OR 97524For SaleMLS ID #220223113, Logan Odom, John L. Scott Medford. Oregon Datashare
- $599,0003 bd3 ba2.1k sqft967 Arrowhead Trl, Eagle Pt, OR 97524For SaleMLS ID #220227884, Antoinette Anderberg, John L. Scott Medford. Oregon Datashare
- $770,0003 bd3 ba2.4k sqft657 Greenleaf Dr, Eagle Point, OR 97524For SaleMLS ID #220226055, Rutledge Property Group, eXp Realty, LLC. Oregon Datashare
- $485,0004 bd3 ba2.4k sqft72 Pineridge Ln, Eagle Pt, OR 97524For SaleMLS ID #220219461, Amanda Olson, Windermere Van Vleet Eagle Point. Oregon Datashare
- $525,0004 bd3 ba2.4k sqft977 Fairview Ct, Eagle Pt, OR 97524For SaleMLS ID #220226853, DeAnna & Dyan, John L. Scott Ashland. Oregon Datashare
- $795,0004 bd3 ba3.2k sqft410 Lone Oak Dr, Medford, OR 97504For SaleMLS ID #220228056, Douglas E Morse, John L. Scott Medford. Oregon Datashare
- $550,0003 bd2 ba2k sqft128 Oak Point Dr, Eagle Pt, OR 97524For SaleMLS ID #220221190, Sydney N Shapiro, eXp Realty, LLC. Oregon Datashare
- $518,0003 bd3 ba2.5k sqft1151 Arrowhead Trl, Eagle Pt, OR 97524For SaleMLS ID #220227527, Greg A Holt, Invest Rite Realty Group, LLC. Oregon Datashare
- $524,0003 bd2 ba1.9k sqft103 Greenmoor Dr, Eagle Pt, OR 97524For SaleMLS ID #220221112, Rockwell Group, eXp Realty, LLC. Oregon Datashare
- $569,0003 bd3 ba2.1k sqft1174 Highlands Dr, Eagle Pt, OR 97524For SaleMLS ID #220221740, Rutledge Property Group, eXp Realty, LLC. Oregon Datashare
- $519,0003 bd2 ba2.2k sqft256 Robert Trent Jones Blvd, Eagle Pt, OR 97524For SaleMLS ID #220224560, Antoinette Anderberg, John L. Scott Medford. Oregon Datashare
- $455,0002 bd2 ba1.9k sqft85 Morning Dove Trl, Eagle Pt, OR 97524For SaleMLS ID #220219559, Rockwell Group, eXp Realty, LLC. Oregon Datashare
- $585,0004 bd3 ba2.1k sqft1516 Poppy Ridge Dr, Eagle Point, OR 97524For SaleMLS ID #220225927, Rockwell Group, eXp Realty, LLC. Oregon Datashare
- $649,9004 bd3 ba2.8k sqft14501 Avalon Rd, White City, OR 97503For SaleMLS ID #220227816, Shane A Myhre, Windermere Van Vleet Eagle Point. Oregon Datashare
- $749,0004 bd3 ba2.9k sqft4573 Wolf Run Dr, Medford, OR 97504For SaleMLS ID #220227997, Kent Vander Kamp, Eagle Equity Services. Oregon Datashare
