BRAND-NEW ROOF WITH WARRANTY & SOLAR-POWERED ATTIC EXHAUST FANS to help reduce summer heat buildup and support cooling efficiency! BRAND-NEW CARPET & WATER HEATER! Discover your private oasis on the Eagle Point Golf Course! Soaring 11-foot ceilings and expansive windows fill this stunning home with natural light, while an elegant formal dining room welcomes guests. The open living area showcases a dramatic custom stone gas fireplace wall with floating shelves and smart lighting. Entertain in the gourmet kitchen featuring granite countertops, a professional Viking gas range, stainless steel appliances, abundant cabinetry, prep sink, trash compactor and built-in kickplate vacuum. The split-bedroom layout offers a private primary suite with an oversized shower, 6-foot jetted tub, walk-in closet and backyard access. Escape to your secluded backyard oasis featuring a spectacular 15-person stone hot tub with waterfall and jets. Luxury, comfort and thoughtful upgrades await!
Active
$699,000
989 Pumpkin Rdg, Eagle Point, OR 97524
3beds
2baths
2,368sqft
Single Family Residence
Built in 2005
9,147 Square Feet Lot
$679,600 Zestimate®
$295/sqft
$32/mo HOA
What's special
Trash compactorWalk-in closetBuilt-in kickplate vacuumOversized showerStainless steel appliancesProfessional viking gas rangePrep sink
- 3 days
- 249
- 25
Likely to sell faster than
Zillow last checked:
Listing updated:
Listed by:
Whole Heart Realty LLC 541-291-9780
Source: Oregon Datashare,MLS#: 220230825
Facts & features
Interior
Bedrooms & bathrooms
- Bedrooms: 3
- Bathrooms: 2
Heating
- Heat Pump, Natural Gas
Cooling
- Central Air
Appliances
- Included: Dishwasher, Disposal, Microwave, Oven, Range, Range Hood, Refrigerator, Trash Compactor, Water Heater, Water Purifier
Features
- Smart Lock(s), Smart Light(s), Breakfast Bar, Built-in Features, Ceiling Fan(s), Central Vacuum, Double Vanity, Granite Counters, Linen Closet, Open Floorplan, Shower/Tub Combo, Smart Thermostat, Soaking Tub, Tile Shower, Vaulted Ceiling(s), Walk-In Closet(s)
- Flooring: Carpet, Hardwood, Tile
- Has fireplace: No
- Common walls with other units/homes: No Common Walls,No One Above,No One Below
Interior area
- Total structure area: 2,368
- Total interior livable area: 2,368 sqft
Video & virtual tour
Property
Parking
- Total spaces: 3
- Parking features: Attached, Driveway, Garage Door Opener
- Attached garage spaces: 3
- Has uncovered spaces: Yes
Accessibility
- Accessibility features: Accessible Bedroom, Accessible Doors, Accessible Full Bath, Accessible Hallway(s), Smart Technology
Features
- Levels: One
- Stories: 1
- Spa features: Indoor Spa/Hot Tub
Lot
- Size: 9,147 Square Feet
Details
- Parcel number: 10980393
- Zoning description: R-1-8
- Special conditions: Standard
Construction
Type & style
- Home type: SingleFamily
- Architectural style: Traditional
- Property subtype: Single Family Residence
Materials
- Foundation: Concrete Perimeter
- Roof: Composition
Condition
- New construction: No
- Year built: 2005
Utilities & green energy
- Sewer: Public Sewer
- Water: Public
Community & HOA
Community
- Subdivision: Eagle Point Golf Community Phase 10
HOA
- Has HOA: Yes
- Amenities included: Golf Course, Restaurant
- HOA fee: $95 quarterly
Location
- Region: Eagle Point
Financial & listing details
- Price per square foot: $295/sqft
- Tax assessed value: $604,300
- Annual tax amount: $5,432
- Date on market: 11/5/2026
- Cumulative days on market: 3 days
- Listing terms: Cash,Conventional,FHA,VA Loan
- Inclusions: Dishwasher, fridge, over, range, hot water heater
- Exclusions: washer and dyer, fridge and freexer in garage.
Estimated market value
$679,600
$646,000 - $714,000
$3,334/mo
Price history
| Date | Event | Price |
|---|---|---|
| 11/6/2026 | Listed for sale | $699,000+3.6%$295/sqft |
Source:  Oregon Datashare #220230825 Report a problem | ||
| 6/5/2024 | Listing removed | $675,000$285/sqft |
Source: Oregon Datashare #220180559 Report a problem | ||
| 5/24/2024 | Price change | $675,000-2.2%$285/sqft |
Source: Oregon Datashare #220180559 Report a problem | ||
| 5/10/2024 | Pending sale | $690,000$291/sqft |
Source: Oregon Datashare #220180559 Report a problem | ||
| 5/1/2024 | Price change | $690,000-1.1%$291/sqft |
Source: Oregon Datashare #220180559 Report a problem | ||
| 4/16/2024 | Listed for sale | $698,000+76.7%$295/sqft |
Source: Oregon Datashare #220180559 Report a problem | ||
| 9/26/2019 | Sold | $395,000-0.6%$167/sqft |
Source: Oregon Datashare #103005322 Report a problem | ||
| 8/7/2019 | Listed for sale | $397,500+47.8%$168/sqft |
Source: Flat List RE #3005322 Report a problem | ||
| 12/26/2012 | Sold | $269,000$114/sqft |
Source: Oregon Datashare #102932660 Report a problem | ||
| 8/15/2012 | Listed for sale | $269,000-3.9%$114/sqft |
Source: Coldwell Banker Pro West R.E. #2932650 Report a problem | ||
| 12/23/2011 | Listing removed | $280,000$118/sqft |
Source: Coldwell Banker Pro West Real Estate #2925658 Report a problem | ||
| 10/7/2011 | Price change | $280,000-13.8%$118/sqft |
Source: Coldwell Banker Pro West Real Estate #2925658 Report a problem | ||
| 6/18/2011 | Price change | $325,000-6.3%$137/sqft |
Source: Keller Williams Realty #2920079 Report a problem | ||
| 2/18/2011 | Listed for sale | $347,000-9.9%$147/sqft |
Source: Dominion Enterprises #2920079 Report a problem | ||
| 8/3/2007 | Sold | $385,000-6.5%$163/sqft |
Source: Public Record Report a problem | ||
| 5/24/2007 | Sold | $411,584-13.5%$174/sqft |
Source: Public Record Report a problem | ||
| 3/24/2006 | Sold | $476,000$201/sqft |
Source: Public Record Report a problem | ||
Public tax history
| Year | Property taxes | Tax assessment |
|---|---|---|
| 2025 | $5,432 +2.4% | $387,610 +3% |
| 2024 | $5,304 +3.5% | $376,330 +3% |
| 2023 | $5,124 +2.8% | $365,370 |
| 2022 | $4,984 +8% | $365,370 +7.9% |
| 2021 | $4,617 -5.9% | $338,580 +6.1% |
| 2020 | $4,904 +1.6% | $319,150 +3% |
| 2019 | $4,829 | $309,860 +3% |
| 2018 | $4,829 +1.9% | $300,840 |
| 2017 | $4,737 +2.5% | $300,840 +6.1% |
| 2016 | $4,621 +2% | $283,580 |
| 2015 | $4,531 +3.4% | $283,580 +6.1% |
| 2014 | $4,383 +13.6% | $267,320 +3% |
| 2013 | $3,858 +2% | $259,540 +3% |
| 2012 | $3,784 +0.8% | $251,990 +3% |
| 2011 | $3,753 +1.3% | $244,660 +3% |
| 2010 | $3,703 +2.9% | $237,540 +3% |
| 2009 | $3,598 +1.3% | $230,630 +3% |
| 2008 | $3,551 +1.4% | $223,920 +3% |
| 2007 | $3,501 +27.8% | $217,400 +27.1% |
| 2006 | $2,739 +1460.5% | $171,060 +1476.6% |
| 2005 | $176 | $10,850 |
Find assessor info on the county website
Monthly payment
Est. payment
Payment breakdown
Explore the cost of this home by adjusting the details. Changes won't be saved.Climate risks
Neighborhood: 97524
Nearby schools
Schools provided by the listing agent
- Elementary: Hillside Elem
- Middle: Eagle Point Middle
- High: Eagle Point High
Source: Oregon Datashare. This data may not be complete. We recommend contacting the local school district to confirm school assignments for this home.
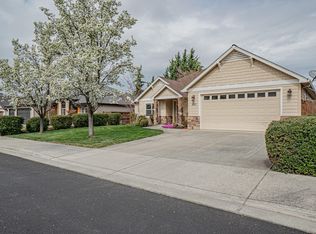
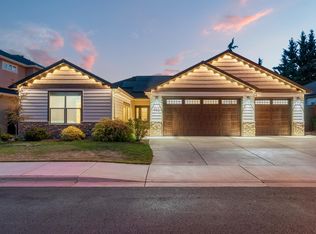

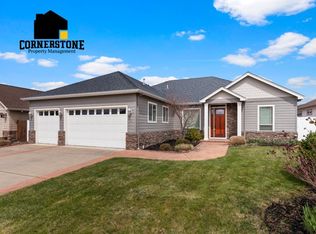
Similar homes
- $765,0004 bd3 ba3.3k sqft938 Saint Andrews Way, Eagle Point, OR 97524For Sale

 MLS ID #220226838, Kelli Hokinson, RE/MAX Integrity. Oregon Datashare
- $594,0003 bd3 ba2.6k sqft374 Leandra Ln, Eagle Pt, OR 97524For Sale
 MLS ID #220217298, Bobbie N Lancaster, RE/MAX Integrity. Oregon Datashare
- from $709,9605 bd4 ba2.8k sqftThe 2890 Plan, Eagle Point, Eagle Point, OR 97524New Construction
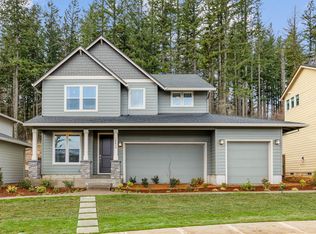 Holt Homes
- $840,0004 bd3 ba2.9k sqft159 Princeville Dr, Eagle Pt, OR 97524For Sale
 MLS ID #220226909, Julianne Rawlins, Cascade Hasson Sotheby's International Realty. Oregon Datashare
- $715,0003 bd3 ba2.6k sqft3487 Greystone Ct, Medford, OR 97504For SaleMLS ID #220230738, Mayra Valencia, Realty of America, LLC. Oregon Datashare
- $479,0003 bd3 ba2.5k sqft1151 Arrowhead Trl, Eagle Pt, OR 97524For SaleMLS ID #220227527, Greg A Holt, Invest Rite Realty Group, LLC. Oregon Datashare
- $488,0003 bd2 ba1.8k sqft961 Arrowhead Trl, Eagle Pt, OR 97524For SaleMLS ID #220224806, Kathrine Henry, RE/MAX Integrity. Oregon Datashare
- $550,0003 bd2 ba2k sqft128 Oak Point Dr, Eagle Pt, OR 97524For SaleMLS ID #220221190, Sydney N Shapiro, eXp Realty, LLC. Oregon Datashare
- $775,0005 bd4 ba2.9k sqft1237 Stonegate Dr, Eagle Point, OR 97524For SaleMLS ID #220229745, Joshua R Berman, Real Broker. Oregon Datashare
- $484,8003 bd2 ba1.9k sqft218 Cambridge Ter, Eagle Pt, OR 97524For SaleMLS ID #220201729, Jeff Johnson, John L. Scott Medford. Oregon Datashare
- $480,0003 bd2 ba1.8k sqft635 Cedarwood Dr, Eagle Pt, OR 97524For SaleMLS ID #220229688, Ellie George, Home Quest Realty. Oregon Datashare
- $470,0004 bd2 ba2.1k sqft642 Sheffield Dr, Eagle Pt, OR 97524For SaleMLS ID #220228027, Kelli Hokinson, RE/MAX Integrity. Oregon Datashare
- $568,5004 bd2 ba2.4k sqft585 Craiglea Dr, Eagle Pt, OR 97524For SaleMLS ID #220229615, Ashley S Boughner, RE/MAX Platinum. Oregon Datashare
- $420,0003 bd2 ba1.6k sqft1031 Ruby Meadows Dr, Eagle Pt, OR 97524For SaleMLS ID #220224639, Joshua Kelleher, Keller Williams Realty Southern Oregon. Oregon Datashare
- $695,0002 bd3 ba2.5k sqft12594 McNeil Creek Rd, Trail, OR 97541For SaleMLS ID #220230533, Jared Barnes, Save Big Realty. Oregon Datashare
- $670,0003 bd2 ba2.3k sqft1946 Lampman Rd, Gold Hill, OR 97525For SaleMLS ID #220229043, Kimi D Fernandez, 541 Real Estate LLC. Oregon Datashare
