Don't miss this charming 2-bedroom, 1-bath home near downtown Lynchburg. Move-in ready and thoughtfully updated, this home features new windows, luxury vinyl plank flooring, fresh paint, and a comfortable, functional floor plan. The updated kitchen boasts new cabinetry, granite countertops, and stainless steel appliances, while the renovated bathroom features a beautifully tiled shower. Conveniently located near downtown Lynchburg amenities such as shopping, dining, and everyday amenities, this home offers a wonderful combination of comfort, value, and convenience. Whether you're a first-time buyer, looking to downsize, or seeking an investment opportunity, this move-in-ready home is a must-see!
For sale
$149,900
2928 Langhorne Rd, Lynchburg, VA 24501
2beds
850sqft
Single Family Residence
Built in 1904
4,748 Square Feet Lot
$64,200 Zestimate®
$176/sqft
$-- HOA
What's special
Comfortable functional floor planGranite countertopsLuxury vinyl plank flooringRenovated bathroomFresh paintNew windowsBeautifully tiled shower
- 2 days
- 218
- 31
Likely to sell faster than
Zillow last checked:
Listing updated:
Listed by:
Callie Reyes 434-610-8089 callie@nbshomesva.com,
Mark A. Dalton & Co., Inc. 434-841-8405
Source: LMLS,MLS#: 370267 Originating MLS: Lynchburg Board of Realtors
Facts & features
Interior
Bedrooms & bathrooms
- Bedrooms: 2
- Bathrooms: 1
- Full bathrooms: 1
Primary bedroom
- Level: First
- Area: 180.9
- Dimensions: 13.4 x 13.5
Bedroom
- Dimensions: 0 x 0
Bedroom 2
- Level: First
- Area: 147.63
- Dimensions: 11.1 x 13.3
Bedroom 3
- Area: 0
- Dimensions: 0 x 0
Bedroom 4
- Area: 0
- Dimensions: 0 x 0
Bedroom 5
- Area: 0
- Dimensions: 0 x 0
Dining room
- Area: 0
- Dimensions: 0 x 0
Family room
- Area: 0
- Dimensions: 0 x 0
Great room
- Area: 0
- Dimensions: 0 x 0
Kitchen
- Level: First
- Area: 200.83
- Dimensions: 15.1 x 13.3
Living room
- Level: First
- Area: 1622.6
- Dimensions: 12.2 x 133
Office
- Area: 0
- Dimensions: 0 x 0
Heating
- Heat Pump, Other
Cooling
- Heat Pump, Mini-Split
Appliances
- Included: Dishwasher, Microwave, Electric Range, Refrigerator, Electric Water Heater
- Laundry: Dryer Hookup, Laundry Closet, Main Level, Washer Hookup
Features
- Drywall, Main Level Bedroom, Tile Bath(s)
- Flooring: Vinyl Plank
- Basement: Crawl Space
- Attic: None
Interior area
- Total structure area: 850
- Total interior livable area: 850 sqft
- Finished area above ground: 850
- Finished area below ground: 0
Property
Parking
- Parking features: Off Street
Features
- Levels: One
Lot
- Size: 4,748 Square Feet
Details
- Parcel number: 00339022
- Zoning: R-3
Construction
Type & style
- Home type: SingleFamily
- Architectural style: Bungalow
- Property subtype: Single Family Residence
Materials
- Vinyl Siding
- Roof: Shingle
Condition
- Year built: 1904
Utilities & green energy
- Sewer: City
- Water: City
Community & HOA
Community
- Subdivision: Miller Park - North
Location
- Region: Lynchburg
Financial & listing details
- Price per square foot: $176/sqft
- Tax assessed value: $69,800
- Annual tax amount: $1,259
- Date on market: 11/13/2026
Estimated market value
$64,200
$49,000 - $82,000
$835/mo
Price history
| Date | Event | Price |
|---|---|---|
| 11/13/2026 | Listed for sale | $149,900$176/sqft |
Source:  LMLS #370267 Report a problem | ||
| 12/18/2025 | Listing removed | $695$1/sqft |
Source: Zillow Rentals Report a problem | ||
| 12/11/2025 | Listed for rent | $695+54.4%$1/sqft |
Source: Zillow Rentals Report a problem | ||
| 10/6/2019 | Listing removed | $450$1/sqft |
Source: Forehand, Inc. Report a problem | ||
| 9/12/2019 | Listed for rent | $450$1/sqft |
Source: Forehand, Inc. Report a problem | ||
Public tax history
| Year | Property taxes | Tax assessment |
|---|---|---|
| 2025 | $586 +37.2% | $69,800 +45.4% |
| 2024 | $427 | $48,000 |
| 2023 | $427 +8.4% | $48,000 +35.2% |
| 2022 | $394 | $35,500 |
| 2021 | $394 +3.2% | $35,500 +3.2% |
| 2020 | $382 | $34,400 |
| 2019 | $382 | $34,400 |
| 2018 | $382 | $34,400 |
| 2017 | $382 | $34,400 |
| 2016 | $382 | $34,400 |
| 2015 | $382 | $34,400 -6.5% |
| 2014 | $382 | $36,800 |
| 2012 | -- | $36,800 |
| 2011 | -- | $36,800 |
| 2009 | -- | $36,800 |
Find assessor info on the county website
Monthly payment
Est. payment
Payment breakdown
Explore the cost of this home by adjusting the details. Changes won't be saved.Climate risks
Neighborhood: 24501

Similar homes
- $139,9002 bd1 ba829 sqft2924 Langhorne Rd, Lynchburg, VA 24501For Sale
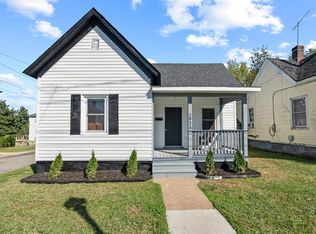 MLS ID #369674, Callie Reyes, Mark A. Dalton & Co., Inc.. LMLS
- $--3 bd1 ba896 sqft106 Morgan St, Lynchburg, VA 24501AuctionXome
- $147,0002 bd2 ba1k sqft1618 Buchanan St, Lynchburg, VA 24501For Sale
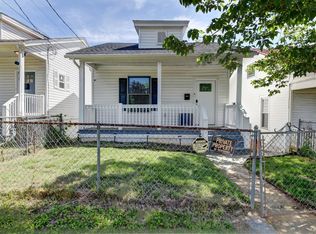 MLS ID #369813, Katrina Fields, eXp Realty LLC-Stafford. LMLS
- $154,9002 bd1 ba758 sqft95 Page St, Lynchburg, VA 24501For Sale
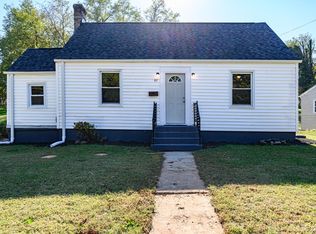 MLS ID #369837, Schyler Coleman Higgins, Cornerstone Realty Group Inc.. LMLS
- $129,0002 bd1 ba900 sqft2366 Aragon St, Lynchburg, VA 24501For Sale
 MLS ID #VALY2000072, Tony Hareras, Samson Properties. Bright MLS
- $159,9993 bd1 ba1.2k sqft904 Tolleys Ln, Lynchburg, VA 24502For SaleMLS ID #VALY2000070, Tony Hareras, Samson Properties. Bright MLS
