Welcome to 2928 W Lydius St., an exceptional custom luxury home currently under construction by Corradi Construction LLC, located in the highly desirable Guilderland Central School District.
Situated on an expansive 100' x 150' lot, this thoughtfully designed 4-bedroom, 2.5-bath residence combines timeless design, high-end finishes, and quality craftsmanship throughout.
Designed with today's lifestyle in mind, the open-concept first floor will feature a stunning custom kitchen with quartz countertops, premium cabinetry, stainless steel appliances, and a beautifully tiled backsplash. The kitchen flows seamlessly into the spacious dining and living areas, creating an ideal setting for both everyday living and entertaining. Luxury vinyl plank flooring will run throughout the first floor, complemented by carefully selected finishes and modern details.
The second floor offers a spacious primary suite designed as a private retreat, complete with a generous walk-in closet and luxurious en-suite bathroom. Three additional bedrooms provide ample space for family, guests, or any additional use.
A full basement provides abundant storage and tremendous potential for future finished living space. Outside, the oversized 100' x 150' lot offers plenty of room for outdoor entertaining, recreation, landscaping, or a future pool, while providing the space and privacy rarely found in new construction.
Additional highlights include a high-efficiency natural gas heating system, central air conditioning, and quality construction throughout. Conveniently located near shopping, dining, entertainment, and major highways, this home offers the perfect blend of luxury, comfort, and convenience in one of the Capital Region's most sought-after school districts.
Currently under construction by Corradi Construction LLC. Owner of property is a NYS Licensed Real Estate Salesperson.
Active
$639,900
2928 W Lydius Street, Guilderland, NY 12303
4beds
2,400sqft
Single Family Residence, Residential
Built in 2026
0.34 Acres Lot
$638,400 Zestimate®
$267/sqft
$-- HOA
What's special
High-end finishesCentral air conditioningOpen-concept first floorStainless steel appliancesGenerous walk-in closetLuxurious en-suite bathroomQuality craftsmanship throughout
- 56 days
- 368
- 22
Zillow last checked:
Listing updated:
Listed by:
Empire Real Estate Firm LLC 518-662-7653,
Paul E Corradi 518-533-8772
Source: Global MLS,MLS#: 202624084
Facts & features
Interior
Bedrooms & bathrooms
- Bedrooms: 4
- Bathrooms: 3
- Full bathrooms: 2
- 1/2 bathrooms: 1
Primary bedroom
- Level: Second
Bedroom
- Level: Second
Bedroom
- Level: Second
Bedroom
- Level: Second
Dining room
- Level: First
Family room
- Level: First
Foyer
- Level: First
Kitchen
- Level: First
Laundry
- Level: First
Office
- Level: First
Heating
- Forced Air
Cooling
- Central Air
Appliances
- Included: Dishwasher, Microwave, Range, Range Hood, Refrigerator
- Laundry: Laundry Room
Features
- Flooring: Tile, Vinyl
- Windows: Egress Window
- Basement: Full,Unfinished
- Number of fireplaces: 1
- Fireplace features: Gas
Interior area
- Total structure area: 2,400
- Total interior livable area: 2,400 sqft
- Finished area above ground: 2,400
- Finished area below ground: 0
Video & virtual tour
Property
Parking
- Total spaces: 4
- Parking features: Paved, Driveway
- Garage spaces: 2
- Has uncovered spaces: Yes
Features
- Patio & porch: Front Porch
Lot
- Size: 0.34 Acres
- Features: Level
Details
- Parcel number: 013089 15.1418.2
- Zoning description: Single Residence
- Special conditions: Standard
Construction
Type & style
- Home type: SingleFamily
- Architectural style: Colonial
- Property subtype: Single Family Residence, Residential
Materials
- Vinyl Siding
- Foundation: Concrete Perimeter
- Roof: Asphalt
Condition
- New construction: Yes
- Year built: 2026
Utilities & green energy
- Sewer: Public Sewer
- Water: Public
Community & HOA
HOA
- Has HOA: No
Location
- Region: Schenectady
Financial & listing details
- Price per square foot: $267/sqft
- Tax assessed value: $60,000
- Annual tax amount: $8,500
- Date on market: 8/15/2026
Estimated market value
$638,400
$606,000 - $670,000
$3,331/mo
Price history
| Date | Event | Price |
|---|---|---|
| 8/15/2026 | Listed for sale | $639,900+573.6%$267/sqft |
Source:  Global MLS #202624084 Report a problem Global MLS #202624084 Report a problem | ||
| 7/9/2025 | Listing removed | -- |
Source: Owner Report a problem | ||
| 4/28/2025 | Listed for sale | $95,000-13.6%$40/sqft |
Source: Owner Report a problem | ||
| 7/9/2024 | Listing removed | -- |
Source: Owner Report a problem | ||
| 4/10/2024 | Listed for sale | $110,000$46/sqft |
Source: Owner Report a problem | ||
| 6/22/2023 | Listing removed | -- |
Source: Zillow Rentals Report a problem | ||
| 6/21/2023 | Listed for rent | $2,450$1/sqft |
Source: Zillow Rentals Report a problem | ||
Public tax history
| Year | Property taxes | Tax assessment |
|---|---|---|
| 2025 | -- | $45,000 |
| 2024 | -- | $45,000 |
| 2023 | -- | $45,000 |
| 2022 | -- | $45,000 |
| 2021 | -- | $45,000 |
| 2020 | -- | $45,000 |
Find assessor info on the county website
Monthly payment
Climate risks
Neighborhood: 12303
Nearby schools
Schools provided by the listing agent
- High: Guilderland
Source: Global MLS. This data may not be complete. We recommend contacting the local school district to confirm school assignments for this home.
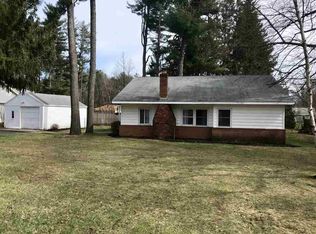
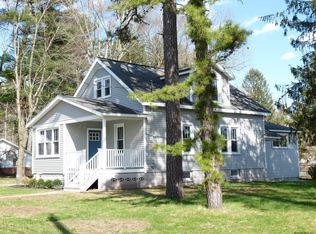

Similar homes
- $695,0003 bd3 ba1.9k sqft2023 Philomena Drive, Guilderland, NY 12303Active
 MLS ID #202611772, Angelo Serafini, Listing by: Luigi Serafini Real Estate Corp. Global MLS
 - $635,0004 bd3 ba2.4k sqft5983 State Farm Road, Guilderland, NY 12084Active
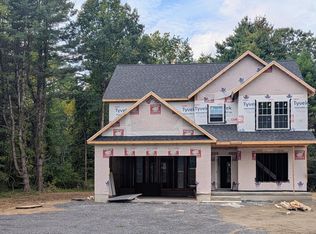 MLS ID #202626370, Jared A George, Listing by: Tri Capital Realty LLC. Global MLS
 - $649,9004 bd3 ba2.3k sqft27 Dublin Court, Latham, NY 12110Active
 MLS ID #202627437, Christine L Sbardella, Listing by: 518 Realty.Com Inc. Global MLS
 - $635,0004 bd3 ba2.3k sqft5987 State Farm Road, Guilderland, NY 12084Active
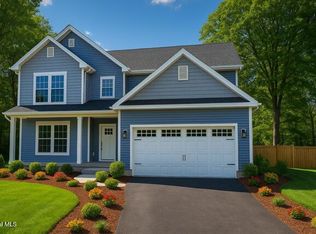 MLS ID #202610778, Jared A George, Listing by: Tri Capital Realty LLC. Global MLS
