2 bedroom ranch with so much new inside. All flooring and the bathroom vanity, sink & faucet are brand new. Low maintenance vinyl siding. Fenced yard. Close to Idelwild Park & schools. Easy access to highways for commutes to major area employers, shopping and entertainment in all parts of Wichita and Derby. Roof replaced in 2022; water heater new in 2023; main sewer line cleaned in 2022. Perfect opportunity for an entry level home or rental in the Derby school district.
Pending
$69,950
2929 E Idlewild Dr, Wichita, KS 67216
2beds
792sqft
Single Family Onsite Built
Built in 1950
6,098 Square Feet Lot
$-- Zestimate®
$88/sqft
$-- HOA
What's special
- 36 days |
- 50 |
- 1 |
Likely to sell faster than
Zillow last checked:
Listing updated:
Listed by:
Kathy Felter 316-686-7121,
Coldwell Banker Plaza Real Estate
Source: SCKMLS as distributed by MLS GRID,MLS#: 674634
Facts & features
Interior
Bedrooms & bathrooms
- Bedrooms: 2
- Bathrooms: 1
- Full bathrooms: 1
Primary bedroom
- Description: Carpet
- Level: Main
- Area: 119.58
- Dimensions: 13'8 x 8'9
Bedroom
- Description: Carpet
- Level: Main
- Area: 118.06
- Dimensions: 11'4 x 10'5
Dining room
- Description: Carpet
- Level: Main
- Area: 46.75
- Dimensions: 8'6 x 5'6
Kitchen
- Description: Laminate - Other
- Level: Main
- Area: 77.92
- Dimensions: 11'0 x 7'1
Laundry
- Description: Carpet
- Level: Main
- Area: 46.75
- Dimensions: 8'6 x 5'6
Living room
- Description: Carpet
- Level: Main
- Area: 221.29
- Dimensions: 18'10 x 11'9
Heating
- Forced Air, Natural Gas
Cooling
- Central Air, Electric
Appliances
- Included: Refrigerator, Range
- Laundry: Main Level, Laundry Room
Features
- Flooring: Laminate
- Doors: Storm Door(s)
- Windows: Window Coverings-All
- Basement: None
- Has fireplace: No
Interior area
- Total interior livable area: 792 sqft
- Finished area above ground: 792
- Finished area below ground: 0
Property
Parking
- Parking features: None
Features
- Levels: One
- Stories: 1
- Exterior features: Guttering - ALL, Zero Step Entry
- Fencing: Chain Link
Lot
- Size: 6,098 Square Feet
- Features: Standard
Details
- Additional structures: Storage
- Parcel number: 0872152201403002.00
Construction
Type & style
- Home type: SingleFamily
- Architectural style: Bungalow,Ranch,Traditional
- Property subtype: Single Family Onsite Built
Materials
- Vinyl/Aluminum
- Foundation: None, Slab
- Roof: Composition
Condition
- Year built: 1950
Utilities & green energy
- Gas: Natural Gas Available
- Utilities for property: Sewer Available, Natural Gas Available, Public
Community & HOA
Community
- Subdivision: OAKLAWN
HOA
- Has HOA: No
Location
- Region: Wichita
Financial & listing details
- Price per square foot: $88/sqft
- Tax assessed value: $22,000
- Annual tax amount: $299
- Date on market: 6/17/2026
- Cumulative days on market: 36 days
- Ownership: Individual
- Road surface type: Paved
Estimated market value
Not available
Estimated sales range
Not available
$895/mo
Price history
Price history is unavailable.
Public tax history
| Year | Property taxes | Tax assessment |
|---|---|---|
| 2025 | $304 +3.6% | $2,530 +5.8% |
| 2024 | $293 +4.2% | $2,392 +8.3% |
| 2023 | $282 +12.7% | $2,208 |
| 2022 | $250 -0.1% | -- |
| 2021 | $250 | -- |
| 2020 | -- | $2,029 |
| 2019 | -- | $2,029 |
| 2018 | -- | $2,029 |
| 2017 | -- | -- |
| 2016 | -- | -- |
| 2015 | -- | -- |
| 2014 | -- | -- |
| 2013 | -- | -- |
| 2012 | -- | -- |
| 2011 | -- | $2,278 +13.2% |
| 2008 | -- | $2,012 |
| 2007 | -- | $2,012 |
| 2006 | -- | $2,012 +15% |
| 2005 | -- | $1,749 +2.7% |
| 2004 | -- | $1,703 +5.7% |
| 2003 | -- | $1,611 |
| 2002 | -- | $1,611 +12.9% |
| 2000 | -- | $1,427 |
Find assessor info on the county website
Monthly payment
Est. payment
Payment breakdown
Explore the cost of this home by adjusting the details. Changes won't be saved.Climate risks
Neighborhood: 67216
Nearby schools
GreatSchools rating
- 3/10Oaklawn Elementary SchoolGrades: PK-5Distance: 0.4 mi
- 7/10Derby North Middle SchoolGrades: 6-8Distance: 3.3 mi
- 6/10Derby High SchoolGrades: 9-12Distance: 4.4 mi
Schools provided by the listing agent
- Elementary: Oaklawn
- Middle: Derby North
- High: Derby
Source: SCKMLS as distributed by MLS GRID. This data may not be complete. We recommend contacting the local school district to confirm school assignments for this home.
- $154,7004 bd2 ba1.2k sqft3001 E Idlewild Dr, Wichita, KS 67216Off Market
- $101,7002 bd2 ba1.1k sqft2919 E Idlewild Dr, Wichita, KS 67216Off Market
- $56,4002 bd1 ba792 sqft3005 E Idlewild Dr, Wichita, KS 67216Off Market
- $33,9002 bd1 ba792 sqft5135 S Cedardale Ave, Wichita, KS 67216Off Market
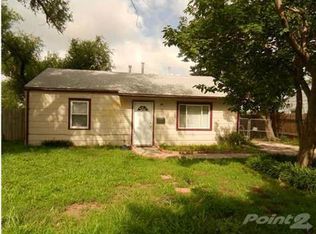
- $91,1002 bd1 ba792 sqft5135 S Cedardale Ave, Wichita, KS 67216Off Market
- $61,0003 bd1 ba864 sqft3011 E Idlewild Dr, Wichita, KS 67216Off Market
- $71,3002 bd1 ba792 sqft3006 E Idlewild Dr, Wichita, KS 67216Off Market
- $71,5002 bd1 ba792 sqft5127 S Cedardale Ave, Wichita, KS 67216Off Market
A local agent can set up tours, give advice and negotiate with sellers.
A local lender can help you make sure your offer is ready when you are.
Similar homes
- $75,0002 bd1 ba672 sqft1646 N Poplar Ave, Wichita, KS 67214For Sale
 MLS ID #674135, Megan Lee, Real Broker, LLC. SCKMLS as distributed by MLS GRID
 - $--3 bd1 ba955 sqft2026 N Arkansas Ave, Wichita, KS 67203Auction
 MLS ID #676236, Dave Brown, Berkshire Hathaway PenFed Realty. SCKMLS as distributed by MLS GRID
 - $--2 bd1 ba788 sqft1301 N Dellrose Ave, Wichita, KS 67208Auction
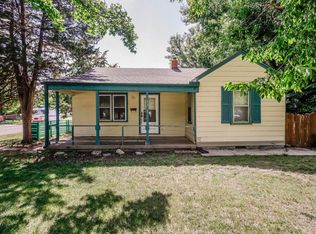 MLS ID #676028, Megan Rae Niedens, McCurdy Real Estate & Auction, LLC. SCKMLS as distributed by MLS GRID
 - $69,9002 bd2 ba800 sqft1635 S Vine St, Wichita, KS 67213For Sale
 MLS ID #674959, Omar Abushikha, Berkshire Hathaway PenFed Realty. SCKMLS as distributed by MLS GRID
 - $70,0002 bd1 ba706 sqft641 S Ellis St, Wichita, KS 67211For SaleMLS ID #670009, Ayanna Stidham, Keller Williams Signature Partners, LLC. SCKMLS as distributed by MLS GRID
- $45,5002 bd1 ba963 sqft6037 S Hydraulic St, Wichita, KS 67216AuctionXome
- $79,9002 bd1 ba672 sqft5101 E New Jersey Dr, Wichita, KS 67210For SaleMLS ID #670593, Kirk Short, Keller Williams Signature Partners, LLC. SCKMLS as distributed by MLS GRID
- $92,5003 bd1 ba768 sqft2966 S Davidson St, Wichita, KS 67210For SaleMLS ID #673112, Glenda Flores, Berkshire Hathaway PenFed Realty. SCKMLS as distributed by MLS GRID
- $75,0003 bd1 ba956 sqft2134 N Minnesota Ave, Wichita, KS 67214For SaleMLS ID #674351, Josh Roy, Keller Williams Hometown Partners. SCKMLS as distributed by MLS GRID
- $--2 bd1 ba768 sqft223 N Fern Ave, Wichita, KS 67203AuctionMLS ID #675263, Megan Rae Niedens, McCurdy Real Estate & Auction, LLC. SCKMLS as distributed by MLS GRID
- $99,0003 bd1 ba1k sqft2531 S Washington Ave, Wichita, KS 67216For SaleMLS ID #672226, Asa Pechin, Heritage 1st Realty. SCKMLS as distributed by MLS GRID
- $78,0002 bd2 ba1k sqft5566 S Gold St APT 200, Wichita, KS 67217For SaleMLS ID #675848, Jennifer Timmermeyer, Real Broker, LLC. SCKMLS as distributed by MLS GRID
- $85,0002 bd1 ba984 sqft1933 S Palisade Ave, Wichita, KS 67213For SaleMLS ID #674264, Ayanna Stidham, Keller Williams Signature Partners, LLC. SCKMLS as distributed by MLS GRID
- $100,0003 bd2 ba1k sqft2969 S Davidson St, Wichita, KS 67210For SaleMLS ID #675075, Marcos Montoya, LPT Realty, LLC. SCKMLS as distributed by MLS GRID
- $50,0002 bd1 ba792 sqft1720 Harding St, Wichita, KS 67208AuctionXome
- $95,0002 bd1 ba768 sqft352 S Sheridan St, Wichita, KS 67213For SaleMLS ID #672228, Asa Pechin, Heritage 1st Realty. SCKMLS as distributed by MLS GRID
- $38,0003 bd2 ba1.1k sqft1001 E Macarthur Rd Lot 71, Wichita, KS 67216For SaleMLS ID #11819073, Lola Conneally, Lakeview Manufactured Home Community. My State MLS
- $99,0002 bd1 ba864 sqft1636 S Market St, Wichita, KS 67211For SaleMLS ID #674825, Jose Medina, Real Broker, LLC. SCKMLS as distributed by MLS GRID
- $99,0002 bd1 ba744 sqft1204 N Oliver Ave, Wichita, KS 67208For SaleMLS ID #671978, Kevin Warner, Reece Nichols South Central Kansas. SCKMLS as distributed by MLS GRID
- $60,0003 bd1 ba1.1k sqft416 N Clark St, Udall, KS 67146For SaleMLS ID #671317, Roberto Baeza, Mexus Real Estate. SCKMLS as distributed by MLS GRID
