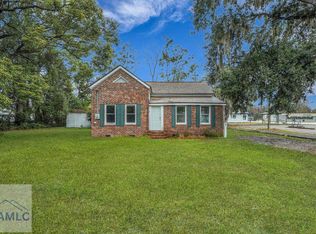
Welcome to this spacious 5-bedroom, 3 bathroom home located in the heart of Ludowici! Situated on a generous half-acre lot, this property offers plenty of room both inside and out, featuring a large private backyard perfect for entertaining, relaxing, or enjoying outdoor activities. Conveniently located near parks, schools, shopping, and the local library, this home combines comfort with accessibility. The paved driveway provides ample parking space for multiple vehicles. The well-appointed kitchen boasts stainless steel appliances, abundant cabinetry, extensive countertop space, a cozy breakfast nook, and a separate dining area—ideal for everyday living and entertaining. The inviting great room features a stunning stone accent wall and a wood-burning fireplace, creating a warm and welcoming atmosphere. The spacious primary suite offers a private retreat with an ensuite bathroom featuring dual vanities, a jetted soaking tub, separate shower, and a large walk-in closet. All bedrooms are generously sized, and ceiling fans are installed throughout the home for added comfort. Additional features include a LVP flooring throughout separate laundry room with plentiful shelving and storage space. Utilities: Public Water, Septic Tank Schools: Smiley Elementary School, Long County Middle School, Long County High School Don't miss the opportunity to own this beautiful home offering space, convenience, and comfort in a desirable location!
For sale
Price cut: $10K (8/6)
$239,900
293 Cutter Gap SE, Ludowici, GA 31316
5beds
2,304sqft
Manufactured Home
Built in 2008
0.5 Acres Lot
$239,400 Zestimate®
$104/sqft
$-- HOA
What's special
Wood-burning fireplaceStunning stone accent wallInviting great roomStainless steel appliancesSeparate dining areaCozy breakfast nookWell-appointed kitchen
- 127 days
- 157
- 16
Likely to sell faster than
Zillow last checked:
Listing updated:
Listed by:
Maria Kaps 912-242-2499,
Engel & Volkers Golden Isles
Source: Scout MLS,MLS#: 2000490
Facts & features
Interior
Bedrooms & bathrooms
- Bedrooms: 5
- Bathrooms: 3
- Full bathrooms: 3
Heating
- Central, Electric
Cooling
- Central Air, Electric
Appliances
- Included: Dryer, Dishwasher, Electric Range, Microwave, Oven, Refrigerator, Washer
- Laundry: Laundry Room
Features
- Ceiling Fan(s), Soaking Tub, Primary on First Floor
- Flooring: Vinyl
- Number of fireplaces: 1
- Fireplace features: Wood Burning
Interior area
- Total interior livable area: 2,304 sqft
Video & virtual tour
Property
Parking
- Parking features: Driveway
- Has uncovered spaces: Yes
Features
- Levels: One
- Stories: 1
Lot
- Size: 0.5 Acres
- Features: Back Yard, Full Size Lot
Details
- Parcel number: 056 057 016
Construction
Type & style
- Home type: MobileManufactured
- Architectural style: Ranch
- Property subtype: Manufactured Home
Materials
- Vinyl Siding
- Roof: Asphalt
Condition
- As Is
- Year built: 2008
Utilities & green energy
- Sewer: Septic Tank
- Water: Public
- Utilities for property: Cable Available, Electricity Connected
Community & HOA
Community
- Security: Smoke Detector(s)
HOA
- Has HOA: No
Location
- Region: Ludowici
Financial & listing details
- Price per square foot: $104/sqft
- Annual tax amount: $852
- Date on market: 6/6/2026
- Listing terms: 1031 Exchange,Cash,Conventional,FHA,USDA Loan,VA Loan
- Electric utility on property: Yes
- Road surface type: Asphalt
Estimated market value
$239,400
$227,000 - $251,000
Not available
Price history
| Date | Event | Price |
|---|---|---|
| 8/6/2026 | Price change | $239,900-4%$104/sqft |
Source: Scout MLS #2000490 Report a problem | ||
| 6/6/2026 | Listed for sale | $249,900-3.9%$108/sqft |
Source: Scout MLS #2000490 Report a problem | ||
| 4/29/2023 | Listing removed | -- |
Source: Scout MLS #1637123 Report a problem | ||
| 11/3/2022 | Price change | $260,000-10%$113/sqft |
Source:  Hive MLS #279970 Report a problem Hive MLS #279970 Report a problem | ||
| 10/17/2022 | Listed for sale | $289,000+1.4%$125/sqft |
Source: Owner Report a problem | ||
| 1/14/2022 | Listing removed | -- |
Source: Owner Report a problem | ||
| 10/31/2021 | Listed for sale | $285,000$124/sqft |
Source: Owner Report a problem | ||
| 3/24/2021 | Listing removed | -- |
Source: Owner Report a problem | ||
| 10/18/2018 | Listing removed | $1,200$1/sqft |
Source: Owner Report a problem | ||
| 10/15/2018 | Price change | $1,200-20%$1/sqft |
Source: Owner Report a problem | ||
| 7/25/2018 | Listed for rent | $1,500$1/sqft |
Source: Owner Report a problem | ||
| 2/27/2018 | Listing removed | $1,500$1/sqft |
Source: Owner Report a problem | ||
| 2/10/2018 | Price change | $1,500+15.4%$1/sqft |
Source: Owner Report a problem | ||
| 1/30/2018 | Price change | $1,300-7.1%$1/sqft |
Source: Owner Report a problem | ||
| 12/22/2017 | Price change | $1,400-6.7%$1/sqft |
Source: Owner Report a problem | ||
| 9/15/2017 | Listed for rent | $1,500$1/sqft |
Source: Zillow Rental Manager Report a problem | ||
Public tax history
Tax history is unavailable.
Monthly payment
Climate risks
Neighborhood: 31316
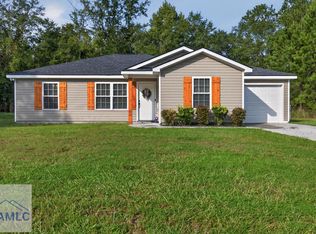

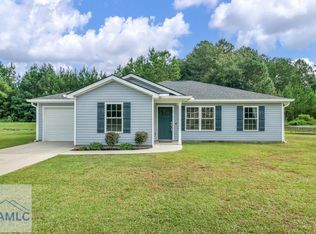
Similar homes
- $262,0003 bd2 ba1.3k sqft170 SE Cutters Gap, Ludowici, GA 31316For Sale
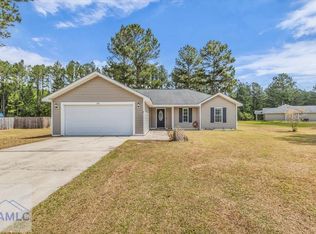 MLS ID #169567, Tia Appleton, EXP Realty LLC. HABR
 - $220,0004 bd2 ba1.6k sqft338 Mill Pond Ln SE, Ludowici, GA 31316For Sale
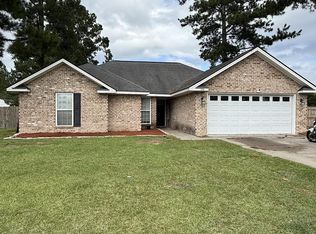 MLS ID #171613, Brandi Castano, REALTY EXECUTIVES LIBERTY. HABR
 - $225,0003 bd2 ba1.7k sqft685 Holmes Theus Rd NE, Ludowici, GA 31316Active

 MLS ID #10825244, Darla J Kicklighter, Kicklighter Realty. GAMLS
 - $225,0003 bd2 ba1.5k sqft4 3rd St NW, Ludowici, GA 31316For Sale
 MLS ID #166607, Brandon Fargo, KELLER WILLIAMS REALTY COASTAL AREA PARTNERS. HABR
 - $275,0003 bd2 ba1.8k sqft2013 Elim Church Rd NE, Ludowici, GA 31316ActiveMLS ID #10756538, Jessica Victoria, 912|Living. GAMLS
- $216,0003 bd2 ba1.7k sqft660 N Macon St, Ludowici, GA 31316ActiveMLS ID #10850502, Courtney Goode, Coldwell Banker Southern Coast. GAMLS
- $289,9004 bd3 ba2k sqft241 Owens St NE, Ludowici, GA 31316Active Under ContractMLS ID #10832475, Kathy L Villafane, Real Estate Resource Center. GAMLS
- $337,2365 bd3 ba2.8k sqft94 Long Way St NE, Ludowici, GA 31316ActiveMLS ID #10807067, Tia Appleton, eXp Realty. GAMLS
- $215,0004 bd2 ba1.7k sqft64 Sierra Road Ext, Jesup, GA 31545ActiveMLS ID #10773495, Lanarius Hunter, Southern Classic Realtors. GAMLS
- $250,0004 bd3 ba1.9k sqft1071 Rye Patch Road, Hinesville, GA 31313For Sale
 MLS ID #SA363858, Monica Martinez, Rawls Realty. Hive MLS
