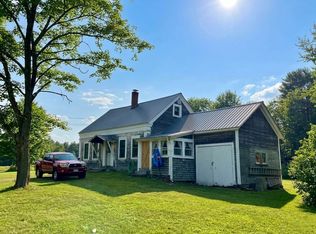
Bring your vision to this flexible property that blends space, serenity, and opportunity. Built in 1988 and offering an impressive 3,138 square feet of living space, this former group home and school is ready for its next chapter. Whether you envision a sprawling single-family residence with room for everyone, a creative multi-unit conversion, or a unique residential project, the possibilities here are as vast as the landscape. The home features a versatile floor plan with 15 rooms, including 8 bedrooms, 2 full baths, and 2 half baths. With the convenience of one-floor living and an expansive, open layout, the interior feels remarkably roomy and adaptable. Recent cosmetic improvements have already begun to refresh the space, while a full, unfinished, walk-out basement and a sprinkler system provide a solid foundation for your future plans. Set on just under 2 acres of land, the property offers a quiet, private setting tucked nicely off the road. A winding driveway leads you to a home with a desirable westerly orientation, perfect for enjoying peaceful afternoons in a classic country environment. Despite this tranquil atmosphere, you are never far from local amenities--downtown Camden is just a short twenty-minute drive away. This property is a rare find for those looking to create something truly special. Schedule your visit today and imagine the future you can build here.
Please review floor plan. Property is currently set up in two wings each with 4 bedrooms and 1.5 bathrooms with shared kitchen and dining room spaces. This property is also listed as residential, see mls: 1677052.
Active
$525,000
293 Ludwig Road, Hope, ME 04847
--beds
--baths
3,138sqft
Multi Family
Built in 1988
-- sqft lot
$501,900 Zestimate®
$167/sqft
$-- HOA
What's special
Classic country environmentSprinkler systemDesirable westerly orientationOne-floor livingWinding drivewayFull unfinished walk-out basementExpansive open layout
- 23 days
- 398
- 10
Zillow last checked:
Listing updated:
Listed by:
Cates Real Estate
Source: Maine Listings,MLS#: 1677629
Facts & features
Interior
Heating
- Baseboard, Heat Pump, Hot Water, Zoned
Cooling
- Heat Pump
Features
- 1st Floor Bedroom, Shower
- Flooring: Tile, Vinyl
- Basement: Interior Entry,Walk-Out Access,Daylight,Full,Unfinished
Interior area
- Total structure area: 3,138
- Total interior livable area: 3,138 sqft
- Finished area above ground: 3,138
- Finished area below ground: 0
Video & virtual tour
Property
Parking
- Parking features: Paved, 5 - 10 Spaces, On Site
Accessibility
- Accessibility features: Level Entry
Features
- Patio & porch: Deck
- Has view: Yes
- View description: Mountain(s), Scenic, Trees/Woods
Lot
- Size: 1.97 Acres
- Features: Rural, Level, Open Lot, Rolling Slope, Landscaped
Details
- Zoning: Rural Residential
- Other equipment: Generator
Construction
Type & style
- Home type: MultiFamily
- Architectural style: Contemporary,Ranch,Rooming House
- Property subtype: Multi Family
Materials
- Wood Frame, Wood Siding
- Foundation: Poured Concrete
- Roof: Shingle
Condition
- Year built: 1988
Utilities & green energy
- Electric: Circuit Breakers
- Sewer: Private Sewer, Septic Tank
- Water: Private, Well
Community & HOA
Community
- Security: Fire Sprinkler System, Air Radon Mitigation System
Location
- Region: Hope
Financial & listing details
- Price per square foot: $167/sqft
- Annual tax amount: $6,220
- Date on market: 8/25/2026
- Road surface type: Paved
Estimated market value
$501,900
$477,000 - $527,000
$4,215/mo
Price history
| Date | Event | Price |
|---|---|---|
| 8/20/2026 | Listed for sale | $525,000+40%$167/sqft |
Source:  Maine Listings #1677052 Report a problem Maine Listings #1677052 Report a problem | ||
| 5/13/2020 | Listing removed | $375,000$120/sqft |
Source: ERA Cousens Realty #1438140 Report a problem | ||
| 4/29/2020 | Price change | $375,000-5.1%$120/sqft |
Source: ERA Cousens Realty #1438140 Report a problem | ||
| 12/5/2019 | Listed for sale | $395,000$126/sqft |
Source: ERA Cousens Realty #1438140 Report a problem | ||
Public tax history
Tax history is unavailable.
Monthly payment
Est. payment
Payment breakdown
Explore the cost of this home by adjusting the details. Changes won't be saved.Climate risks
Neighborhood: 04847
Similar homes
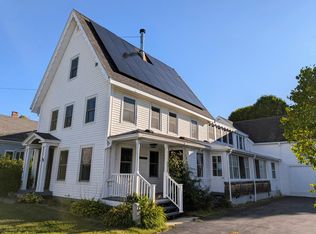
- $550,0005 bd2 ba2.9k sqft42 Depot Street, Union, ME 04862Active
 MLS ID #1680251, Keller Williams Realty. Maine Listings
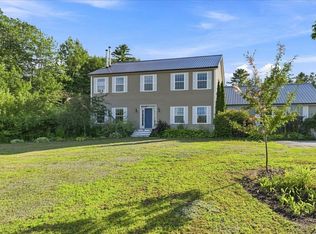
 - $524,9004 bd3 ba2.3k sqft36 Peacedale Drive, Northport, ME 04849Active
 MLS ID #1675995, Maine Country and Coast Real Estate. Maine Listings
 - $495,0006 bd4 ba3.2k sqft83 Marsh Road, Belfast, ME 04915Active
 MLS ID #1658351, Sell Your Home Services. Maine Listings
 - $475,0003 bd2 ba2.6k sqft1080 Old Augusta Road, Waldoboro, ME 04572Active
 MLS ID #1680108, Keller Williams Realty. Maine Listings
 - $460,0003 bd2 ba1.6k sqft110 Mechanic Street #10, Camden, ME 04843ActiveMLS ID #1666709, Camden Coast Real Estate. Maine Listings
- $599,0004 bd4 ba2.7k sqft51 Millay Lane, Union, ME 04862ActiveMLS ID #1666956, Cates Real Estate. Maine Listings
- $455,0002 bd3 ba2.3k sqft11 Michelle Lane #37, Rockport, ME 04856ActiveMLS ID #1678357, Camden Coast Real Estate. Maine Listings
- $615,0002 bd2 ba2.6k sqft11 Jack Rabbit Road, Northport, ME 04849ActiveMLS ID #1666342, Camden Coast Real Estate. Maine Listings
- $495,0004 bd2 ba1.8k sqft63 Old Rockland Street, Rockport, ME 04856ActiveMLS ID #1662841, RE/MAX JARET & COHN. Maine Listings
- $550,0004 bd4 ba2.1k sqft315 Commercial Street, Rockport, ME 04856ActiveMLS ID #1678557, Lone Pine Real Estate Company. Maine Listings
- $425,0003 bd2 ba2.3k sqft2952 Sennebec Road, Appleton, ME 04862ActiveMLS ID #1666330, Lone Pine Real Estate Company. Maine Listings
- $497,5002 bd3 ba1.6k sqft51 Dockside Lane #26, Belfast, ME 04915ActiveMLS ID #1669979, Worth Real Estate, Inc.. Maine Listings
- $760,0006 bd4 ba3.8k sqft11 Overlook Road, Lincolnville, ME 04849ActiveMLS ID #1660386, Drum & Drum Real Estate Inc.. Maine Listings
- $474,9003 bd3 ba3.1k sqft52 Wood Lane, Brooks, ME 04921ActiveMLS ID #1658698, Real Broker. Maine Listings
- $459,0003 bd3 ba1.7k sqft22 Oyster River Road, Thomaston, ME 04861ActiveMLS ID #1668225, Midcoast Home/Sea Glass. Maine Listings
- $695,0004 bd4 ba3.2k sqft80 E Waldo Road, Waldo, ME 04915ActiveMLS ID #1666011, Camden Coast Real Estate. Maine Listings
- $585,0003 bd2 ba1.6k sqft83 Washington Street, Camden, ME 04843ActiveMLS ID #1678394, Camden Coast Real Estate. Maine Listings
- $499,0003 bd2 ba1.7k sqft57 Pleasant Street, Rockland, ME 04841ActiveMLS ID #1671360, ERA Dawson-Bradford Co.. Maine Listings
- $374,9002 bd3 ba2k sqft15 Harbor Drive #15, Lincolnville, ME 04849ActiveMLS ID #1679579, Dwelling In Maine. Maine Listings
- $465,0003 bd2 ba2k sqft420 Augusta Road, Belmont, ME 04952ActiveMLS ID #1673254, United Realty. Maine Listings
