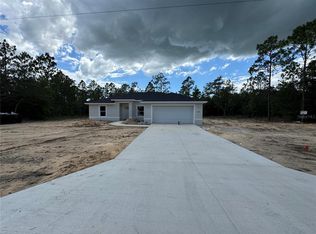
Block on Block Build without wood framing, BUILT TO LAST! ** NO HOA** READY TO TOUR - MOVE IN READY *** HOME INCLUDES 1. 36" SHAKER KITCHEN CABINETS with SOFT CLOSE DOORS & DRAWERS, 2. STONE QUARTZ COUNTERTOPS in KITCHEN & BATHROOMS!! 3. STAINLESS STEEL APPLIANCES IN THE KITCHEN INCLUDED & SMART GARAGE DOOR OPENER INCLUDED. 4. GRASS Included in FRONT & REAR 5.SHOWER is TILED from the FLOOR TO CEILING w/MOSAIC TILE FLOORING (no plastic/fiber glass or half wall tiling like other builders) 6.TRUE BATHTUB NOT CHEAP PLASTIC TUB & TILE FROM TUB TO CEILING 7.CEILING FANS THROUGHOUT 8. FRONT LARGE COVERED LANAI (PORCH) w/LIGHTING 9. LIGHTING THROUGHOUT with ceiling fans with a light in the living room and all bedrooms 10.Under mount Kitchen Sink 11. Gooseneck Single Handle Kitchen FAUCET . AIRBNB, VRBO AND SHORT TERM RENTALS, No HOA & near major employers that create Year Round Housing Demand.
For sale
$235,000
2931 NW BUENA VISTA ROAD, DUNNELLON, FL 34431
3beds
1,173sqft
Single Family Residence
Built in 2026
0.33 Acres Lot
$-- Zestimate®
$200/sqft
$-- HOA
What's special
Ceiling fans throughoutUnder mount kitchen sink
- 16 hours
- 76
- 9
Zillow last checked:
Listing updated:
Listed by:
David Hijar 904-910-4516,
OLYMPUS EXECUTIVE REALTY INC 407-469-0090
Source: Stellar MLS,MLS#: O6458944 Originating MLS: Orlando Regional
Facts & features
Interior
Bedrooms & bathrooms
- Bedrooms: 3
- Bathrooms: 2
- Full bathrooms: 2
Rooms
- Room types: Family Room, Dining Room, Living Room, Utility Room
Primary bedroom
- Features: Walk-In Closet(s)
- Level: First
Family room
- Features: No Closet
- Level: First
Kitchen
- Features: Storage Closet
- Level: First
Heating
- Central, Electric, Heat Pump
Cooling
- Central Air
Appliances
- Included: Cooktop, Dishwasher, Electric Cooktop, Electric Water Heater, Freezer, Microwave, Range, Refrigerator
- Laundry: Electric Dryer Hookup, Inside, Laundry Room, Washer Hookup
Features
- Ceiling Fan(s), Open Floorplan, Primary Bedroom Main Floor, Stone Counters, Thermostat, Tray Ceiling(s), Vaulted Ceiling(s), Walk-In Closet(s)
- Flooring: Ceramic Tile, Luxury Vinyl, Tile
- Doors: Sliding Doors
- Has fireplace: No
Interior area
- Total structure area: 1,512
- Total interior livable area: 1,173 sqft
Property
Parking
- Total spaces: 1
- Parking features: Boat, Covered, Curb Parking, Deeded, Driveway, Garage Door Opener, Golf Cart Parking, Ground Level, Guest, Off Street, On Street, Open, Other, Oversized, RV Access/Parking
- Attached garage spaces: 1
- Has uncovered spaces: Yes
Features
- Levels: One
- Stories: 1
- Patio & porch: Covered, Front Porch, Patio, Porch, Rear Porch
- Exterior features: Lighting, Private Entrance, Private Yard
- Has view: Yes
- View description: Trees/Woods
Lot
- Size: 0.33 Acres
- Dimensions: 76 x 189
- Features: Cleared, Landscaped, Level, Oversized Lot
- Residential vegetation: Mature Landscaping, Trees/Landscaped, Wooded
Details
- Parcel number: 1815035025
- Zoning: R1
- Special conditions: None
Construction
Type & style
- Home type: SingleFamily
- Architectural style: Contemporary,Traditional
- Property subtype: Single Family Residence
Materials
- Block, Stucco
- Foundation: Block, Slab
- Roof: Shingle
Condition
- Completed
- New construction: No
- Year built: 2026
Utilities & green energy
- Sewer: Septic Tank
- Water: Well
- Utilities for property: BB/HS Internet Available, Electricity Available, Electricity Connected, Phone Available, Underground Utilities, Water Available, Water Connected
Community & HOA
Community
- Features: Golf Carts OK
- Security: Smoke Detector(s)
- Pet fee: $0 monthly
- Subdivision: RAINBOW LAKES ESTATES SEC O
HOA
- Has HOA: No
Location
- Region: Dunnellon
Financial & listing details
- Price per square foot: $200/sqft
- Annual tax amount: $246
- Date on market: 11/20/2026
- Cumulative days on market: 1 day
- Listing terms: Cash,Conventional,FHA,USDA Loan,VA Loan
- Ownership: Fee Simple
- Total actual rent: 0
- Electric utility on property: Yes
- Road surface type: Paved, Asphalt
Estimated market value
Not available
Estimated sales range
Not available
Not available
Price history
| Date | Event | Price |
|---|---|---|
| 11/21/2026 | Listed for sale | $235,000$200/sqft |
Source:  Stellar MLS #O6458944 Report a problem | ||
Public tax history
Tax history is unavailable.
Monthly payment
Est. payment
Payment breakdown
Explore the cost of this home by adjusting the details. Changes won't be saved.Climate risks
Neighborhood: Rainbow Lakes Estates

Similar homes
- $244,9003 bd2 ba1.2k sqft93 NW TREE TOP ROAD, DUNNELLON, FL 34431New Construction

 MLS ID #OM734464, Sergio Rebollo, REAL ESTATE TEAMMATES LLC. Stellar MLS
- $252,9003 bd2 ba1.3k sqft5695 SW 206TH AVENUE, DUNNELLON, FL 34431New Construction
 MLS ID #OM736146, Joyce Thompson, OCALA HOMES AND FARMS. Stellar MLS
- $252,9003 bd2 ba1.3k sqft6023 SW 206TH AVENUE, DUNNELLON, FL 34431New Construction
 MLS ID #OM736075, Joyce Thompson, OCALA HOMES AND FARMS. Stellar MLS
- $252,9003 bd2 ba1.3k sqft19635 SW 50TH PLACE, DUNNELLON, FL 34431New Construction
 MLS ID #OM736073, Joyce Thompson, OCALA HOMES AND FARMS. Stellar MLS
- $229,0003 bd2 ba1k sqft24178 NW Luna AVE, DUNNELLON FL 34431, Dunnellon, FL 34431For SaleMLS ID #CC857677, Jessica Short, COLDWELL BANKER INVESTORS REALTY. Stellar MLS
- $239,9003 bd2 ba1.3k sqft24013 NW TAMARIND LANE, DUNNELLON, FL 34431New ConstructionMLS ID #OM735189, Rhonda Cassidy, EXP REALTY LLC. Stellar MLS
- $244,9003 bd2 ba1.2k sqft24125 NW FOXGLOVE LANE, DUNNELLON, FL 34431New ConstructionMLS ID #OM735312, Rhonda Cassidy, EXP REALTY LLC. Stellar MLS
- $212,9993 bd2 ba1k sqft23493 NW SHAMROCK AVENUE, DUNNELLON, FL 34431For SaleMLS ID #OM735741, Sergio Rebollo, REAL ESTATE TEAMMATES LLC. Stellar MLS
- $229,9003 bd2 ba1.3k sqft24492 NW HEMLOCK AVENUE, DUNNELLON, FL 34431New ConstructionMLS ID #OM730924, Keith Potter, MAIN STREET REALTY & DEVELOP. Stellar MLS
- $205,9003 bd2 ba1k sqft19752 SW MARINE BOULEVARD, DUNNELLON, FL 34431New ConstructionMLS ID #OM736040, William Stiles, LOKATION. Stellar MLS
- $238,9003 bd2 ba1.3k sqft22930 SW MARINE BOULEVARD, DUNNELLON, FL 34431New ConstructionMLS ID #OM735200, Keith Potter, MAIN STREET REALTY & DEVELOP. Stellar MLS
- $249,9003 bd2 ba1.2k sqft13451 SE 98TH STREET, DUNNELLON, FL 34431For SaleMLS ID #OM733573, Linda Cramer, HARRIETT DOWNS REAL ESTATE LLC. Stellar MLS
- $219,5003 bd2 ba1k sqft21260 SW MARINE BOULEVARD, DUNNELLON, FL 34431For SaleMLS ID #O6457647, Steven Koleno, BEYCOME OF FLORIDA LLC. Stellar MLS
- $244,9003 bd2 ba1.3k sqft23827 SW BEAVER DRIVE, DUNNELLON, FL 34431New ConstructionMLS ID #O6425781, Janelle Cobb, INTEGRITY REALTY SERVICES LLC. Stellar MLS
- $225,0003 bd2 ba1.1k sqft00 NW FALCON AVENUE, DUNNELLON, FL 34431New ConstructionMLS ID #S5137453, Roger Alcantara Mayen, MY REALTY GROUP, LLC.. Stellar MLS
- $209,9953 bd2 ba1k sqft2539 SW UPLANDS AVENUE, DUNNELLON, FL 34431New ConstructionMLS ID #OM734483, Frank Falbo, PLATINUM HOMES AND LAND REALTY. Stellar MLS
- $209,9953 bd2 ba1k sqft2571 SW UPLANDS AVENUE, DUNNELLON, FL 34431New ConstructionMLS ID #OM734482, Frank Falbo, PLATINUM HOMES AND LAND REALTY. Stellar MLS
- $214,9993 bd2 ba1k sqft24763 NW HIGHVIEW AVENUE, DUNNELLON, FL 34431New ConstructionMLS ID #OM720066, Sergio Rebollo, REAL ESTATE TEAMMATES LLC. Stellar MLS
- $254,9003 bd2 ba1.3k sqft23330 SW MARINE BOULEVARD, DUNNELLON, FL 34431For SaleMLS ID #G5119206, Delvys Cardenas, OLYMPUS EXECUTIVE REALTY INC. Stellar MLS
- $240,0003 bd2 ba1.2k sqft21046 SW PEACH BLOSSOM STREET, DUNNELLON, FL 34431For SaleMLS ID #OM734559, Jeanelle Lemieux, COLDWELL BANKER ELLISON REALTY O. Stellar MLS
