Investor opportunity in the heart of Kingwood! This charming single-story residence offers strong appeal for both owner-occupants and rental prospects. The well-designed layout a spacious primary retreat with abundant natural light, double closets, and direct access to the backyard—an excellent layout for privacy and convenience. Formal dining room which opens to a generous living area highlighted by a cozy fireplace. Secondary bedrooms feature laminate wood flooring for easy maintenance and lasting durability. Outside a backyard with a large wood deck, The yard offers additional possibilities for outdoor enjoyment. Located close to exemplary schools, a library, medical facilities, shopping centers, major stores, metro bus lines, and Intercontinental Airport, this property promises convenience for future tenants or buyers. With churches of all denominations nearby and essential amenities just moments away, this is a prime opportunity to add a quality asset to your portfolio.
Pending
$180,000
2931 Parkwood Manor Dr, Humble, TX 77339
3beds
1,456sqft
Single Family Residence
Built in 1983
7,562 Square Feet Lot
$178,200 Zestimate®
$124/sqft
$65/mo HOA
What's special
- 9 days
- 604
- 83
Likely to sell faster than
Zillow last checked:
Listing updated:
Listed by:
David McAuliffe TREC #0766034 832-622-7036,
Keller Williams Signature
Source: HAR,MLS#: 93974009
Facts & features
Interior
Bedrooms & bathrooms
- Bedrooms: 3
- Bathrooms: 2
- Full bathrooms: 2
Rooms
- Room types: Utility Room
Primary bedroom
- Level: First
- Area: 228
- Dimensions: 19x12
Bedroom
- Level: First
- Area: 108
- Dimensions: 12x9
Bedroom
- Level: First
- Area: 120
- Dimensions: 12x10
Dining room
- Level: First
- Area: 130
- Dimensions: 13x10
Kitchen
- Level: First
- Area: 96
- Dimensions: 12x8
Living room
- Level: First
- Area: 294
- Dimensions: 21x14
Heating
- Natural Gas
Cooling
- Ceiling Fan(s), Electric
Appliances
- Included: Disposal, Electric Oven, Electric Cooktop, Dishwasher
- Laundry: Electric Dryer Hookup, Gas Dryer Hookup, Washer Hookup
Features
- High Ceilings, All Bedrooms Down
- Flooring: Carpet, Laminate, Tile
- Number of fireplaces: 1
- Fireplace features: Gas Log
Interior area
- Total structure area: 1,456
- Total interior livable area: 1,456 sqft
Property
Parking
- Total spaces: 2
- Parking features: Attached, Garage Door Opener
- Attached garage spaces: 2
Features
- Stories: 1
- Patio & porch: Patio/Deck
- Fencing: Back Yard
Lot
- Size: 7,562 Square Feet
- Features: Subdivided, 0 Up To 1/4 Acre
Details
- Parcel number: 1143850210055
Construction
Type & style
- Home type: SingleFamily
- Architectural style: Traditional
- Property subtype: Single Family Residence
Materials
- Brick
- Foundation: Slab
- Roof: Composition
Condition
- New construction: No
- Year built: 1983
Utilities & green energy
- Sewer: Public Sewer
- Water: Public
Green energy
- Energy efficient items: Attic Vents
Community & HOA
Community
- Subdivision: Elm Grove Village
HOA
- Has HOA: Yes
- HOA fee: $780 annually
Location
- Region: Humble
Financial & listing details
- Price per square foot: $124/sqft
- Tax assessed value: $223,624
- Annual tax amount: $4,560
- Date on market: 8/21/2026
- Road surface type: Concrete
Estimated market value
$178,200
$169,000 - $187,000
$1,786/mo
Price history
| Date | Event | Price |
|---|---|---|
| 8/26/2026 | Pending sale | $180,000$124/sqft |
Source:  HAR #93974009 Report a problem HAR #93974009 Report a problem | ||
| 8/21/2026 | Listed for sale | $180,000+17042.9%$124/sqft |
Source: HAR #93974009 Report a problem | ||
| 7/26/2024 | Listing removed | -- |
Source:  HAR #92114679 Report a problem HAR #92114679 Report a problem | ||
| 7/2/2024 | Listed for rent | $1,775$1/sqft |
Source: HAR #92114679 Report a problem | ||
| 6/18/2024 | Listing removed | -- |
Source: HAR #92114679 Report a problem | ||
| 6/16/2024 | Listed for rent | $1,775+26.8%$1/sqft |
Source: HAR #92114679 Report a problem | ||
| 7/14/2015 | Listing removed | $1,400$1/sqft |
Source: Alliance Properties #50313795 Report a problem | ||
| 6/28/2015 | Listed for rent | $1,400$1/sqft |
Source: Alliance Properties #50313795 Report a problem | ||
| 6/22/2014 | Listing removed | $1,400$1/sqft |
Source: iHOUSEWeb Solutions, Inc #42791591 Report a problem | ||
| 6/6/2014 | Listed for rent | $1,400$1/sqft |
Source: Alliance Properties #42791591 Report a problem | ||
| 8/13/2009 | Listing removed | $1,050$1/sqft |
Source: ELIZABETH THOMPSON #55476804 Report a problem | ||
| 7/31/2009 | Listed for sale | $1,050$1/sqft |
Source: ELIZABETH THOMPSON #55476804 Report a problem | ||
| 12/8/2006 | Sold | -- |
Source: Public Record Report a problem | ||
Public tax history
| Year | Property taxes | Tax assessment |
|---|---|---|
| 2025 | $2,424 -11% | $223,624 +1.4% |
| 2024 | $2,725 +12% | $220,526 +5.3% |
| 2023 | $2,433 +15.3% | $209,406 +14.2% |
| 2022 | $2,111 | $183,305 +24.1% |
| 2021 | -- | $147,700 +11.4% |
| 2020 | $1,690 -6.4% | $132,641 -7.2% |
| 2019 | $1,804 -50.4% | $142,891 +11.9% |
| 2018 | $3,636 | $127,712 |
| 2017 | $3,636 +1.1% | $127,712 +1.2% |
| 2016 | $3,596 +8.1% | $126,200 -0.6% |
| 2015 | $3,325 | $126,940 +10.5% |
| 2014 | $3,325 | $114,846 +8.6% |
| 2013 | -- | $105,766 |
| 2012 | -- | $105,766 |
| 2011 | -- | $105,766 |
| 2010 | -- | $105,766 |
| 2009 | -- | $105,766 +0.2% |
| 2008 | -- | $105,561 |
| 2007 | -- | $105,561 +8.4% |
| 2006 | -- | $97,400 |
| 2005 | -- | $97,400 +3.4% |
| 2004 | -- | $94,200 +3.1% |
| 2003 | -- | $91,400 +16.3% |
| 2000 | -- | $78,600 |
Find assessor info on the county website
Monthly payment
Est. payment
Payment breakdown
Explore the cost of this home by adjusting the details. Changes won't be saved.Climate risks
Neighborhood: Kingwood
Nearby schools
Schools provided by the listing agent
- Elementary: Elm Grove Elementary School (Humble)
- Middle: Kingwood Middle School
- High: Kingwood Park High School
Source: HAR. This data may not be complete. We recommend contacting the local school district to confirm school assignments for this home.

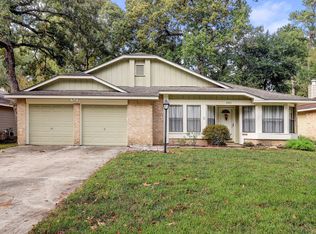
Similar homes
- $185,0003 bd3 ba1.8k sqft5331 Village Springs Dr, Humble, TX 77339For Sale
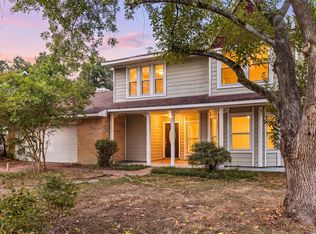 MLS ID #85783796, Wendy Johnson, Redfin Corporation. HAR
 - $235,0004 bd2 ba1.8k sqft2803 Parkwood Manor Dr, Humble, TX 77339For Sale
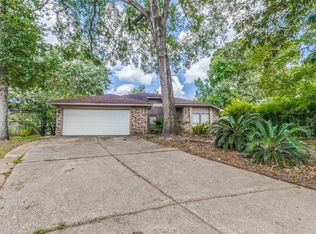 MLS ID #79116199, Carlos Tejada, Premier Realty Group. HAR
 - $230,0003 bd3 ba1.5k sqft2902 Clear Ridge Dr, Humble, TX 77339For Sale
 MLS ID #14763180, Bea Flores, Sovereign Real Estate Grp. HAR
 - $215,0003 bd2 ba1.1k sqft2751 Longleaf Pines Dr, Kingwood, TX 77339For Sale
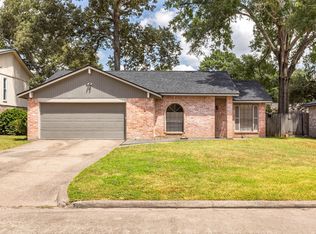 MLS ID #47519368, Jasmin Lye, JLA Realty. HAR
