INVESTOR SPECIAL IN KINGWOOD! Great opportunity to bring your vision and updates to this 1920 sf, 3-bedroom home featuring a primary bedroom downstairs, granite countertops, formal dining room, cozy fireplace in sought after Kingwood. Major updates include 2025 15 seer, 4 ton HVAC, 2022 roof, 2026 H2O heater. Whether you're looking for your next renovation, rental, or resale project, this home has tons of potential and is ready for your personal touch. Make your appointment today and come see the possibilities!
For sale
$229,900
2027 Shadow Rock Dr, Humble, TX 77339
3beds
1,920sqft
Single Family Residence
Built in 1974
8,228 Square Feet Lot
$222,000 Zestimate®
$120/sqft
$34/mo HOA
What's special
Cozy fireplaceFormal dining roomGranite countertopsPrimary bedroom downstairs
- 3 days
- 297
- 19
Likely to sell faster than
Zillow last checked:
Listing updated:
Listed by:
Christi Harvey TREC #0509680 832-527-1401,
Christi Harvey & Co.
Source: HAR,MLS#: 75995293
Facts & features
Interior
Bedrooms & bathrooms
- Bedrooms: 3
- Bathrooms: 2
- Full bathrooms: 2
Primary bedroom
- Level: First
- Area: 180
- Dimensions: 12x15
Bedroom
- Level: Second
- Area: 143
- Dimensions: 13x11
Bedroom
- Level: Second
- Area: 154
- Dimensions: 14x11
Breakfast
- Level: First
- Area: 81
- Dimensions: 9x9
Dining room
- Level: First
- Area: 156
- Dimensions: 13x12
Kitchen
- Level: First
- Area: 112
- Dimensions: 8x14
Living room
- Level: First
- Area: 308
- Dimensions: 22x14
Utility room
- Level: First
- Area: 28
- Dimensions: 7x4
Heating
- Electric
Cooling
- Ceiling Fan(s), Electric
Appliances
- Included: Disposal, Electric Oven, Microwave, Electric Range, Dishwasher
- Laundry: Electric Dryer Hookup, Washer Hookup
Features
- Wet Bar, Primary Bed - 1st Floor
- Flooring: Carpet, Tile
- Number of fireplaces: 1
- Fireplace features: Gas
Interior area
- Total structure area: 1,920
- Total interior livable area: 1,920 sqft
Property
Parking
- Total spaces: 2
- Parking features: Detached, Driveway
- Garage spaces: 2
Features
- Stories: 2
Lot
- Size: 8,228 Square Feet
- Features: Subdivided, 0 Up To 1/4 Acre
Details
- Parcel number: 1067790000006
Construction
Type & style
- Home type: SingleFamily
- Architectural style: Traditional
- Property subtype: Single Family Residence
Materials
- Brick, Wood Siding
- Foundation: Slab
- Roof: Composition
Condition
- New construction: No
- Year built: 1974
Utilities & green energy
- Sewer: Public Sewer
- Water: Public
Community & HOA
Community
- Subdivision: Woodland Hills Village
HOA
- Has HOA: Yes
- Amenities included: Jogging Path, Picnic Area, Playground, Pool, Trail(s)
- HOA fee: $405 annually
Location
- Region: Humble
Financial & listing details
- Price per square foot: $120/sqft
- Tax assessed value: $232,255
- Annual tax amount: $5,480
- Date on market: 8/27/2026
- Listing terms: Cash,Conventional,FHA,VA Loan
Estimated market value
$222,000
$211,000 - $233,000
$1,929/mo
Price history
| Date | Event | Price |
|---|---|---|
| 8/27/2026 | Listed for sale | $229,900$120/sqft |
Source:  HAR #75995293 Report a problem HAR #75995293 Report a problem | ||
| 12/2/1997 | Sold | -- |
Source: Public Record Report a problem | ||
| 4/9/1997 | Sold | -- |
Source: Public Record Report a problem | ||
Public tax history
| Year | Property taxes | Tax assessment |
|---|---|---|
| 2025 | $2,360 +6.8% | $232,255 -1.3% |
| 2024 | $2,210 +16.9% | $235,406 +6.2% |
| 2023 | $1,891 +8% | $221,693 +12.6% |
| 2022 | $1,752 | $196,956 +18.8% |
| 2021 | -- | $165,849 +3% |
| 2020 | $1,670 +4.9% | $161,031 +6.4% |
| 2019 | $1,593 -52.8% | $151,396 +4.9% |
| 2018 | $3,372 | $144,340 |
| 2017 | $3,372 +4.1% | $144,340 +3.7% |
| 2016 | $3,240 +5.9% | $139,147 +4.2% |
| 2015 | $3,058 | $133,510 +6.3% |
| 2014 | $3,058 | $125,554 +10.9% |
| 2013 | -- | $113,258 |
| 2012 | -- | $113,258 -3.2% |
| 2011 | -- | $116,991 |
| 2010 | -- | $116,991 |
| 2009 | -- | $116,991 +0.6% |
| 2007 | -- | $116,300 +0.7% |
| 2006 | -- | $115,509 +5.5% |
| 2005 | -- | $109,500 |
| 2004 | -- | $109,500 +8.1% |
| 2003 | -- | $101,300 +15.1% |
| 2000 | -- | $88,000 |
Find assessor info on the county website
Monthly payment
Est. payment
Payment breakdown
Explore the cost of this home by adjusting the details. Changes won't be saved.Climate risks
Neighborhood: Kingwood
Nearby schools
Schools provided by the listing agent
- Elementary: Woodland Hills Elementary School
- Middle: Kingwood Middle School
- High: Kingwood Park High School
Source: HAR. This data may not be complete. We recommend contacting the local school district to confirm school assignments for this home.

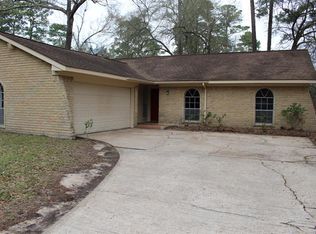
Similar homes
- $230,0003 bd3 ba1.5k sqft2902 Clear Ridge Dr, Humble, TX 77339For Sale
 MLS ID #14763180, Bea Flores, Sovereign Real Estate Grp. HAR
 - $235,0004 bd2 ba1.8k sqft2803 Parkwood Manor Dr, Humble, TX 77339For Sale
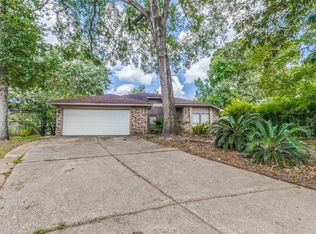 MLS ID #79116199, Carlos Tejada, Premier Realty Group. HAR
 - $245,0003 bd2 ba1.9k sqft26924 Manor Falls Dr, Kingwood, TX 77339For Sale
 MLS ID #31653894, Judith Hayes, Designed Realty Group. HAR
 - $224,5003 bd3 ba1.5k sqft26877 Haileys Mnr, Kingwood, TX 77339For Sale
 MLS ID #9609625, Marian Brown, Red Door Realty & Associates. HAR
