INVESTOR SPECIAL! Home need a little TLC. Charm, character & valuable updates come together in this SOLD AS-IS home, offered w/ NO REPAIRS! This 3-bedroom, 2.5-bath Victorian features a welcoming front porch, attached 2-car garage, oversized fenced backyard & a well-built 2-story shed for storage, hobbies or a workshop. Inside, enjoy a large living room w/ wood-look tile floors & a gaslog/wood-burning fireplace, formal dining room w/ bay windows, an island kitchen w/ granite counters, abundant cabinetry & SS appliances. The dining room, kitchen, living room & downstairs half bath were remodeled in 2019; the upstairs bath, primary bedroom & primary bath were updated in 2023. The primary retreat offers a tub, dual sinks & decorative tile. Energy-efficient Power windows were installed in 2023, the AC was replaced in 2015 & the water heater is dated 2013. Convenient Kingwood-area location near schools, shopping, dining & major routes!
For sale
$185,000
5331 Village Springs Dr, Humble, TX 77339
3beds
1,828sqft
Single Family Residence
Built in 1983
8,712 Square Feet Lot
$183,500 Zestimate®
$101/sqft
$38/mo HOA
What's special
Energy-efficient power windowsWelcoming front porchAbundant cabinetryOversized fenced backyardSs appliances
- 13 days
- 3,992
- 464
Likely to sell faster than
Zillow last checked:
Listing updated:
Listed by:
Wendy Johnson TREC #0665612 832-479-1636,
Redfin Corporation
Source: HAR,MLS#: 85783796
Facts & features
Interior
Bedrooms & bathrooms
- Bedrooms: 3
- Bathrooms: 3
- Full bathrooms: 2
- 1/2 bathrooms: 1
Rooms
- Room types: Family Room, Utility Room
Primary bedroom
- Level: Second
- Area: 216
- Dimensions: 18x12
Bedroom
- Level: Second
- Area: 126
- Dimensions: 14x9
Bedroom
- Level: Second
- Area: 130
- Dimensions: 13x10
Other
- Level: First
- Area: 30
- Dimensions: 6x5
Family room
- Level: First
- Area: 252
- Dimensions: 21x12
Kitchen
- Level: First
- Area: 221
- Dimensions: 17x13
Living room
- Level: First
- Area: 192
- Dimensions: 16x12
Primary bath
- Level: Second
- Area: 90
- Dimensions: 10x9
Heating
- Natural Gas
Cooling
- Ceiling Fan(s), Electric
Appliances
- Included: Disposal, Dryer, Refrigerator, Washer, Oven, Microwave, Gas Range, Dishwasher
- Laundry: Electric Dryer Hookup, Gas Dryer Hookup, Washer Hookup
Features
- 3 Bedrooms Up, All Bedrooms Up
- Flooring: Carpet, Laminate, Tile, Vinyl
- Number of fireplaces: 1
- Fireplace features: Gas
Interior area
- Total structure area: 1,828
- Total interior livable area: 1,828 sqft
Property
Parking
- Total spaces: 2
- Parking features: Attached, Garage Door Opener, Double-Wide Driveway
- Attached garage spaces: 2
Features
- Stories: 2
- Patio & porch: Porch
- Fencing: Back Yard
Lot
- Size: 8,712 Square Feet
- Dimensions: 64 x 124
- Features: Back Yard, Subdivided, 0 Up To 1/4 Acre
Details
- Additional structures: Shed(s)
- Parcel number: 1143850190027
Construction
Type & style
- Home type: SingleFamily
- Architectural style: Traditional
- Property subtype: Single Family Residence
Materials
- Brick, Vinyl Siding
- Foundation: Slab
- Roof: Composition
Condition
- New construction: No
- Year built: 1983
Utilities & green energy
- Sewer: Public Sewer
- Water: Public
Green energy
- Energy efficient items: Attic Vents
Community & HOA
Community
- Subdivision: Elm Grove Village Sec 02
HOA
- Has HOA: Yes
- Amenities included: Picnic Area, Playground, Pool
- HOA fee: $450 annually
Location
- Region: Humble
Financial & listing details
- Price per square foot: $101/sqft
- Tax assessed value: $250,397
- Annual tax amount: $5,510
- Date on market: 8/27/2026
- Listing terms: Cash,Conventional,Investor
- Exclusions: None
- Road surface type: Concrete
Estimated market value
$183,500
$174,000 - $193,000
$1,976/mo
Price history
| Date | Event | Price |
|---|---|---|
| 8/27/2026 | Listed for sale | $185,000+20.1%$101/sqft |
Source:  HAR #85783796 Report a problem HAR #85783796 Report a problem | ||
| 7/10/2015 | Sold | -- |
Source: Agent Provided Report a problem | ||
| 6/18/2015 | Pending sale | $154,000$84/sqft |
Source: Trinity Realty #63641873 Report a problem | ||
| 6/1/2015 | Listed for sale | $154,000+16.7%$84/sqft |
Source: Trinity Realty #63641873 Report a problem | ||
| 4/10/2014 | Sold | -- |
Source: Agent Provided Report a problem | ||
| 1/23/2014 | Listed for sale | $132,000+8.6%$72/sqft |
Source: RE/MAX REWARDS #30973086 Report a problem | ||
| 5/3/2013 | Listing removed | $121,500$66/sqft |
Source: Elite Texas Properties #21488684 Report a problem | ||
| 2/27/2013 | Price change | $121,500-4%$66/sqft |
Source: Elite Texas Properties #21488684 Report a problem | ||
| 1/17/2013 | Price change | $126,500-3.4%$69/sqft |
Source: Elite Texas Properties #21488684 Report a problem | ||
| 9/20/2012 | Price change | $131,000-3.7%$72/sqft |
Source: Elite Texas Properties #21488684 Report a problem | ||
| 7/15/2012 | Listed for sale | $136,000$74/sqft |
Source: Elite Texas Properties #21488684 Report a problem | ||
| 1/20/1998 | Sold | -- |
Source: Public Record Report a problem | ||
| 7/8/1997 | Sold | -- |
Source: Public Record Report a problem | ||
Public tax history
| Year | Property taxes | Tax assessment |
|---|---|---|
| 2025 | $2,373 +11.6% | $250,397 +11.3% |
| 2024 | $2,126 +16.9% | $224,897 -14.7% |
| 2023 | $1,819 +8% | $263,626 +20.3% |
| 2022 | $1,684 | $219,159 +28.9% |
| 2021 | -- | $170,000 -2.8% |
| 2020 | $1,857 -22.7% | $174,855 -6% |
| 2019 | $2,404 -50.9% | $186,011 +8.2% |
| 2018 | $4,896 | $171,953 |
| 2017 | $4,896 +2% | $171,953 +2.1% |
| 2016 | $4,798 +19.9% | $168,372 +3.4% |
| 2015 | $4,003 | $162,860 +17.8% |
| 2014 | $4,003 | $138,250 +8.2% |
| 2013 | -- | $127,808 |
| 2012 | -- | $127,808 |
| 2011 | -- | $127,808 |
| 2010 | -- | $127,808 |
| 2009 | -- | $127,808 +0.3% |
| 2007 | -- | $127,383 +6.8% |
| 2006 | -- | $119,267 |
| 2005 | -- | $119,267 +4.3% |
| 2004 | -- | $114,400 +3.1% |
| 2003 | -- | $111,000 +16.6% |
| 2000 | -- | $95,200 |
Find assessor info on the county website
Monthly payment
Est. payment
Payment breakdown
Explore the cost of this home by adjusting the details. Changes won't be saved.Climate risks
Neighborhood: Kingwood
Nearby schools
Schools provided by the listing agent
- Elementary: Elm Grove Elementary School (Humble)
- Middle: Kingwood Middle School
- High: Kingwood Park High School
Source: HAR. This data may not be complete. We recommend contacting the local school district to confirm school assignments for this home.

Similar homes
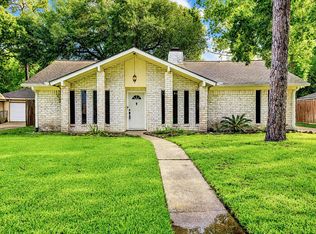
- $249,9003 bd2 ba1.6k sqft2903 Parkwood Manor Dr, Humble, TX 77339For Sale
 MLS ID #88576622, Michael Pena, FYI Realty - Humble. HAR
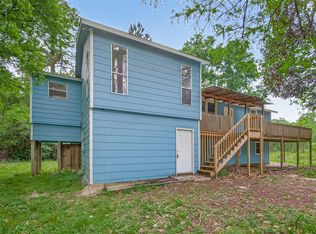
 - $269,0003 bd2 ba1.9k sqft1907 Round Spring Dr, Humble, TX 77339For Sale
 MLS ID #66241274, Karen Dean-Fennell, Jane Byrd Properties International LLC. HAR
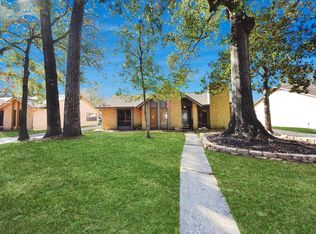
 - $180,0003 bd2 ba1.5k sqft21146 Caney Dr, New Caney, TX 77357For Sale
 MLS ID #3550900, Amy Wokoun, Keller Williams Realty Southwest. HAR
 - $253,0003 bd2 ba2k sqft4019 Cedar Forest Dr, Humble, TX 77339For Sale
 MLS ID #67009781, Lois Castro, Patrons Realty. HAR
