Skip main navigation
Closed
  • $799,990

    2932 Biloxi Ct, Murfreesboro, TN 37129

    5beds
    3,705sqft
    Single Family Residence, Residential
    Built in 2026
    0.3 Acres Lot
    $800,500 Zestimate®
    $216/sqft
    $3,769 Estimated rent

    Home value

    $800,500

    Estimated sales range

    Not available

    $3,769/mo

    Zestimate® history
    Loading
    Loading...

    Owner options

    List your home for rent

    $3,769/mo

    Rent Zestimate®

    Find your next renter with Zillow Rental Manager. Plus, with online applications, you can quickly screen prospective tenants – for free.

    Learn more

    $3,769/mo

    Rent Zestimate®

    Refinance and save

    $4,749/mo

    Est. payment

    Refinancing to a lower rate could help reduce your monthly payments and save thousands over the life of the loan.

    See today's rates

    $4,749/mo

    Est. payment

    Explore your selling options

    Work with a Zillow partner agent

    Leverage their expertise and Zillow's premium Showcase listings to get your home seen by more buyers.

    Get started

    List with your own agent

    Get your home in front of millions of buyers by listing it on Zillow.

    Learn how to do it

    Sell it yourself

    Take full control of how buyers see your home on Zillow by listing For Sale by Owner (FSBO).

    List your home

    What's special

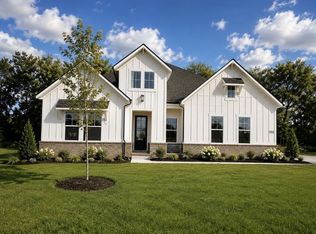
    Northridge Park, The Newest Community on the North Side of Murfreesboro. Welcome to this beautifully designed Solace II floor plan offering over 3,700 sq ft of thoughtfully crafted living space in a charming new community featuring sidewalks, decorative streetlamps, a pavilion, and a cozy fire pit gathering area. This spacious home welcomes you with a full guest suite on the main level, perfect for visitors or multi-generational living. The main floor also includes a private office providing plenty of options for working from home, a playroom, or hobby area. The heart of the home showcases an open-concept living room, kitchen, and dining area, ideal for everyday living and entertaining. The upgraded chef’s kitchen is a true highlight, featuring ceiling-height cabinetry, a decorative hood vent, double ovens, a 5-burner gas cooktop, and a large walk-in pantry, offering both style and functionality. A powder room and coat closet add convenience on the main level. Upstairs, you’ll find a spacious open loft perfect for a second living area or media space. The second floor also includes two bedrooms with a shared bath, an additional bedroom with its own private bathroom, and the impressive primary suite. The primary retreat features two large walk-in closets, double vanities, and a beautifully tiled walk-in shower with a bench seat. Additional upgrades include crown molding throughout the first floor and in the primary bedroom, a gas tankless water heater, and a laundry room complete with sink and cabinet surround. Enjoy cozy evenings with gas fireplaces in both the living room and the expanded covered rear porch, creating inviting indoor and outdoor living spaces. The home is complete with an attached side-load two-car garage plus an additional third garage, providing ample parking and storage. A perfect blend of space, upgrades, and community charm—this home truly has it all. Lot 04

    Zillow last checked:

    Listing updated:

    Listed by:

    Melody C. Forrester 615-962-4938,

    DRB Group Tennessee

    Bought with:

    Darren DeMartino, 301088

    Orchard Brokerage, LLC

    Source: RealTracs MLS as distributed by MLS GRID,MLS#: 3175061MLS Logo

    Facts & features

    Interior

    Bedrooms & bathrooms
    • Bedrooms: 5
    • Bathrooms: 5
    • Full bathrooms: 4
    • 1/2 bathrooms: 1
    • Main level bedrooms: 1
    Bedroom 1
    • Features: Extra Large Closet
    • Level: Extra Large Closet
    • Area: 304 Square Feet
    • Dimensions: 16x19
    Bedroom 2
    • Features: Extra Large Closet
    • Level: Extra Large Closet
    • Area: 132 Square Feet
    • Dimensions: 11x12
    Bedroom 3
    • Features: Extra Large Closet
    • Level: Extra Large Closet
    • Area: 143 Square Feet
    • Dimensions: 11x13
    Bedroom 4
    • Features: Bath
    • Level: Bath
    • Area: 195 Square Feet
    • Dimensions: 13x15
    Primary bathroom
    • Features: Double Vanity
    • Level: Double Vanity
    Den
    • Area: 143 Square Feet
    • Dimensions: 11x13
    Dining room
    • Features: Combination
    • Level: Combination
    • Area: 140 Square Feet
    • Dimensions: 7x20
    Other
    • Area: 154 Square Feet
    • Dimensions: 11x14
    Kitchen
    • Area: 260 Square Feet
    • Dimensions: 13x20
    Living room
    • Features: Great Room
    • Level: Great Room
    • Area: 300 Square Feet
    • Dimensions: 15x20
    Recreation room
    • Features: Second Floor
    • Level: Second Floor
    • Area: 288 Square Feet
    • Dimensions: 16x18
    Heating
    • Natural Gas
    Cooling
    • Ceiling Fan(s), Central Air, Electric
    Appliances
    • Included: Double Oven, Cooktop
    Features
    • Ceiling Fan(s), Entrance Foyer, Extra Closets, High Ceilings, Open Floorplan, Pantry, Walk-In Closet(s), High Speed Internet, Kitchen Island
    • Flooring: Carpet, Luxury Vinyl, Tile
    • Basement: None
    • Number of fireplaces: 2
    • Fireplace features: Gas, Living Room
    Interior area
    • Total structure area: 3,705
    • Total interior livable area: 3,705 sqft
    • Finished area above ground: 3,705

    Property

    Parking
    • Total spaces: 3
    • Parking features: Garage Faces Side
    • Garage spaces: 3
    Features
    • Levels: Two
    • Stories: 2
    • Patio & porch: Patio, Covered, Porch
    Lot
    • Size: 0.3 Acres
    Details
    • Special conditions: Standard

    Construction

    Type & style
    • Home type: SingleFamily
    • Property subtype: Single Family Residence, Residential
    Materials
    • Hardboard Siding, Brick
    • Roof: Shingle
    Condition
    • New construction: Yes
    • Year built: 2026

    Utilities & green energy

    • Sewer: Public Sewer
    • Water: Public
    • Utilities for property: Electricity Available, Natural Gas Available, Water Available

    Community & HOA

    Community
    • Subdivision: Northridge Park
    HOA
    • Has HOA: Yes
    • Amenities included: Sidewalks
    • Services included: Maintenance Grounds, Internet
    • HOA fee: $135 monthly
    Location
    • Region: Murfreesboro

    Financial & listing details

    • Price per square foot: $216/sqft
    • Date on market: 4/13/2026
    • Date available: 05/31/2026
    • Electric utility on property: Yes

    Price history

    DateEventPrice
    6/10/2026Sold$799,990$216/sqft
    Source: RealTracs MLS as distributed by MLS GRID #3175061 Report a problem
    5/6/2026Contingent$799,990$216/sqft
    Source: RealTracs MLS as distributed by MLS GRID #3175061 Report a problem
    4/13/2026Listed for sale$799,990-6%$216/sqft
    Source: RealTracs MLS as distributed by MLS GRID #3175061 Report a problem
    4/13/2026Listing removed$851,035$230/sqft
    Source: RealTracs MLS as distributed by MLS GRID #3143413 Report a problem
    3/5/2026Listed for sale$851,035$230/sqft
    Source: RealTracs MLS as distributed by MLS GRID #3143413 Report a problem

    Public tax history

    Tax history is unavailable.

    Neighborhood: 37129

    Nearby schools

    GreatSchools rating
    Schools provided by the listing agent
    • Elementary: Northfield Elementary
    • Middle: Siegel Middle School
    • High: Siegel High School

    Source: RealTracs MLS as distributed by MLS GRID. This data may not be complete. We recommend contacting the local school district to confirm school assignments for this home.

    Get a cash offer in 3 minutes
    Find out how much your home could sell for in as little as 3 minutes with a no-obligation cash offer.
    Estimated market value
    $800,500
    Get a cash offer in 3 minutes
    Find out how much your home could sell for in as little as 3 minutes with a no-obligation cash offer.
    Estimated market value
    $800,500