Northridge Park, The Newest Community on the North Side of Murfreesboro. Ask about our beautifully designed Burgess floor plan offering 2,369 sq ft of thoughtfully crafted single level living space on one level in a charming new community featuring sidewalks, decorative streetlamps, a pavilion, and a cozy fire pit gathering area. This home comes with 3 bedrooms and 2 full bathrooms. Visit Our Model Home for more information. This Home is to be built. All selections can be made once going under contract at our Design Center. Homesite 49 **Photos are of a previous build. They are for reference only.**
Active
$589,990
2925 Biloxi Ct, Murfreesboro, TN 37129
3beds
2,369sqft
Single Family Residence, Residential
Built in 2026
0.28 Acres Lot
$-- Zestimate®
$249/sqft
$135/mo HOA
What's special
Decorative streetlamps
- 12 days |
- 214 |
- 10 |
Likely to sell faster than
Zillow last checked:
Listing updated:
Listed by:
Melody C. Forrester 615-962-4938,
DRB Group Tennessee 615-933-0403
Source: RealTracs MLS as distributed by MLS GRID,MLS#: 3500881
Facts & features
Interior
Bedrooms & bathrooms
- Bedrooms: 3
- Bathrooms: 2
- Full bathrooms: 2
- Main level bedrooms: 3
Bedroom 1
- Features: Full Bath
- Level: Full Bath
- Area: 256 Square Feet
- Dimensions: 16x16
Bedroom 2
- Area: 144 Square Feet
- Dimensions: 12x12
Bedroom 3
- Area: 144 Square Feet
- Dimensions: 12x12
Dining room
- Features: Combination
- Level: Combination
- Area: 168 Square Feet
- Dimensions: 14x12
Kitchen
- Area: 252 Square Feet
- Dimensions: 14x18
Living room
- Features: Great Room
- Level: Great Room
- Area: 360 Square Feet
- Dimensions: 20x18
Heating
- Natural Gas
Cooling
- Electric
Appliances
- Included: Built-In Gas Oven, Cooktop, Dishwasher, Disposal, Microwave
Features
- Air Filter, Ceiling Fan(s), Entrance Foyer, Extra Closets, High Ceilings, Open Floorplan, Pantry, Walk-In Closet(s), High Speed Internet, Kitchen Island
- Flooring: Carpet, Luxury Vinyl, Tile
- Basement: None
Interior area
- Total structure area: 2,369
- Total interior livable area: 2,369 sqft
- Finished area above ground: 2,369
Property
Parking
- Total spaces: 2
- Parking features: Garage Faces Side
- Garage spaces: 2
Features
- Levels: One
- Stories: 1
- Patio & porch: Patio, Covered
Lot
- Size: 0.28 Acres
- Dimensions: 12,163
Details
- Parcel number: 069E D 07500 R0143637
- Special conditions: Standard
- Other equipment: Air Purifier
Construction
Type & style
- Home type: SingleFamily
- Property subtype: Single Family Residence, Residential
Materials
- Hardboard Siding, Brick
Condition
- New construction: Yes
- Year built: 2026
Utilities & green energy
- Sewer: Public Sewer
- Water: Public
- Utilities for property: Electricity Available, Natural Gas Available, Water Available
Community & HOA
Community
- Subdivision: Northridge Park
HOA
- Has HOA: Yes
- Services included: Internet
- HOA fee: $135 monthly
Location
- Region: Murfreesboro
Financial & listing details
- Price per square foot: $249/sqft
- Date on market: 8/7/2026
- Electric utility on property: Yes
Estimated market value
Not available
Estimated sales range
Not available
Not available
Price history
| Date | Event | Price |
|---|---|---|
| 8/8/2026 | Listed for sale | $589,990$249/sqft |
Source:  RealTracs MLS as distributed by MLS GRID #3500881 Report a problem RealTracs MLS as distributed by MLS GRID #3500881 Report a problem | ||
Public tax history
Tax history is unavailable.
Monthly payment
Est. payment
Payment breakdown
Explore the cost of this home by adjusting the details. Changes won't be saved.Climate risks
Neighborhood: 37129
Nearby schools
GreatSchools rating
- 6/10Northfield Elementary SchoolGrades: PK-6Distance: 1.7 mi
- 8/10Siegel Middle SchoolGrades: 6-8Distance: 1 mi
- 7/10Siegel High SchoolGrades: 9-12Distance: 1 mi
Schools provided by the listing agent
- Elementary: Northfield Elementary
- Middle: Siegel Middle School
- High: Siegel High School
Source: RealTracs MLS as distributed by MLS GRID. This data may not be complete. We recommend contacting the local school district to confirm school assignments for this home.
- $292,900-- bd-- ba2.9k sqft3005 Memorial Blvd, Murfreesboro, TN 37129Off Market
- $439,400-- bd-- ba2.9k sqft3005 Memorial Blvd, Murfreesboro, TN 37129Off Market
- from $604,9903 bd3 ba2.7k sqftElate II Plan, Northridge Park, Murfreesboro, TN 37129New Construction

- from $589,9903 bd2 ba2.3k sqftBurgess Plan, Northridge Park, Murfreesboro, TN 37129New Construction
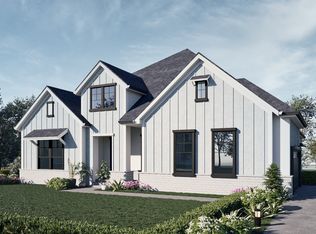
- from $649,9904 bd4 ba3.4k sqftPoise II Plan, Northridge Park, Murfreesboro, TN 37129New Construction
- from $644,9904 bd4 ba3.3k sqftGrace II Plan, Northridge Park, Murfreesboro, TN 37129New Construction
- from $674,9905 bd4 ba3.6k sqftSolace II Plan, Northridge Park, Murfreesboro, TN 37129New Construction
- from $654,9905 bd4 ba3.5k sqftSanctuary II Plan, Northridge Park, Murfreesboro, TN 37129New Construction
A local agent can set up tours, give advice and negotiate with sellers.
A local lender can help you make sure your offer is ready when you are.
Similar homes
- $709,9903 bd2 ba2.7k sqft401 Eyak Ln, Murfreesboro, TN 37129New Construction

 RealTracs MLS as distributed by MLS GRID
 - from $589,9903 bd2 ba2.3k sqftBurgess Plan, Northridge Park, Murfreesboro, TN 37129New ConstructionDRB Homes
- $579,9004 bd3 ba2.3k sqft9802 Sunfish Ct, Murfreesboro, TN 37129For Sale
 MLS ID #3246806, Lynndey Reid. RealTracs MLS as distributed by MLS GRID
 - $599,9004 bd3 ba2.6k sqft6910 Wayana Dr Lot 113, Murfreesboro, TN 37129New Construction
 MLS ID #3318955, Kimberly Barrett. RealTracs MLS as distributed by MLS GRID
 - $599,9004 bd4 ba2.9k sqft6918 Wayana Lot 115, Murfreesboro, TN 37129New ConstructionMLS ID #3319201, Kimberly Barrett. RealTracs MLS as distributed by MLS GRID
- $598,9005 bd4 ba2.7k sqft3729 Felipe Way, Murfreesboro, TN 37129For SaleMLS ID #3185606, Rachel Foster. RealTracs MLS as distributed by MLS GRID
- $586,9903 bd3 ba2.1k sqft2614 Unitas Dr Lot 28-W, Murfreesboro, TN 37129New ConstructionRealTracs MLS as distributed by MLS GRID
- $549,9904 bd3 ba2.7k sqft3429 Winterfell Dr, Murfreesboro, TN 37129New ConstructionRealTracs MLS as distributed by MLS GRID
- $474,9003 bd2 ba1.4k sqft3421 Joe Brown Rd, Murfreesboro, TN 37129For SaleMLS ID #3512868, Shawan Weathers. RealTracs MLS as distributed by MLS GRID
- $597,9903 bd3 ba2.1k sqft2609 Unitas Dr Lot 26, Murfreesboro, TN 37129New ConstructionRealTracs MLS as distributed by MLS GRID
- $644,9004 bd3 ba2.6k sqft524 Gresham Ln Lot 7, Murfreesboro, TN 37129New ConstructionMLS ID #3216040, Clifford Shirley. RealTracs MLS as distributed by MLS GRID
- $650,0004 bd3 ba2.6k sqft3124 Chatfield Dr, Murfreesboro, TN 37129For SaleMLS ID #3305973, Shawnna Simpson. RealTracs MLS as distributed by MLS GRID
- from $574,9095 bd4 ba2.8k sqftThe Colburn Plan, Smith Farms, Murfreesboro, TN 37129New ConstructionGoodall Homes
- from $549,9904 bd4 ba3k sqftChelsey Plan, Kings Landing, Murfreesboro, TN 37129New ConstructionDream Finders Homes
- $549,9003 bd2 ba2.2k sqft6931 Wayana Dr Lot 129, Murfreesboro, TN 37129New ConstructionMLS ID #3318969, Kimberly Barrett. RealTracs MLS as distributed by MLS GRID
- $528,9904 bd3 ba2.5k sqft7625 Chapin Dr Lot 105, Murfreesboro, TN 37129New ConstructionMLS ID #3314416, Chad Ramsey. RealTracs MLS as distributed by MLS GRID
- $779,9004 bd3 ba2.7k sqft2624 Manning Pass Lot 14, Murfreesboro, TN 37129New ConstructionMLS ID #3513541, Pam Beverly, Broker, ABR, CNE, C-RCS. RealTracs MLS as distributed by MLS GRID
- $649,9005 bd4 ba3k sqft3238 Chatfield Dr, Murfreesboro, TN 37129For SaleMLS ID #3285879, Natalie Wilson. RealTracs MLS as distributed by MLS GRID
- $595,0004 bd3 ba2.3k sqft2107 Hideaway Ln, Murfreesboro, TN 37128For SaleMLS ID #3231453, James Colton Reid. RealTracs MLS as distributed by MLS GRID
- $499,9904 bd3 ba2.3k sqft3505 Winterfell Dr, Murfreesboro, TN 37129New ConstructionMLS ID #3298001, Rachael Fuller. RealTracs MLS as distributed by MLS GRID
