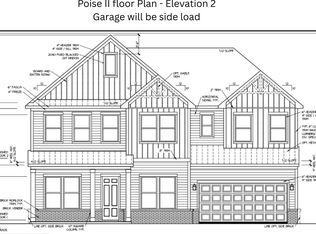
Northridge Park, The Newest Community on the North Side of Murfreesboro. Welcome to this beautifully designed Burgess floor plan, Elevation 2 offering 2,700 sq ft of thoughtfully crafted single level living space with a Bonus Room up in a charming new community featuring sidewalks, decorative streetlamps, a pavilion, and a cozy fire pit gathering area. Visit us to select your Homesite of Choice, structural upgrade options available per plan, and personalize the finishes at our Design Center. Need more space? This Floor Plan does have an option to add a structural upgrade of a Bonus Room. We do also have 5 other Floor Plans to choose from. Visit Our Model Home for more information. This Home is not in progress of being built yet. We have Homesites of choice you can choose from to build to your liking.
Under contract - not showing
$655,815
2928 Biloxi Ct, Murfreesboro, TN 37129
3beds
2,726sqft
:
Get pre-qualified$4,101/mo
Single Family Residence, Residential
Built in 2026
0.29 Acres Lot
$-- Zestimate®
$241/sqft
$135/mo HOA
What's special
- 85 days |
- 5 |
- 0 |
Zillow last checked:
Listing updated:
Listed by:
Melody C. Forrester 615-962-4938,
DRB Group Tennessee 615-933-0403
Source: RealTracs MLS as distributed by MLS GRID,MLS#: 3186980
Facts & features
Interior
Bedrooms & bathrooms
- Bedrooms: 3
- Bathrooms: 2
- Full bathrooms: 2
- Main level bedrooms: 3
Bedroom 1
- Features: Full Bath
- Level: Full Bath
- Area: 256 Square Feet
- Dimensions: 16x16
Bedroom 2
- Features: Extra Large Closet
- Level: Extra Large Closet
- Area: 144 Square Feet
- Dimensions: 12x12
Bedroom 3
- Features: Extra Large Closet
- Level: Extra Large Closet
- Area: 180 Square Feet
- Dimensions: 12x15
Primary bathroom
- Features: Double Vanity
- Level: Double Vanity
Dining room
- Features: Combination
- Level: Combination
- Area: 168 Square Feet
- Dimensions: 12x14
Kitchen
- Area: 126 Square Feet
- Dimensions: 9x14
Living room
- Features: Great Room
- Level: Great Room
- Area: 342 Square Feet
- Dimensions: 19x18
Recreation room
- Features: Second Floor
- Level: Second Floor
- Area: 357 Square Feet
- Dimensions: 17x21
Heating
- Central
Cooling
- Ceiling Fan(s), Central Air
Appliances
- Included: Built-In Electric Oven, Cooktop, Dishwasher, Disposal, Microwave, Stainless Steel Appliance(s)
- Laundry: Electric Dryer Hookup, Washer Hookup
Features
- Air Filter, Ceiling Fan(s), Entrance Foyer, Extra Closets, High Ceilings, Open Floorplan, Pantry, Walk-In Closet(s), High Speed Internet, Kitchen Island
- Flooring: Carpet, Luxury Vinyl, Tile
- Basement: None
- Number of fireplaces: 1
- Fireplace features: Family Room, Gas
Interior area
- Total structure area: 2,726
- Total interior livable area: 2,726 sqft
- Finished area above ground: 2,726
Property
Parking
- Total spaces: 2
- Parking features: Garage Faces Side
- Garage spaces: 2
Features
- Levels: Two
- Stories: 2
- Patio & porch: Patio, Covered, Porch
Lot
- Size: 0.29 Acres
- Dimensions: 12,500
Details
- Special conditions: Standard
- Other equipment: Air Purifier
Construction
Type & style
- Home type: SingleFamily
- Property subtype: Single Family Residence, Residential
Materials
- Hardboard Siding, Brick
Condition
- New construction: Yes
- Year built: 2026
Utilities & green energy
- Sewer: Public Sewer
- Water: Public
- Utilities for property: Water Available
Community & HOA
Community
- Subdivision: Northridge Park
HOA
- Has HOA: Yes
- Services included: Maintenance Grounds, Internet
- HOA fee: $135 monthly
- Second HOA fee: $250 one time
Location
- Region: Murfreesboro
Financial & listing details
- Price per square foot: $241/sqft
- Date on market: 5/3/2026
- Date available: 09/30/2026
Estimated market value
Not available
Estimated sales range
Not available
Not available
Price history
| Date | Event | Price |
|---|---|---|
| 5/3/2026 | Pending sale | $655,815$241/sqft |
Source:  RealTracs MLS as distributed by MLS GRID #3186980 Report a problem RealTracs MLS as distributed by MLS GRID #3186980 Report a problem | ||
Public tax history
Tax history is unavailable.
Monthly payment
Est. payment
Payment breakdown
Explore the cost of this home by adjusting the details. Changes won't be saved.Climate risks
Neighborhood: 37129
Nearby schools
GreatSchools rating
- 6/10Northfield Elementary SchoolGrades: PK-6Distance: 1.7 mi
- 8/10Siegel Middle SchoolGrades: 6-8Distance: 1.1 mi
- 7/10Siegel High SchoolGrades: 9-12Distance: 1.1 mi
Schools provided by the listing agent
- Elementary: Northfield Elementary
- Middle: Siegel Middle School
- High: Siegel High School
Source: RealTracs MLS as distributed by MLS GRID. This data may not be complete. We recommend contacting the local school district to confirm school assignments for this home.
- $817,8354 bd4 ba3.4k sqft617 Banner Dr, Murfreesboro, TN 37129Pending
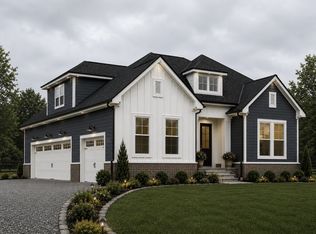
- $699,9903 bd2 ba2.7k sqft401 Eyak Ln, Murfreesboro, TN 37129New Construction
- $799,9905 bd5 ba3.7k sqft2932 Biloxi Ct, Murfreesboro, TN 37129Sold

- $336,525-- bd3 ba3.2k sqft2697-2699 Memorial Blvd, Murfreesboro, TN 37129Off Market
- $760,000-- bd-- ba3.2k sqft2697-2699 Memorial Blvd, Murfreesboro, TN 37129Off Market
- $572,000-- bd-- ba2.5k sqft3041 Memorial Blvd, Murfreesboro, TN 37129Off Market
- $292,900-- bd-- ba2.9k sqft3005 Memorial Blvd, Murfreesboro, TN 37129Off Market
- $439,400-- bd-- ba2.9k sqft3005 Memorial Blvd, Murfreesboro, TN 37129Off Market
A local agent can set up tours, give advice and negotiate with sellers.
A local lender can help you make sure your offer is ready when you are.
Similar homes
- from $649,9904 bd4 ba3.4k sqftPoise II Plan, Northridge Park, Murfreesboro, TN 37129New Construction
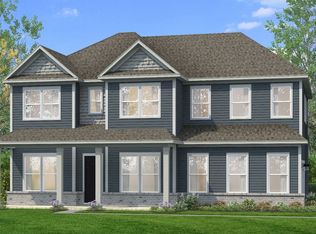 DRB Homes
 - $694,9904 bd3 ba2.7k sqft2911 Chetco Way, Murfreesboro, TN 37129New Construction
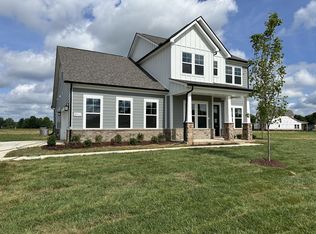
 RealTracs MLS as distributed by MLS GRID
 - $699,9903 bd2 ba2.7k sqft401 Eyak Ln, Murfreesboro, TN 37129New ConstructionRealTracs MLS as distributed by MLS GRID
- $754,9904 bd4 ba3.4k sqft306 Eyak Ln, Murfreesboro, TN 37129New Construction
 RealTracs MLS as distributed by MLS GRID
 - from $644,9904 bd4 ba3.3k sqftGrace II Plan, Northridge Park, Murfreesboro, TN 37129New ConstructionDRB Homes
- from $589,9903 bd2 ba2.3k sqftBurgess Plan, Northridge Park, Murfreesboro, TN 37129New ConstructionDRB Homes
- from $654,9905 bd4 ba3.5k sqftSanctuary II Plan, Northridge Park, Murfreesboro, TN 37129New ConstructionDRB Homes
- from $674,9905 bd4 ba3.6k sqftSolace II Plan, Northridge Park, Murfreesboro, TN 37129New ConstructionDRB Homes
- $869,9994 bd4 ba3.6k sqft1606 Balsawood Ln, Murfreesboro, TN 37129New ConstructionMLS ID #3191757, Jason Kleve. RealTracs MLS as distributed by MLS GRID
- $586,9903 bd3 ba2.1k sqft2614 Unitas Dr Lot 28-W, Murfreesboro, TN 37129New ConstructionRealTracs MLS as distributed by MLS GRID
- $499,9904 bd3 ba2.3k sqft3505 Winterfell Dr, Murfreesboro, TN 37129New ConstructionMLS ID #3298001, Rachael Fuller. RealTracs MLS as distributed by MLS GRID
- $597,9903 bd3 ba2.1k sqft2609 Unitas Dr Lot 26, Murfreesboro, TN 37129New ConstructionRealTracs MLS as distributed by MLS GRID
- $699,9004 bd3 ba2.6k sqft3407 Darrell Dr, Murfreesboro, TN 37128For SaleMLS ID #3256249, Jocelin Jaramillo. RealTracs MLS as distributed by MLS GRID
- $549,0074 bd3 ba2.2k sqft5019 Stonesbattle Pkwy Lot 33, Murfreesboro, TN 37129New ConstructionMLS ID #3226424, Deborah Schott. RealTracs MLS as distributed by MLS GRID
- from $499,9904 bd3 ba2.3k sqftAlamont Plan, Kings Landing, Murfreesboro, TN 37129New ConstructionDream Finders Homes
- $604,9903 bd3 ba2.5k sqft7208 Montana Rd Lot 55-S, Murfreesboro, TN 37129New ConstructionRealTracs MLS as distributed by MLS GRID
- $699,9004 bd4 ba2.9k sqft510 Maney Ave N Lot 6, Murfreesboro, TN 37130New ConstructionMLS ID #3180234, Delena Marie Edington. RealTracs MLS as distributed by MLS GRID
- from $749,9904 bd4 ba3.2k sqftEmmeline II Plan, Shelton Square, Murfreesboro, TN 37129New ConstructionDRB Homes
- $699,9003 bd3 ba2.4k sqft522 Maney Ave N Lot 8, Murfreesboro, TN 37130New ConstructionMLS ID #3180240, Delena Marie Edington. RealTracs MLS as distributed by MLS GRID
- $769,9905 bd5 ba3.3k sqft3326 Sagebrush Dr, Murfreesboro, TN 37129New ConstructionMLS ID #3283798, Victoria Carlisle. RealTracs MLS as distributed by MLS GRID
