Welcome to this beautifully designed Poise II floor plan offering 3,401 sq ft of thoughtfully crafted living space in a charming new community featuring sidewalks, decorative streetlamps, a pavilion, and a cozy fire pit gathering area. When you enter the Home, you are greeted by an entry foyer, a cozy den space, formal dining room which leads you into your Kitchen/Cafe area with open concept living into your Living room. The Chef's Kitchen is the star with its added cabinetry, backsplash, quartz countertops, pot filler, extended kitchen island, double ovens, 5 burner gas cooktop, pantry, pendant and under cabinet lighting. Don't overlook the gorgeous 60" Linear Gas Fireplace with stone surround from floor to ceiling! From the Cafe step out onto your expanded rear covered porch with a brick & Hardie gas fireplace creating an amazing outdoor living space. Head on upstairs where you'll be greeted by the open loft space, large primary bedroom suite w/ seating area, 2 walk-in closets, double vanity, freestanding tub, and water closet. Head on down the hallway where you'll find 3 additional bedrooms, 2 full bathrooms, and your laundry room. Homesite 30
Under contract - not showing
$817,835
617 Banner Dr, Murfreesboro, TN 37129
4beds
3,401sqft
Single Family Residence, Residential
Built in 2026
0.44 Acres Lot
$-- Zestimate®
$240/sqft
$135/mo HOA
What's special
- 83 days
- 2
- 0
Zillow last checked:
Listing updated:
Listed by:
Melody C. Forrester 615-962-4938,
DRB Group Tennessee 615-933-0403
Source: RealTracs MLS as distributed by MLS GRID,MLS#: 3242817
Facts & features
Interior
Bedrooms & bathrooms
- Bedrooms: 4
- Bathrooms: 4
- Full bathrooms: 3
- 1/2 bathrooms: 1
Bedroom 1
- Features: Suite
- Level: Suite
- Area: 437 Square Feet
- Dimensions: 19x23
Bedroom 2
- Features: Bath
- Level: Bath
- Area: 144 Square Feet
- Dimensions: 12x12
Bedroom 3
- Features: Extra Large Closet
- Level: Extra Large Closet
- Area: 156 Square Feet
- Dimensions: 13x12
Bedroom 4
- Features: Extra Large Closet
- Level: Extra Large Closet
- Area: 144 Square Feet
- Dimensions: 12x12
Primary bathroom
- Features: Double Vanity
- Level: Double Vanity
Den
- Features: Separate
- Level: Separate
- Area: 168 Square Feet
- Dimensions: 12x14
Dining room
- Features: Formal
- Level: Formal
- Area: 180 Square Feet
- Dimensions: 15x12
Kitchen
- Area: 220 Square Feet
- Dimensions: 11x20
Living room
- Features: Combination
- Level: Combination
- Area: 342 Square Feet
- Dimensions: 19x18
Other
- Features: Office
- Level: Office
- Area: 192 Square Feet
- Dimensions: 12x16
Recreation room
- Features: Second Floor
- Level: Second Floor
- Area: 221 Square Feet
- Dimensions: 13x17
Heating
- Natural Gas
Cooling
- Electric
Appliances
- Included: Double Oven, Cooktop, Dishwasher, Disposal, Microwave, Stainless Steel Appliance(s)
Features
- High Speed Internet, Kitchen Island
- Flooring: Carpet, Luxury Vinyl, Tile
- Basement: None
- Number of fireplaces: 2
- Fireplace features: Gas, Living Room
Interior area
- Total structure area: 3,401
- Total interior livable area: 3,401 sqft
- Finished area above ground: 3,401
Property
Parking
- Total spaces: 3
- Parking features: Garage Faces Side
- Garage spaces: 3
Features
- Levels: Two
- Stories: 2
- Patio & porch: Patio, Covered, Porch
Lot
- Size: 0.44 Acres
- Dimensions: 19,037
Details
- Special conditions: Standard
Construction
Type & style
- Home type: SingleFamily
- Property subtype: Single Family Residence, Residential
Materials
- Hardboard Siding, Brick
- Roof: Shingle
Condition
- New construction: Yes
- Year built: 2026
Utilities & green energy
- Sewer: Public Sewer
- Water: Public
- Utilities for property: Electricity Available, Natural Gas Available, Water Available
Community & HOA
Community
- Subdivision: Northridge Park
HOA
- Has HOA: Yes
- Services included: Maintenance Grounds, Internet
- HOA fee: $135 monthly
Location
- Region: Murfreesboro
Financial & listing details
- Price per square foot: $240/sqft
- Date on market: 6/14/2026
- Date available: 11/30/2026
- Electric utility on property: Yes
Estimated market value
Not available
Estimated sales range
Not available
Not available
Price history
| Date | Event | Price |
|---|---|---|
| 5/4/2026 | Pending sale | $774,240$228/sqft |
Source:  RealTracs MLS as distributed by MLS GRID #3186995 Report a problem RealTracs MLS as distributed by MLS GRID #3186995 Report a problem | ||
Public tax history
Tax history is unavailable.
Monthly payment
Est. payment
Payment breakdown
Explore the cost of this home by adjusting the details. Changes won't be saved.Climate risks
Neighborhood: 37129
Nearby schools
Schools provided by the listing agent
- Elementary: Northfield Elementary
- Middle: Siegel Middle School
- High: Siegel High School
Source: RealTracs MLS as distributed by MLS GRID. This data may not be complete. We recommend contacting the local school district to confirm school assignments for this home.


Similar homes
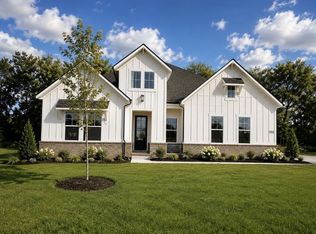
- $869,9994 bd4 ba3.6k sqft1606 Balsawood Ln, Murfreesboro, TN 37129New Construction
 MLS ID #3191757, Jason Kleve. RealTracs MLS as distributed by MLS GRID
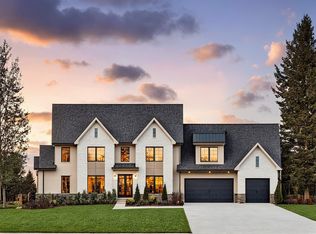
 - from $649,9904 bd4 ba3.4k sqftPoise II Plan, Northridge Park, Murfreesboro, TN 37129New Construction
 DRB Homes
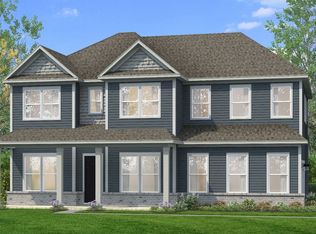
 - from $654,9905 bd4 ba3.5k sqftSanctuary II Plan, Northridge Park, Murfreesboro, TN 37129New Construction
 DRB Homes
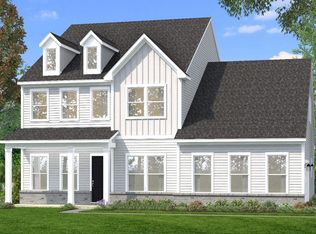
 - from $749,9904 bd4 ba3.2k sqftEmmeline II Plan, Shelton Square, Murfreesboro, TN 37129New Construction
 DRB Homes
 - $648,9904 bd3 ba2.6k sqft2638 Strahan Dr Lot 72, Murfreesboro, TN 37129New ConstructionRealTracs MLS as distributed by MLS GRID
- $924,9004 bd5 ba3.5k sqft3352 Wilson Overall Rd, Murfreesboro, TN 37127New ConstructionMLS ID #3119380, Tommy Davidson. RealTracs MLS as distributed by MLS GRID
- $659,9004 bd3 ba2.6k sqft3407 Darrell Dr, Murfreesboro, TN 37128For SaleMLS ID #3256249, Jocelin Jaramillo. RealTracs MLS as distributed by MLS GRID
- $573,9003 bd3 ba2.7k sqft5015 Stonesbattle Pkwy Lot 32, Murfreesboro, TN 37129New ConstructionRealTracs MLS as distributed by MLS GRID
- $569,9904 bd3 ba2.7k sqft622 Driftstone Ln Lot 77, Murfreesboro, TN 37128New ConstructionRealTracs MLS as distributed by MLS GRID
- $929,9003 bd3 ba3.5k sqft404 Cajawa Dr, Mount Juliet, TN 37122New ConstructionMLS ID #3304617, Stephanie J Stoner. RealTracs MLS as distributed by MLS GRID
- $534,0924 bd3 ba2.5k sqft3326 Victoria Lynne Ct Lot 31, Murfreesboro, TN 37128New ConstructionMLS ID #3528923, JJ Brazelton. RealTracs MLS as distributed by MLS GRID
- $509,9904 bd4 ba2.4k sqft2494 Steiner Way, Murfreesboro, TN 37129New ConstructionMLS ID #3541118, Lucas Munds. RealTracs MLS as distributed by MLS GRID
- $491,9903 bd3 ba2.2k sqft2259 Steiner Way, Murfreesboro, TN 37129New ConstructionMLS ID #3541117, Lucas Munds. RealTracs MLS as distributed by MLS GRID
