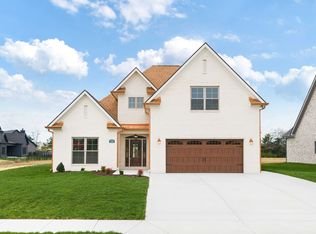
Custom from start to finish. Arched brick entry w/stunning wood front door, Wide entry foyer, office w/ French doors, Great room w/fireplace & custom wood beams, tongue and groove wood ceiling. Primary suite located on the first floor w/private bath, dual sinks, quartz tops/custom cabinets, free standing tub, with custom tile shower. Large custom closet. Kitchen featuring lg island, custom cabinets, pantry, eating area. Upstairs features 3 bedrooms w/custom closets, lg media room. Covered front porch w/tongue & groove wood ceiling. Sliding glass doors leading to large covered back porch w/tongue & groove wood ceiling. Extended 2 car garage w/tankless water heater. This home is a must see! New plan. The Maples Amenities include: Pool, Basketball, Playground, Soccer, Tennis/Pickleball courts. Custom feel with all the city perks. Come see why The Maples Subdivision has become one of the most desired neighborhoods in Rutherford County. Only minutes from interstate, shopping, medical & grocery stores.
Active
$783,750
4124 Flanders Dr, Murfreesboro, TN 37127
4beds
3,135sqft
Single Family Residence, Residential
Built in 2026
-- sqft lot
$-- Zestimate®
$250/sqft
$70/mo HOA
What's special
Arched brick entryCustom tile showerLarge custom closetWide entry foyerDual sinksFree standing tub
- 13 days
- 103
- 4
Likely to sell faster than
Zillow last checked:
Listing updated:
Listed by:
Melissa Burnett 615-796-3331,
Maples Realty & Auction Co. 615-896-4740
Source: RealTracs MLS as distributed by MLS GRID,MLS#: 3624033
Facts & features
Interior
Bedrooms & bathrooms
- Bedrooms: 4
- Bathrooms: 3
- Full bathrooms: 2
- 1/2 bathrooms: 1
- Main level bedrooms: 1
Bedroom 1
- Features: Walk-In Closet(s)
- Level: Walk-In Closet(s)
- Area: 182 Square Feet
- Dimensions: 13x14
Bedroom 2
- Features: Extra Large Closet
- Level: Extra Large Closet
- Area: 168 Square Feet
- Dimensions: 12x14
Bedroom 3
- Features: Extra Large Closet
- Level: Extra Large Closet
- Area: 156 Square Feet
- Dimensions: 12x13
Bedroom 4
- Area: 204 Square Feet
- Dimensions: 12x17
Primary bathroom
- Features: Primary Bedroom
- Level: Primary Bedroom
Dining room
- Features: Combination
- Level: Combination
Kitchen
- Area: 176 Square Feet
- Dimensions: 11x16
Living room
- Features: Great Room
- Level: Great Room
- Area: 270 Square Feet
- Dimensions: 15x18
Other
- Features: Office
- Level: Office
- Area: 130 Square Feet
- Dimensions: 10x13
Recreation room
- Features: Second Floor
- Level: Second Floor
- Area: 384 Square Feet
- Dimensions: 16x24
Heating
- Heat Pump, Natural Gas
Cooling
- Ceiling Fan(s), Central Air, Electric
Appliances
- Included: Built-In Electric Oven, Cooktop, Dishwasher, Disposal, Microwave
- Laundry: Electric Dryer Hookup, Washer Hookup
Features
- Ceiling Fan(s), Entrance Foyer, Extra Closets, Open Floorplan, Pantry, High Speed Internet, Kitchen Island
- Flooring: Carpet, Other, Tile
- Basement: None
- Number of fireplaces: 1
- Fireplace features: Gas
Interior area
- Total structure area: 3,135
- Total interior livable area: 3,135 sqft
- Finished area above ground: 3,135
Property
Parking
- Total spaces: 2
- Parking features: Garage Door Opener, Garage Faces Front, Concrete, Driveway
- Attached garage spaces: 2
- Has uncovered spaces: Yes
Features
- Levels: Two
- Stories: 2
- Patio & porch: Patio, Covered, Porch
Lot
- Features: Level
- Topography: Level
Details
- Parcel number: 135D A 00300 R0143295
- Special conditions: Standard
Construction
Type & style
- Home type: SingleFamily
- Architectural style: Traditional
- Property subtype: Single Family Residence, Residential
Materials
- Brick, Hardboard Siding
- Roof: Shingle
Condition
- New construction: No
- Year built: 2026
Utilities & green energy
- Sewer: Public Sewer
- Water: Public
- Utilities for property: Electricity Available, Natural Gas Available, Water Available, Cable Connected
Community & HOA
Community
- Security: Smoke Detector(s)
- Subdivision: The Maples Sec 7 Ph 2
HOA
- Has HOA: Yes
- Services included: Recreation Facilities
- HOA fee: $70 monthly
Location
- Region: Murfreesboro
Financial & listing details
- Price per square foot: $250/sqft
- Annual tax amount: $1
- Date on market: 10/22/2026
- Date available: 11/27/2026
- Electric utility on property: Yes
Estimated market value
Not available
Estimated sales range
Not available
Not available
Price history
| Date | Event | Price |
|---|---|---|
| 10/22/2026 | Listed for sale | $783,750$250/sqft |
Source: RealTracs MLS as distributed by MLS GRID #3624033 Report a problem | ||
Public tax history
Tax history is unavailable.
Monthly payment
Est. payment
Payment breakdown
Explore the cost of this home by adjusting the details. Changes won't be saved.Climate risks
Neighborhood: 37127
Nearby schools
Schools provided by the listing agent
- Elementary: Buchanan Elementary
- Middle: Whitworth-Buchanan Middle School
- High: Riverdale High School
Source: RealTracs MLS as distributed by MLS GRID. This data may not be complete. We recommend contacting the local school district to confirm school assignments for this home.
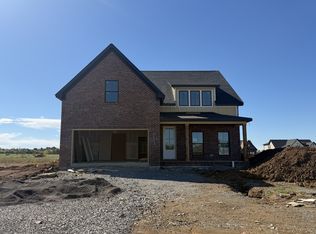
- $795,7504 bd4 ba3.1k sqft4201 Flanders Dr LOT 246, Murfreesboro, TN 37127New Construction

- $798,9004 bd3 ba3.2k sqft4202 Flanders Dr LOT 253, Murfreesboro, TN 37127New Construction
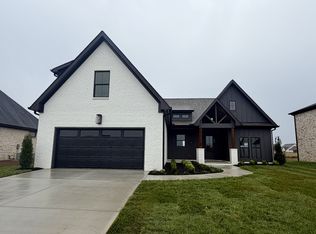
- $695,0004 bd2 ba2.7k sqft4218 McCown Way LOT 268, Murfreesboro, TN 37127New Construction
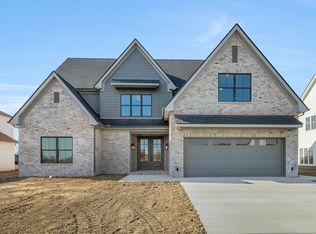
- $769,9004 bd4 ba2.9k sqft4201 McCown Way LOT 260, Murfreesboro, TN 37127New Construction

Similar homes
- $795,7504 bd4 ba3.1k sqft4201 Flanders Dr Lot 246, Murfreesboro, TN 37127New Construction
 MLS ID #3545731, Melissa Burnett. RealTracs MLS as distributed by MLS GRID
- $789,9004 bd5 ba3.4k sqft5548 Sinclair St Lot 226, Murfreesboro, TN 37127New Construction
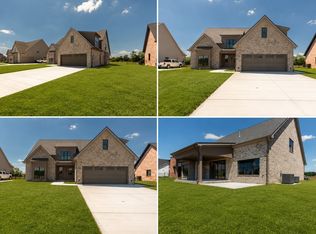
 MLS ID #3620142, Jennifer G Jackson. RealTracs MLS as distributed by MLS GRID
- $764,9004 bd4 ba3.2k sqft5528 Sinclair St Lot 231, Murfreesboro, TN 37127New Construction
 MLS ID #3531792, Jennifer G Jackson. RealTracs MLS as distributed by MLS GRID
- $658,4994 bd3 ba2.7k sqft5552 Sinclair St Lot 225, Murfreesboro, TN 37127New Construction
 MLS ID #3061424, Garrett Smith. RealTracs MLS as distributed by MLS GRID
- $789,9004 bd3 ba3.2k sqft5544 Sinclair St Lot 227, Murfreesboro, TN 37127New ConstructionMLS ID #3184108, Jennifer G Jackson. RealTracs MLS as distributed by MLS GRID
- $695,0004 bd2 ba2.7k sqft4218 McCown Way Lot 268, Murfreesboro, TN 37127New ConstructionMLS ID #3228547, Melissa Burnett. RealTracs MLS as distributed by MLS GRID
- $715,9004 bd3 ba3k sqft5525 Sinclair St Lot 274, Murfreesboro, TN 37127New ConstructionRealTracs MLS as distributed by MLS GRID
- $652,0003 bd3 ba2.7k sqft5540 Sinclair St Lot 228, Murfreesboro, TN 37127New ConstructionMLS ID #3061417, Garrett Smith. RealTracs MLS as distributed by MLS GRID
- $619,9005 bd4 ba3k sqft2516 Turtle Trce, Murfreesboro, TN 37127For SaleMLS ID #3298017, Patthana "Pam" Rajvong. RealTracs MLS as distributed by MLS GRID
- $789,9505 bd5 ba3.4k sqft2709 Slatewood Way, Murfreesboro, TN 37129For SaleMLS ID #3630240, Jonathan Minerick. RealTracs MLS as distributed by MLS GRID
- $739,9004 bd3 ba3.2k sqft2629 Colleen Dr Lot 14, Murfreesboro, TN 37128New ConstructionMLS ID #3513866, Lexy Denton. RealTracs MLS as distributed by MLS GRID
- $763,5005 bd3 ba3.5k sqft1917 Rhonda Dr, Christiana, TN 37037For SaleMLS ID #3270475, Thee Gaines. RealTracs MLS as distributed by MLS GRID
- $674,9904 bd3 ba2.7k sqft310 Eyak Ln, Murfreesboro, TN 37129New ConstructionRealTracs MLS as distributed by MLS GRID
- $669,9904 bd3 ba2.7k sqft2911 Chetco Way, Murfreesboro, TN 37129New ConstructionRealTracs MLS as distributed by MLS GRID
- $699,9903 bd2 ba2.7k sqft401 Eyak Ln, Murfreesboro, TN 37129New ConstructionRealTracs MLS as distributed by MLS GRID
- $914,9994 bd3 ba2.6k sqft199 Walnut Grove Rd, Christiana, TN 37037For SaleMLS ID #3269457, Phil Hopewell. RealTracs MLS as distributed by MLS GRID
- $869,0004 bd3 ba3.3k sqft2 Delzotto Dr, Murfreesboro, TN 37128New ConstructionMLS ID #3309335, Matt Sargent. RealTracs MLS as distributed by MLS GRID
- $399,9003 bd3 ba2.1k sqft333 Calumet Trce, Murfreesboro, TN 37127For SaleMLS ID #3312318, Lynne A. Cole. RealTracs MLS as distributed by MLS GRID
- $513,8473 bd3 ba2.1k sqft3317 Victoria Lynne Ct Lot 29, Murfreesboro, TN 37128New ConstructionRealTracs MLS as distributed by MLS GRID
- $725,0003 bd2 ba2.2k sqft2616 Crosspark Dr, Murfreesboro, TN 37129For SaleMLS ID #3259975, Zachary (Zac) Bowers. RealTracs MLS as distributed by MLS GRID
