AVAILABLE FOR QUICK CLOSE!! Local Custom Home Builder Steve Martin Construction. Open floor plan, living room w/custom beams, stone gas fireplace, sliding doors leading to covered back porch w/tongue & groove stained ceiling, wood burning fireplace. Open kitchen w/lg island, quartz tops, gas cooktop,built in oven/convection microwave, custom pantry. Lg eating area. Primary bedroom down w/custom trim work, lg custom closet, primary bathroom w/tile shower/free standing tub, custom cabinets w/2 sinks. 2nd bedroom down w/custom closet, full bath w/tile, custom cabinet w/quartz. Laundry w/custom cabinets. Upstairs features 3 bedrooms w/custom closets, full bath w/tile above tub & lg media room. Plenty of floored attic space for storage. 3 car garage. The Maples..Country feel w/all the City Perks..Salt Water Pool, Tennis & Pickleball courts, Soccer field, Basketball ct, and Playground. 1% of buyers loan amount towards closing cost/interest rate buy down when using preferred lender.
Come be a part of our growing community. Close to interstate, shopping, grocery stores and medical.
Closed
Zillow last checked:
Listing updated:
Bought with:
Nonmls
Realtracs, Inc.
Nonmls
Realtracs, Inc.
Source: RealTracs MLS as distributed by MLS GRID,MLS#: 2979627
Price history
| Date | Event | Price |
|---|---|---|
| 2/13/2026 | Sold | $750,000-1.7%$248/sqft |
Source:  RealTracs MLS as distributed by MLS GRID #2979627 Report a problem RealTracs MLS as distributed by MLS GRID #2979627 Report a problem | ||
| 1/8/2026 | Contingent | $762,900$252/sqft |
Source: RealTracs MLS as distributed by MLS GRID #2979627 Report a problem | ||
| 8/22/2025 | Listed for sale | $762,900$252/sqft |
Source: RealTracs MLS as distributed by MLS GRID #2979627 Report a problem | ||
Nearby homes
- $709,9004 bd3 ba3k sqft5529 Sinclair St LOT 275, Murfreesboro, TN 37127New Construction

- $764,9004 bd4 ba3.2k sqft5528 Sinclair St LOT 231, Murfreesboro, TN 37127New Construction
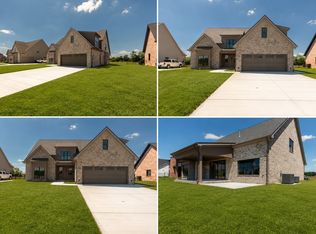
- $740,3764 bd4 ba2.9k sqft5512 Sinclair St LOT 235, Murfreesboro, TN 37127Sold
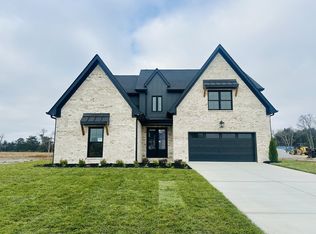
- $769,9004 bd4 ba2.9k sqft4201 McCown Way LOT 260, Murfreesboro, TN 37127New Construction

Get a cash offer in 3 minutes
Find out how much your home could sell for in as little as 3 minutes with a no-obligation cash offer.
Estimated market value
$748,800
