Blanton Trace plan with 3car garage, 3 bedrooms & 2 1/2 baths down, with a bonus and bedroom & bath up. Primary bedroom to have large closet, beautiful Spa like primary bath with towel shower and separate standing tub, and hi cathedral ceiling. Open floor plan with fireplace having built-ins on each side and custom Cabinetry with quartz countertops. Relax on the back covered porch with your morning coffee or evening tea
Active
$769,900
4201 McCown Way Lot 260, Murfreesboro, TN 37127
4beds
2,952sqft
:
Get pre-qualified$4,574/mo
Single Family Residence, Residential
Built in 2026
-- sqft lot
$-- Zestimate®
$261/sqft
$70/mo HOA
What's special
Open floor planBack covered porch
- 37 days |
- 129 |
- 7 |
Zillow last checked:
Listing updated:
Listed by:
Jennifer G Jackson 615-542-4862,
Maples Realty & Auction Co. 615-896-4740,
Brad Muse 615-405-5514,
Maples Realty & Auction Co.
Source: RealTracs MLS as distributed by MLS GRID,MLS#: 3251262
Facts & features
Interior
Bedrooms & bathrooms
- Bedrooms: 4
- Bathrooms: 4
- Full bathrooms: 3
- 1/2 bathrooms: 1
- Main level bedrooms: 3
Bedroom 1
- Features: Full Bath
- Level: Full Bath
- Area: 208 Square Feet
- Dimensions: 13x16
Bedroom 2
- Area: 121 Square Feet
- Dimensions: 11x11
Bedroom 3
- Area: 121 Square Feet
- Dimensions: 11x11
Bedroom 4
- Area: 182 Square Feet
- Dimensions: 13x14
Primary bathroom
- Features: Double Vanity
- Level: Double Vanity
Dining room
- Features: Combination
- Level: Combination
- Area: 143 Square Feet
- Dimensions: 13x11
Kitchen
- Features: Pantry
- Level: Pantry
- Area: 234 Square Feet
- Dimensions: 13x18
Living room
- Features: Combination
- Level: Combination
- Area: 342 Square Feet
- Dimensions: 18x19
Other
- Features: Utility Room
- Level: Utility Room
Other
- Area: 384 Square Feet
- Dimensions: 24x16
Recreation room
- Features: Second Floor
- Level: Second Floor
- Area: 368 Square Feet
- Dimensions: 23x16
Heating
- Central, Natural Gas
Cooling
- Central Air, Electric
Appliances
- Included: Gas Oven, Gas Range, Dishwasher, Disposal, Microwave, Refrigerator, Stainless Steel Appliance(s), Smart Appliance(s)
- Laundry: Electric Dryer Hookup, Washer Hookup
Features
- Bookcases, Built-in Features, Ceiling Fan(s), Entrance Foyer, Extra Closets, High Ceilings, Open Floorplan, Pantry
- Flooring: Luxury Vinyl, Tile
- Basement: None
- Number of fireplaces: 1
- Fireplace features: Gas
Interior area
- Total structure area: 2,952
- Total interior livable area: 2,952 sqft
- Finished area above ground: 2,952
Property
Parking
- Total spaces: 3
- Parking features: Garage Door Opener, Attached
- Attached garage spaces: 3
Features
- Levels: Two
- Stories: 2
- Patio & porch: Patio, Covered, Porch
Details
- Special conditions: Standard
Construction
Type & style
- Home type: SingleFamily
- Property subtype: Single Family Residence, Residential
Materials
- Hardboard Siding, Brick
Condition
- New construction: Yes
- Year built: 2026
Utilities & green energy
- Sewer: Public Sewer
- Water: Public
- Utilities for property: Electricity Available, Natural Gas Available, Water Available
Green energy
- Energy efficient items: Water Heater, Windows
Community & HOA
Community
- Subdivision: The Maples
HOA
- Has HOA: Yes
- Services included: Recreation Facilities
- HOA fee: $70 monthly
Location
- Region: Murfreesboro
Financial & listing details
- Price per square foot: $261/sqft
- Annual tax amount: $1
- Date on market: 6/26/2026
- Electric utility on property: Yes
Estimated market value
Not available
Estimated sales range
Not available
Not available
Price history
| Date | Event | Price |
|---|---|---|
| 6/27/2026 | Listed for sale | $769,900$261/sqft |
Source:  RealTracs MLS as distributed by MLS GRID #3251262 Report a problem RealTracs MLS as distributed by MLS GRID #3251262 Report a problem | ||
Public tax history
Tax history is unavailable.
Monthly payment
Est. payment
Payment breakdown
Explore the cost of this home by adjusting the details. Changes won't be saved.Climate risks
Neighborhood: 37127
Nearby schools
GreatSchools rating
- 5/10Black Fox Elementary SchoolGrades: PK-6Distance: 3.5 mi
- 8/10Whitworth-Buchanan Middle SchoolGrades: 6-8Distance: 0.2 mi
- NARutherford County Adult High SchoolGrades: 9-12Distance: 4.9 mi
Schools provided by the listing agent
- Elementary: Buchanan Elementary
- Middle: Whitworth-Buchanan Middle School
- High: Riverdale High School
Source: RealTracs MLS as distributed by MLS GRID. This data may not be complete. We recommend contacting the local school district to confirm school assignments for this home.
- $740,3764 bd4 ba2.9k sqft5512 Sinclair St LOT 235, Murfreesboro, TN 37127Sold
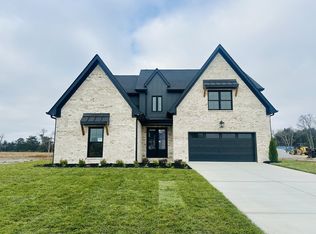
- $709,9004 bd3 ba3k sqft5529 Sinclair St LOT 275, Murfreesboro, TN 37127New Construction

- $750,0005 bd3 ba3k sqft5524 Sinclair St LOT 232, Murfreesboro, TN 37127Sold

- $784,9004 bd4 ba3.2k sqft5528 Sinclair St LOT 231, Murfreesboro, TN 37127New Construction
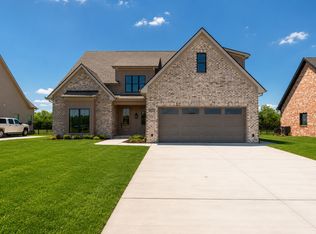
- $754,9224 bd4 ba2.9k sqft5541 Sinclair St LOT 278, Murfreesboro, TN 37127New Construction
- $699,9005 bd4 ba3.2k sqft5517 Sinclair St LOT 272, Murfreesboro, TN 37127New Construction
- $799,9004 bd4 ba3.4k sqft5548 Sinclair St LOT 226, Murfreesboro, TN 37127New Construction
- $689,9004 bd3 ba3k sqft5516 Sinclair St LOT 234, Murfreesboro, TN 37127New Construction
A local agent can set up tours, give advice and negotiate with sellers.
A local lender can help you make sure your offer is ready when you are.
Similar homes
- $664,9004 bd4 ba2.9k sqft5520 Sinclair St Lot 233, Murfreesboro, TN 37127New Construction
 RealTracs MLS as distributed by MLS GRID
 - $798,9905 bd4 ba3.6k sqft613 Banner Dr, Murfreesboro, TN 37129New Construction

 RealTracs MLS as distributed by MLS GRID
 - $461,6004 bd3 ba2.4k sqft2934 Citrine Dr, Murfreesboro, TN 37127New Construction
 Meritage Homes
 - $440,9603 bd3 ba2.1k sqft2938 Citrine Dr, Murfreesboro, TN 37127New Construction
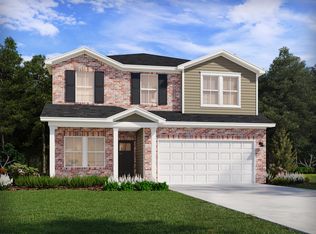 Meritage Homes
 - $431,7803 bd3 ba2.1k sqft3004 Citrine Dr, Murfreesboro, TN 37127New ConstructionMeritage Homes
- $423,9904 bd3 ba2k sqft1631 Garnet Way, Murfreesboro, TN 37127New ConstructionMeritage Homes
- $699,9903 bd2 ba2.7k sqft401 Eyak Ln, Murfreesboro, TN 37129New ConstructionRealTracs MLS as distributed by MLS GRID
- $402,4403 bd2 ba1.6k sqft2930 Citrine Dr Lot 173, Murfreesboro, TN 37127New ConstructionMLS ID #3304200, Chad Ramsey. RealTracs MLS as distributed by MLS GRID
- from $423,9904 bd3 ba2k sqftSydney Plan, Avery Farms - Ridge Series, Murfreesboro, TN 37127New ConstructionMeritage Homes
- $719,9004 bd3 ba2.7k sqft5416 Bridgemore Blvd Lot 422, Murfreesboro, TN 37129New ConstructionMLS ID #3248084, Pam Beverly, Broker, ABR, CNE, C-RCS. RealTracs MLS as distributed by MLS GRID
- $429,2004 bd3 ba2k sqft1638 Garnet Way, Murfreesboro, TN 37127New ConstructionMeritage Homes
- from $769,9905 bd5 ba3.3k sqftLaurent II Plan, Shelton Square, Murfreesboro, TN 37129New ConstructionDRB Homes
- $408,8303 bd3 ba1.7k sqft1626 Garnet Way, Murfreesboro, TN 37127New ConstructionMeritage Homes
- $799,9702 bd2 ba2.1k sqft16 Crown Jewel Dr Lot 16, Murfreesboro, TN 37128New ConstructionMLS ID #3288358, Dana Edgerton. RealTracs MLS as distributed by MLS GRID
- $402,4403 bd2 ba1.6k sqft2930 Citrine Dr, Murfreesboro, TN 37127New ConstructionMeritage Homes
- $549,9904 bd3 ba2.7k sqft3429 Winterfell Dr, Murfreesboro, TN 37129New ConstructionRealTracs MLS as distributed by MLS GRID
- $406,3303 bd3 ba1.7k sqft1630 Garnet Way, Murfreesboro, TN 37127New ConstructionMeritage Homes
- $875,7153 bd3 ba2.5k sqft27 Garcia Blvd Lot 27, Murfreesboro, TN 37128New ConstructionMLS ID #3288307, Dana Edgerton. RealTracs MLS as distributed by MLS GRID
- $776,0505 bd5 ba3.1k sqft5726 Sagebrush Dr Lot 680, Murfreesboro, TN 37129New ConstructionRealTracs MLS as distributed by MLS GRID
- from $559,9904 bd3 ba2.8k sqftContinental Plan, Glenview Farms, Murfreesboro, TN 37128New ConstructionPulte
