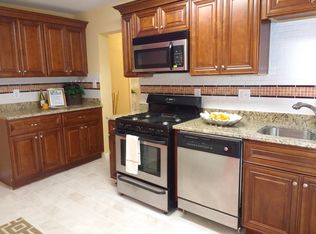
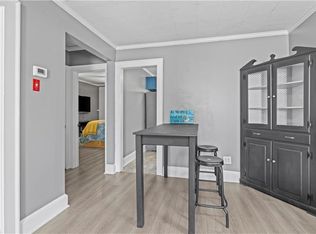
Bring your vision to 2932 Marne Ave. This 3-bedroom, 1.5-bath Norfolk home offers approximately 1,097 square feet of living space and is being offered strictly AS-IS at a price designed to reflect its present condition. This is not a cosmetic fixer. The property will require substantial repairs, updating and renovation, creating an opportunity for the buyer who is prepared to take on the project and unlock its potential. Whether you’re looking for your next renovation, investment opportunity or a home you can redesign from the ground up, this property provides an entry point that’s increasingly difficult to find in today’s market. The seller has elected to price the home accordingly rather than complete renovations prior to sale. Seller will make no repairs or improvements. Property is being conveyed AS-IS. Bring your contractor, your creativity and your vision. Offered at $145,000 — priced for condition and positioned to sell.
Under contract
$145,000
2932 Marne Ave, Norfolk, VA 23509
3beds
1,097sqft
Single Family Residence
Built in 1985
6,041 Square Feet Lot
$150,100 Zestimate®
$132/sqft
$-- HOA
What's special
- 37 days
- 36
- 0
Zillow last checked:
Listing updated:
Listed by:
Elias Cox,
Pulse Real Estate LLC 202-379-8988
Source: REIN Inc.,MLS#: 10652684
Facts & features
Interior
Bedrooms & bathrooms
- Bedrooms: 3
- Bathrooms: 2
- Full bathrooms: 1
- 1/2 bathrooms: 1
Heating
- Electric
Cooling
- Central Air
Appliances
- Included: Dishwasher, Disposal, Microwave, Electric Range, Refrigerator, Electric Water Heater
Features
- Flooring: Carpet, Vinyl
- Has fireplace: No
Interior area
- Total interior livable area: 1,097 sqft
Property
Parking
- Total spaces: 1
- Parking features: Garage Att 1 Car
- Attached garage spaces: 1
Features
- Stories: 1
- Pool features: None
- Fencing: Chain Link,Fenced
- Waterfront features: Not Waterfront
Lot
- Size: 6,041 Square Feet
Details
- Parcel number: 45885058
- Zoning: R-8
Construction
Type & style
- Home type: SingleFamily
- Architectural style: Ranch
- Property subtype: Single Family Residence
Materials
- Vinyl Siding
- Foundation: Slab
- Roof: Asphalt Shingle
Condition
- New construction: No
- Year built: 1985
Utilities & green energy
- Sewer: City/County
- Water: City/County
Community & HOA
Community
- Subdivision: Fairmount Park - 078
HOA
- Has HOA: No
Location
- Region: Norfolk
Financial & listing details
- Price per square foot: $132/sqft
- Tax assessed value: $249,500
- Annual tax amount: $3,069
- Date on market: 9/8/2026
Estimated market value
$150,100
$143,000 - $158,000
$2,376/mo
Price history
Price history is unavailable.
Public tax history
| Year | Property taxes | Tax assessment |
|---|---|---|
| 2025 | $3,069 +6.6% | $249,500 +6.6% |
| 2024 | $2,879 +7.8% | $234,100 +9.6% |
| 2023 | $2,670 +13.1% | $213,600 +13.1% |
| 2022 | $2,361 +9.1% | $188,900 +9.1% |
| 2021 | $2,165 +7.6% | $173,200 +7.6% |
| 2020 | $2,013 +5.8% | $161,000 +5.8% |
| 2019 | $1,903 +1983.6% | $152,200 +4.2% |
| 2018 | $91 +12.5% | $146,100 +0.8% |
| 2017 | $81 | $144,900 +5.9% |
| 2016 | $81 -79.4% | $136,800 |
| 2015 | $393 | $136,800 |
| 2014 | $393 | $136,800 |
| 2013 | -- | $136,800 |
| 2012 | -- | $136,800 -3.7% |
| 2011 | -- | $142,000 -5.6% |
| 2010 | -- | $150,400 -5.2% |
| 2009 | -- | $158,600 +2.5% |
| 2008 | -- | $154,700 +10% |
| 2007 | -- | $140,600 +25% |
| 2006 | -- | $112,500 +16.5% |
| 2005 | -- | $96,600 +12.7% |
| 2004 | -- | $85,700 |
| 2003 | -- | $85,700 +10% |
| 2002 | -- | $77,900 +7% |
| 2001 | -- | $72,800 |
| 2000 | -- | $72,800 |
Find assessor info on the county website
Monthly payment
Est. payment
Payment breakdown
Explore the cost of this home by adjusting the details. Changes won't be saved.Climate risks
Neighborhood: Fairmount Park
Nearby schools
Schools provided by the listing agent
- Elementary: Lindenwood Elementary
- Middle: Norview Middle
- High: Norview
Source: REIN Inc.. This data may not be complete. We recommend contacting the local school district to confirm school assignments for this home.
Similar homes
- $156,7503 bd2 ba1.2k sqft2013 Saint Denis Ave, Norfolk, VA 23509For Sale
 MLS ID #10645344, Susan Jenkins. REIN Inc.
 - $142,5002 bd1 ba784 sqft2304 Hanson Ave, Norfolk, VA 23504For Sale
 MLS ID #10656173, Kristel Alexander. REIN Inc.
 - $140,0003 bd2 ba1.1k sqft857 B Ave, Norfolk, VA 23504For Sale
 MLS ID #10621026, Michael Pitts. REIN Inc.
 - $205,0003 bd1 ba945 sqft2931 Vimy Ridge Ave, Norfolk, VA 23509For Sale
 MLS ID #10656374, Tiffany Campbell. REIN Inc.
