Welcome to the Kerr, a thoughtfully designed home blending an open-concept layout with charming Farmhouse-inspired elements. Scheduled for settlement in June 2026, this home offers 3 bedrooms, 3 baths, and a spacious 3-car garage, providing both comfort and functionality. The main living area features a cozy fireplace with mantel and hearth, creating a warm focal point for gathering. Enjoy outdoor living year-round on the screened-in patio, while practical conveniences like a front-load washer and dryer and utility sink enhance everyday living. The kitchen is designed for both style and performance, showcasing quartz countertops and a double oven—perfect for entertaining or preparing family meals. Laminate flooring runs throughout the first floor for a seamless look, with soft carpet on the second floor for added comfort. The upgraded shower in the bath adds a touch of luxury to your daily routine. For a full list of features for this home, please contact our sales representatives. Photos are for illustrative purposes only and may not represent the exact home or finishes available.
Pending
Price cut: $10K (6/17)
$589,990
29339 Blackiston St, Easton, MD 21601
3beds
2,772sqft
:
Get pre-qualified$4,358/mo
Single Family Residence
Built in 2026
8,668 Square Feet Lot
$602,000 Zestimate®
$213/sqft
$297/mo HOA
What's special
Charming farmhouse-inspired elementsFront-load washer and dryerUtility sinkScreened-in patioDouble ovenOpen-concept layout
- 148 days |
- 30 |
- 2 |
Zillow last checked:
Listing updated:
Listed by:
Mary Anne Kowalewski 240-375-5074,
KOVO Realty 2403755074
Source: Bright MLS,MLS#: MDTA2012980
Facts & features
Interior
Bedrooms & bathrooms
- Bedrooms: 3
- Bathrooms: 3
- Full bathrooms: 3
- Main level bathrooms: 2
- Main level bedrooms: 2
Heating
- Forced Air, Programmable Thermostat, Natural Gas
Cooling
- Programmable Thermostat, Central Air, Electric
Appliances
- Included: Tankless Water Heater, Gas Water Heater
Features
- Has basement: No
- Number of fireplaces: 1
Interior area
- Total structure area: 2,772
- Total interior livable area: 2,772 sqft
- Finished area above ground: 2,772
Property
Parking
- Total spaces: 5
- Parking features: Garage Faces Front, Attached, Driveway
- Attached garage spaces: 3
- Uncovered spaces: 2
Accessibility
- Accessibility features: None
Features
- Levels: Two
- Stories: 2
- Pool features: Community
Lot
- Size: 8,668 Square Feet
Details
- Additional structures: Above Grade
- Parcel number: 10727785
- Zoning: RESIDENTIAL
- Special conditions: Standard
Construction
Type & style
- Home type: SingleFamily
- Architectural style: Craftsman
- Property subtype: Single Family Residence
Materials
- Batts Insulation, Concrete, Stick Built, Vinyl Siding
- Foundation: Slab
Condition
- Excellent
- New construction: Yes
- Year built: 2026
Details
- Builder model: Kerr
- Builder name: K. Hovnanian Homes
Utilities & green energy
- Sewer: Public Sewer
- Water: Public
Community & HOA
Community
- Senior community: Yes
- Subdivision: Four Seasons At Easton
HOA
- Has HOA: Yes
- Amenities included: Bar/Lounge, Billiard Room, Fitness Center, Game Room, Jogging Path, Picnic Area, Pool
- Services included: Common Area Maintenance, Maintenance Grounds, Management, Pool(s), Recreation Facility
- HOA fee: $297 monthly
Location
- Region: Easton
Financial & listing details
- Price per square foot: $213/sqft
- Date on market: 2/26/2026
- Listing agreement: Exclusive Right To Sell
- Ownership: Fee Simple
Estimated market value
$602,000
$548,000 - $662,000
$3,631/mo
Price history
| Date | Event | Price |
|---|---|---|
| 7/6/2026 | Pending sale | $589,990$213/sqft |
Source:  Bright MLS #MDTA2012980 Report a problem Bright MLS #MDTA2012980 Report a problem | ||
| 6/17/2026 | Price change | $589,990-1.7%$213/sqft |
Source: Bright MLS #MDTA2012980 Report a problem | ||
| 6/3/2026 | Price change | $599,990-1.6%$216/sqft |
Source:  K. Hovnanian Companies, LLC Report a problem K. Hovnanian Companies, LLC Report a problem | ||
| 5/27/2026 | Price change | $609,990-1.6%$220/sqft |
Source: K. Hovnanian Companies, LLC Report a problem | ||
| 4/29/2026 | Price change | $619,990-1.6%$224/sqft |
Source: Bright MLS #MDTA2012980 Report a problem | ||
| 4/7/2026 | Price change | $629,990-1.6%$227/sqft |
Source: Bright MLS #MDTA2012980 Report a problem | ||
| 3/4/2026 | Price change | $639,990-3%$231/sqft |
Source: K. Hovnanian Companies, LLC Report a problem | ||
| 2/26/2026 | Listed for sale | $659,990$238/sqft |
Source: Bright MLS #MDTA2012980 Report a problem | ||
Public tax history
Tax history is unavailable.
Monthly payment
Est. payment
Payment breakdown
Explore the cost of this home by adjusting the details. Changes won't be saved.Climate risks
Neighborhood: 21601
Nearby schools
GreatSchools rating
- 5/10Easton Elementary SchoolGrades: PK-5Distance: 2.1 mi
- 4/10Easton Middle SchoolGrades: 6-8Distance: 1.4 mi
- 5/10Easton High SchoolGrades: 9-12Distance: 0.6 mi
Schools provided by the listing agent
- District: Talbot County Public Schools
Source: Bright MLS. This data may not be complete. We recommend contacting the local school district to confirm school assignments for this home.
- $11,900-- bd-- ba-- sqft29457 Dutchmans Ln, Easton, MD 21601Off Market
- $629,9903 bd3 ba2.7k sqft29347 Blackiston St, Easton, MD 21601New Construction

- $311,100-- bd2 ba1k sqft29457 Dutchmans Ln, Easton, MD 21601Off Market
- $235,500-- bd1 ba1.3k sqft29463 Dutchmans Ln, Easton, MD 21601Off Market
- from $503,9903 bd2 ba1.9k sqftBogart Plan, K. Hovnanian's® Four Seasons at Easton, Easton, MD 21601New Construction
- from $430,9902 bd2 ba1.5k sqftSpring Lake II Plan, K. Hovnanian's® Four Seasons at Easton, Easton, MD 21601New Construction
- from $533,9902 bd2 ba2.1k sqftKelly Plan, K. Hovnanian's® Four Seasons at Easton, Easton, MD 21601New Construction
- from $573,9903 bd3 ba2.7k sqftKerr Plan, K. Hovnanian's® Four Seasons at Easton, Easton, MD 21601New Construction
A local agent can set up tours, give advice and negotiate with sellers.
A local lender can help you make sure your offer is ready when you are.
Similar homes
- $629,9903 bd3 ba2.7k sqft29347 Blackiston St, Easton, MD 21601New Construction
 Bright MLS
 - from $580,9902 bd3 ba2.4k sqftCarver Plan, K. Hovnanian's® Four Seasons at Easton, Easton, MD 21601New Construction
 K. Hovnanian Companies, LLC
 - $669,9903 bd4 ba2.9k sqft29401 Jobes St, Easton, MD 21601New Construction
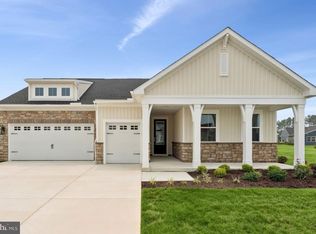 Bright MLS
 - $509,0003 bd3 ba2.3k sqft7432 Karen Ave, Easton, MD 21601For Sale
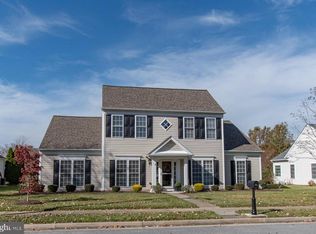 MLS ID #MDTA2014442, Kelly Showell, Benson & Mangold, LLC. Bright MLS
 - from $573,9903 bd3 ba2.7k sqftKerr Plan, K. Hovnanian's® Four Seasons at Easton, Easton, MD 21601New ConstructionK. Hovnanian Companies, LLC
- $525,0003 bd3 ba2.9k sqft7351 Casey Ave, Easton, MD 21601For SaleMLS ID #MDTA2014076, Jean Tullier, Coldwell Banker Realty. Bright MLS
- from $630,9904 bd4 ba3.5k sqftMykonos Plan, K. Hovnanian's® Four Seasons at Easton, Easton, MD 21601New ConstructionK. Hovnanian Companies, LLC
- from $600,9903 bd4 ba2.9k sqftFranklin Plan, K. Hovnanian's® Four Seasons at Easton, Easton, MD 21601New ConstructionK. Hovnanian Companies, LLC
- $480,0003 bd3 ba2.3k sqft7449 Kevin Ave, Easton, MD 21601For SaleMLS ID #MDTA2014104, Coard Benson, Benson & Mangold, LLC. Bright MLS
- $489,9902 bd2 ba1.5k sqft29397 Jobes St, Easton, MD 21601New ConstructionBright MLS
- $479,9902 bd2 ba1.5k sqft7854 Ward Brothers Cir, Easton, MD 21601New ConstructionBright MLS
- from $533,9902 bd2 ba2.1k sqftKelly Plan, K. Hovnanian's® Four Seasons at Easton, Easton, MD 21601New ConstructionK. Hovnanian Companies, LLC
- from $503,9903 bd2 ba1.9k sqftBogart Plan, K. Hovnanian's® Four Seasons at Easton, Easton, MD 21601New ConstructionK. Hovnanian Companies, LLC
- from $450,9903 bd3 ba1.9k sqftSeagrove Plan, K. Hovnanian's® Four Seasons at Easton, Easton, MD 21601New ConstructionK. Hovnanian Companies, LLC
- $699,9994 bd3 ba2.8k sqft7586 Easton Club Dr, Easton, MD 21601For SaleMLS ID #MDTA2013024, Tiffany Cloud, Meredith Fine Properties. Bright MLS
- $449,0004 bd3 ba1.5k sqft312 Spring Dr, Easton, MD 21601For SaleMLS ID #MDTA2014148, Janet Larson, Benson & Mangold, LLC. Bright MLS
- $719,5003 bd2 ba1.5k sqft28567 Holden Rd, Easton, MD 21601For SaleMLS ID #MDTA2013142, Barbara Watkins, Benson & Mangold, LLC. Bright MLS
- $509,9904 bd3 ba2.4k sqftNone Available, Easton, MD 21601New ConstructionBright MLS
- $485,4905 bd3 ba2.5k sqftNone Available, Easton, MD 21601New ConstructionBright MLS
- $799,9993 bd2 ba1.8k sqft6524 Oxford Rd, Easton, MD 21601For SaleMLS ID #MDTA2013784, Eddie Mangold, Benson & Mangold, LLC. Bright MLS
