Excellent investment featuring TWO four-family buildings with EIGHT 1 bed 1 bath units being sold together w/strong cash flow & additional upside potential by adding a 5th unit in both basements. Both buildings must be sold together (no exceptions). Shared coin laundry facilities, ample off-street parking in private lot, dumpster onsite. 7 of 8 units are leased & newly renovated w/new flooring, modern kitchens & bathrooms. Current gross rents for 7 occupied units-$6,260 per month, $75,120 yearly. Projected rent when fully occupied-$7,105 per month, $85,260 yearly. At 2934, one vacant unit actively being marketed for rent at $845, owner pays heat and water, basement space is already income producing and currently rented as office/storage space. At 2940, owner pays water only, basement has bathroom rough-in & ready for finishing, creating additional future income potential. Major capital improvements include new sewer line, newly paved driveway, new fencing & remodeled units. As-is sale.
Pending
Price cut: $51K (7/3)
$539,000
2934 Glenway Ave, Cincinnati, OH 45204
8beds
--sqft
:
Get pre-qualified$3,969/mo
Multi Family, Quadruplex
Built in 1961
-- sqft lot
$-- Zestimate®
$--/sqft
$-- HOA
What's special
New fencingShared coin laundry facilitiesNewly paved drivewayRemodeled unitsDumpster onsiteModern kitchensNew flooring
- 19 days |
- 131 |
- 8 |
Zillow last checked:
Listing updated:
Listed by:
Bridget D. Dawson 513-328-9001,
Sibcy Cline, Inc. 513-385-0900
Source: Cincy MLS,MLS#: 1886886 Originating MLS: Cincinnati Area Multiple Listing Service
Originating MLS: Cincinnati Area Multiple Listing Service
Facts & features
Interior
Bedrooms & bathrooms
- Bedrooms: 8
- Bathrooms: 4
- Full bathrooms: 4
Heating
- Forced Air, Gas
Cooling
- Wall Unit(s), Separate Air Conditioning
Features
- Storage
- Windows: Vinyl
- Basement: Full
- Has fireplace: No
- Fireplace features: None
Interior area
- Total structure area: 0
Property
Parking
- Total spaces: 8
- Parking features: Parking Lot, Off Street
- Uncovered spaces: 8
Features
- Levels: Two
- Stories: 2
- Fencing: Wood
Lot
- Size: 6,141 Square Feet
- Features: Corner Lot, Busline Near
Details
- Parcel number: 1720019004500
- Zoning description: Residential,Multi Family
Construction
Type & style
- Home type: MultiFamily
- Property subtype: Multi Family, Quadruplex
Materials
- Brick
- Foundation: Concrete Perimeter
- Roof: Shingle
Condition
- New construction: No
- Year built: 1961
Utilities & green energy
- Gas: Natural
- Sewer: Public Sewer
- Water: Public
Community & HOA
Location
- Region: Cincinnati
Financial & listing details
- Tax assessed value: $169,500
- Annual tax amount: $9,890
- Date on market: 7/15/2026
- Listing terms: No Special Financing
- Total actual rent: 3435
- Tenant pays: Heat
Estimated market value
Not available
Estimated sales range
Not available
Not available
Price history
| Date | Event | Price |
|---|---|---|
| 7/18/2026 | Pending sale | $539,000 |
Source:  Cincy MLS #1886886 Report a problem Cincy MLS #1886886 Report a problem | ||
| 7/3/2026 | Price change | $539,000-8.6% |
Source: Cincy MLS #1881611 Report a problem | ||
| 6/3/2026 | Listed for sale | $590,000+74% |
Source: Cincy MLS #1881611 Report a problem | ||
| 12/9/2021 | Sold | $339,000+126% |
Source: Cincy MLS #1702565 Report a problem | ||
| 5/3/2016 | Sold | $150,000+87.5% |
Source: Cincy MLS #1469134 Report a problem | ||
| 7/9/2002 | Sold | $80,000-13.9% |
Source: Cincy MLS #778974 Report a problem | ||
| 6/22/1998 | Sold | $92,900 |
Source: Public Record Report a problem | ||
Public tax history
| Year | Property taxes | Tax assessment |
|---|---|---|
| 2024 | $4,896 +0.3% | $59,325 |
| 2023 | $4,884 +71.8% | $59,325 +100.5% |
| 2022 | $2,843 -2.3% | $29,582 |
| 2021 | $2,911 +10.1% | $29,582 |
| 2020 | $2,645 -2.2% | $29,582 +6% |
| 2019 | $2,703 -15.2% | $27,909 |
| 2018 | $3,190 +21.8% | $27,909 |
| 2017 | $2,618 +60.6% | $27,909 +59.5% |
| 2016 | $1,630 +5.7% | $17,500 |
| 2015 | $1,543 -0.3% | $17,500 |
| 2014 | $1,548 +42.2% | $17,500 +42.9% |
| 2013 | $1,089 -37.7% | $12,250 -39.1% |
| 2012 | $1,746 +1.9% | $20,125 |
| 2011 | $1,714 +6% | $20,125 |
| 2010 | $1,616 -23.5% | $20,125 -25.9% |
| 2009 | $2,112 +1.8% | $27,160 |
| 2008 | $2,075 +7.4% | $27,160 -3% |
| 2007 | $1,931 -3.8% | $28,000 |
| 2006 | $2,008 +4.1% | $28,000 |
| 2005 | $1,928 +10.7% | $28,000 +3.1% |
| 2003 | $1,742 +6.4% | $27,160 |
| 2002 | $1,637 -16.9% | $27,160 -13.7% |
| 2001 | $1,970 +2.7% | $31,465 |
| 2000 | $1,918 | $31,465 |
Find assessor info on the county website
Monthly payment
Est. payment
Payment breakdown
Explore the cost of this home by adjusting the details. Changes won't be saved.Climate risks
Neighborhood: East Price Hill
Nearby schools
GreatSchools rating
- 4/10Rees E. Price Elementary SchoolGrades: PK-7Distance: 0.2 mi
- 3/10Robert A. Taft Information Technology High SchoolGrades: 7-12Distance: 2 mi
- 3/10Gilbert A. Dater High SchoolGrades: 5,7-12Distance: 2.2 mi
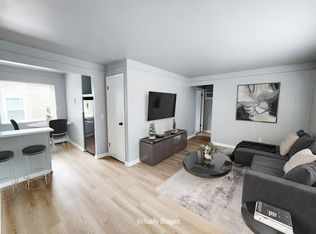
- $7951 bd1 ba700 sqft2934 Glenway Ave APT 2, Cincinnati, OH 45204For Rent
- $--1 bd1 ba700 sqft2934 Glenway Ave APT 1, Cincinnati, OH 45204Off Market
- $--1 bd1 ba700 sqft2934 Glenway Ave APT 4, Cincinnati, OH 45204Off Market
- $156,2003 bd2 ba1.7k sqft2930 Glenway Ave, Cincinnati, OH 45204Off Market

- $--1 bd1 ba450 sqft2940 Glenway Ave APT 4, Cincinnati, OH 45204Off Market
- $--1 bd1 ba650 sqft2940 Glenway Ave APT 3, Cincinnati, OH 45204Off Market
- $--1 bd1 ba520 sqft2940 Glenway Ave APT 1, Cincinnati, OH 45204Off Market
- $85,4003 bd1 ba1.4k sqft2926 Glenway Ave, Cincinnati, OH 45204Off Market
A local agent can set up tours, give advice and negotiate with sellers.
Similar homes
- $555,0008 bd7 ba3.9k sqft2711 Price Ave, Cincinnati, OH 45204For Sale
 MLS ID #1879055, Marcella M Gantt, New Horizons Realty Collaborat. Cincy MLS
 - $575,0006 bd3 ba3.8k sqft2515 Hackberry St #3, Cincinnati, OH 45206For Sale
 MLS ID #1888467, Kristen D Carter, Keller Williams Advisors. Cincy MLS
 - $549,0005 bd6 ba4.3k sqft2523 Moorman Ave, Cincinnati, OH 45206For Sale
 MLS ID #1887079, Gabrielle Hodge, Ken Perry Realty, Inc.. Cincy MLS
 - $575,0006 bd-- ba-- sqft2729 Queen City Ave, Cincinnati, OH 45238For Sale
 MLS ID #1886478, Firas H Asha, Real of Ohio. Cincy MLS
 - $420,0005 bd3 ba2.8k sqft458 W McMicken Ave, Cincinnati, OH 45214For SaleMLS ID #1885952, Melissa B Hilvert, Comey & Shepherd. Cincy MLS
- $450,0006 bd4 ba4.2k sqft6335 Beechmont Ave, Cincinnati, OH 45230For SaleMLS ID #1889184, William Draznik, Coldwell Banker Realty. Cincy MLS
- $649,9005 bd3 ba-- sqft3453 Linwood Ave, Cincinnati, OH 45226For SaleMLS ID #1888928, Deborah K Long, Keller Williams Advisors. Cincy MLS
- $550,0007 bd3 ba2.5k sqft1988 Lexington Ave, Cincinnati, OH 45212For SaleMLS ID #1881211, Walter B. Gibler, Coldwell Banker Realty. Cincy MLS
- $535,0005 bd4 ba2.4k sqft720 Red Bud Ave, Cincinnati, OH 45229For SaleMLS ID #1885322, Jack Wolking, Comey & Shepherd. Cincy MLS
- $435,0006 bd4 ba-- sqft1153 Omena Pl, Cincinnati, OH 45238For SaleMLS ID #1874632, Wendy Furbay, Coldwell Banker Realty. Cincy MLS
- $449,9005 bd5 ba3.6k sqft2131 Colerain Ave, Cincinnati, OH 45214For SaleMLS ID #1878281, DaVan Gassett, Keller Williams Pinnacle Group. Cincy MLS
- $699,00010 bd-- ba-- sqft1735 Sutton Ave, Cincinnati, OH 45230For SaleMLS ID #1888294, Patrick M. Roberts, Coldwell Banker Realty. Cincy MLS
- $700,00011 bd-- ba-- sqft781 Clanora Dr, Cincinnati, OH 45205For SaleMLS ID #1877161, Sonia del Mar Vega Vazquez, Bella Realty Group. Cincy MLS
- $399,9006 bd3 ba2.7k sqft1709 Sherman Ave, Cincinnati, OH 45212For SaleMLS ID #1888913, Zakir Muradov, 3CRE Residential Advisors, LLC. Cincy MLS
- $425,0006 bd3 ba3.2k sqft2412 Fairview Ave, Cincinnati, OH 45219For Sale
 MLS ID #960386, Maura Cagney-Tipton, Coldwell Banker Realty. DABR MLS
 - $375,0005 bd4 ba2.7k sqft6244 Beechmont Ave, Cincinnati, OH 45230For SaleMLS ID #1888882, Charles Williams, LPT Realty. Cincy MLS
- $515,0005 bd3 ba4.3k sqft2541 Melrose Ave, Cincinnati, OH 45212For SaleMLS ID #1879571, Jason Smith, Plum Tree Realty. Cincy MLS
- $499,9005 bd3 ba2k sqft1860 Kinney Ave, Cincinnati, OH 45207For SaleMLS ID #1886063, Austin Long, Keller Williams Advisors. Cincy MLS
- $769,0008 bd-- ba621 sqft3897 Vine St, Cincinnati, OH 45217For SaleMLS ID #1884321, Bret Halsey, Ellsbury Commercial Group. Cincy MLS
- $419,9007 bd3 ba3.4k sqft3543 Wilson Ave, Cincinnati, OH 45229For SaleMLS ID #1872821, Wendy Furbay, Coldwell Banker Realty. Cincy MLS
