Beautifully maintained ranch home offering an open-concept design, timeless contemporary finishes and effortless one-level living in a highly sought-after subdivision. The warm and inviting living room features a wood-burning fireplace, creating the perfect gathering space. Updated Shaw Coretec Pro Plus LVP floors installed in 2022 throughout. Spacious primary bedroom with ensuite. Two additional bedrooms with a potential 4th bedroom conversion. All bathrooms have been gorgeously updated. A thoughtfully designed mudroom offers everyday convenience with a dedicated laundry area, included washer and dryer and an adjacent half bath-creating the perfect drop zone for busy households. Step outside to a private, fenced backyard complete with a gazebo-ideal for relaxing or entertaining. Enjoy breathtaking sunsets and seasonal fireworks from the comfort of the front porch. This exceptional property has been thoughtfully updated with a new garage door (2023), durable polyaspartic garage floor (2026), newer hot water heater (2023), and a roof replaced in 2016. The neighborhood offers a true lifestyle, with many residents riding golf carts to the nearby beach. Boating enthusiasts will appreciate the first-come, first served boat slips (currently $150/season), along with affordable summer trailer storage and winter boat storage. Included; Appliances, Gazebo with screens, Ring doorbell and storage shed in yard. Exclusions; Refrigerator in garage, outdoor playset, small shed by the doorwall, security cameras, live-edge bedroom wall shelves, and invisible fence control unit (wiring will remain). BATVAI.
Pending
$350,000
2935 Saint Jude Dr, Waterford, MI 48329
3beds
1,749sqft
Single Family Residence
Built in 1957
0.3 Acres Lot
$352,100 Zestimate®
$200/sqft
$10/mo HOA
What's special
- 26 days |
- 954 |
- 70 |
Zillow last checked:
Listing updated:
Listed by:
Josephine A McLeod 248-302-4442,
Keller Williams Paint Creek 248-609-8000
Source: Realcomp II,MLS#: 20261053576
Facts & features
Interior
Bedrooms & bathrooms
- Bedrooms: 3
- Bathrooms: 3
- Full bathrooms: 2
- 1/2 bathrooms: 1
Primary bedroom
- Level: Entry
- Area: 154
- Dimensions: 11 X 14
Bedroom
- Level: Entry
- Area: 100
- Dimensions: 10 X 10
Bedroom
- Level: Entry
- Area: 121
- Dimensions: 11 X 11
Primary bathroom
- Level: Entry
- Area: 36
- Dimensions: 4 X 9
Other
- Level: Entry
- Area: 55
- Dimensions: 5 X 11
Other
- Level: Entry
- Area: 21
- Dimensions: 3 X 7
Other
- Level: Entry
- Area: 165
- Dimensions: 15 X 11
Flex room
- Level: Entry
- Area: 88
- Dimensions: 8 X 11
Kitchen
- Level: Entry
- Area: 209
- Dimensions: 19 X 11
Living room
- Level: Entry
- Area: 308
- Dimensions: 22 X 14
Mud room
- Level: Entry
- Area: 72
- Dimensions: 9 X 8
Heating
- Forced Air, Natural Gas
Cooling
- Central Air
Appliances
- Included: Built In Gas Oven, Built In Gas Range, Built In Refrigerator, Dishwasher, Disposal, Dryer, Exhaust Fan, Gas Cooktop, Humidifier, Ice Maker, Plumbed For Ice Maker, Stainless Steel Appliances, Washer
- Laundry: Gas Dryer Hookup, Washer Hookup
Features
- High Speed Internet
- Has basement: No
- Has fireplace: Yes
- Fireplace features: Living Room, Wood Burning
Interior area
- Total interior livable area: 1,749 sqft
- Finished area above ground: 1,749
Property
Parking
- Total spaces: 2
- Parking features: Two Car Garage, Attached, Electricityin Garage, Garage Door Opener
- Attached garage spaces: 2
Features
- Levels: One
- Stories: 1
- Entry location: GroundLevel
- Patio & porch: Covered, Patio
- Pool features: None
- Fencing: Back Yard,Fenced,Fencing Allowed,Invisible
- Waterfront features: All Sports Lake, Beach Access, Boat Facilities, Dock Facilities, Lake Privileges, Swim Association
- Body of water: Loon Lake
Lot
- Size: 0.3 Acres
- Dimensions: 100 x 133
Details
- Additional structures: Gazebo, Sheds, Sheds Allowed
- Parcel number: 1312157008
- Special conditions: Short Sale No,Standard
Construction
Type & style
- Home type: SingleFamily
- Architectural style: Ranch
- Property subtype: Single Family Residence
Materials
- Brick
- Foundation: Slab
- Roof: Asphalt
Condition
- New construction: No
- Year built: 1957
Utilities & green energy
- Sewer: Public Sewer
- Water: Public
Community & HOA
Community
- Security: Carbon Monoxide Detectors, Smoke Detectors
- Subdivision: JAYNO HEIGHTS 1
HOA
- Has HOA: Yes
- Services included: Snow Removal
- HOA fee: $125 annually
Location
- Region: Waterford
Financial & listing details
- Price per square foot: $200/sqft
- Tax assessed value: $110,490
- Annual tax amount: $4,325
- Date on market: 7/18/2026
- Cumulative days on market: 27 days
- Listing agreement: Exclusive Right To Sell
- Listing terms: Cash,Conventional
Estimated market value
$352,100
$334,000 - $370,000
$2,790/mo
Price history
| Date | Event | Price |
|---|---|---|
| 7/30/2026 | Pending sale | $350,000$200/sqft |
Source:  Realcomp II #20261053576 Report a problem Realcomp II #20261053576 Report a problem | ||
| 7/18/2026 | Listed for sale | $350,000+48.3%$200/sqft |
Source: Realcomp II #20261053576 Report a problem | ||
| 6/18/2020 | Sold | $236,000-5.6%$135/sqft |
Source: Public Record Report a problem | ||
| 5/1/2020 | Pending sale | $249,900$143/sqft |
Source: RE/MAX ENCORE #2200027472 Report a problem | ||
| 4/28/2020 | Listed for sale | $249,900+21.9%$143/sqft |
Source: RE/MAX Encore #2200027472 Report a problem | ||
| 7/18/2017 | Sold | $205,000+53%$117/sqft |
Source: Public Record Report a problem | ||
| 6/26/2015 | Sold | $134,000-0.7%$77/sqft |
Source: Public Record Report a problem | ||
| 6/4/2015 | Listed for sale | $135,000$77/sqft |
Source: Keller Williams Rlty West Bloomfield M C #215024735 Report a problem | ||
| 5/4/2015 | Listing removed | $135,000$77/sqft |
Source: Keller Williams - West Bloomfield #215024735 Report a problem | ||
| 3/23/2015 | Listed for sale | $135,000+30%$77/sqft |
Source: Curtis-Botsford Real Estate LLC #215024735 Report a problem | ||
| 7/22/2014 | Sold | $103,882+3.9%$59/sqft |
Source: Public Record Report a problem | ||
| 9/8/2009 | Sold | $100,000$57/sqft |
Source: Public Record Report a problem | ||
| 12/29/2008 | Price change | $100,000-16%$57/sqft |
Source: MAX BROOCK, REALTORS-BFLD HILLS #28112325 Report a problem | ||
| 11/24/2008 | Price change | $119,000-11.2%$68/sqft |
Source: MAX BROOCK, REALTORS-BFLD HILLS #28112325 Report a problem | ||
| 10/26/2008 | Price change | $134,000-10.1%$77/sqft |
Source: MAX BROOCK, REALTORS-BFLD HILLS #28112325 Report a problem | ||
| 9/18/2008 | Price change | $149,000-9.1%$85/sqft |
Source: MAX BROOCK, REALTORS-BFLD HILLS #28112325 Report a problem | ||
| 7/12/2008 | Listed for sale | $164,000+4.5%$94/sqft |
Source: MAX BROOCK, REALTORS-BFLD HILLS #28112325 Report a problem | ||
| 8/19/1999 | Sold | $157,000+32.5%$90/sqft |
Source: Public Record Report a problem | ||
| 9/14/1995 | Sold | $118,500$68/sqft |
Source: Public Record Report a problem | ||
Public tax history
| Year | Property taxes | Tax assessment |
|---|---|---|
| 2025 | $3,945 +5.7% | $114,270 +1.2% |
| 2024 | $3,733 +1.6% | $112,950 +4% |
| 2023 | $3,674 +9.3% | $108,600 +6% |
| 2022 | $3,362 +6% | $102,500 +8.9% |
| 2021 | $3,172 | $94,110 -1% |
| 2020 | -- | $95,030 +1.9% |
| 2019 | $3,135 +22.2% | $93,250 +16.1% |
| 2018 | $2,567 | $80,310 |
| 2017 | -- | $80,310 +9% |
| 2016 | -- | $73,700 +7.9% |
| 2015 | -- | $68,280 +12.5% |
| 2014 | -- | $60,670 +8.9% |
| 2011 | -- | $55,710 -13.3% |
| 2010 | $2,085 -13.5% | $64,270 -19.8% |
| 2009 | $2,410 +96.9% | $80,140 -50.9% |
| 2005 | $1,224 | $163,360 +88.3% |
| 2003 | -- | $86,760 +14.6% |
| 2002 | -- | $75,710 +8.5% |
| 2001 | $2,021 +7.6% | $69,750 +3.2% |
| 2000 | $1,878 | $67,590 |
Find assessor info on the county website
Monthly payment
Est. payment
Payment breakdown
Explore the cost of this home by adjusting the details. Changes won't be saved.Climate risks
Neighborhood: 48329
Nearby schools
GreatSchools rating
- 6/10Grayson ElementaryGrades: K-5Distance: 1.2 mi
- 5/10Mason Middle SchoolGrades: 6-8Distance: 1.1 mi
- 5/10Waterford Mott High SchoolGrades: 9-12Distance: 1.9 mi
- $328,4003 bd2 ba1.6k sqft2931 Saint Jude Dr, Waterford, MI 48329Off Market
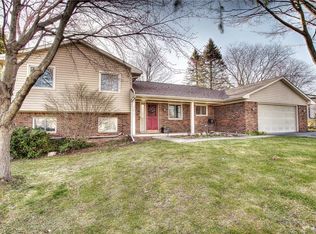
- $366,6005 bd4 ba2.2k sqft2941 Saint Jude Dr, Waterford, MI 48329Off Market
- $294,5003 bd2 ba1.9k sqft2934 Saint Jude Dr, Waterford, MI 48329Off Market

- $361,5003 bd2 ba2.2k sqft2927 Saint Jude Dr, Waterford, MI 48329Off Market
- $349,0004 bd3 ba2.4k sqft2940 Saint Jude Dr, Waterford, MI 48329Sold
- $323,0004 bd2 ba1.5k sqft2930 Saint Jude Dr, Waterford, MI 48329Sold
- $383,0004 bd2 ba2.1k sqft2945 Saint Jude Dr, Waterford, MI 48329Off Market
- $366,300-- bd2 ba1.4k sqft2963 Stephanie Ct, Waterford, MI 48329Off Market
A local agent can set up tours, give advice and negotiate with sellers.
Similar homes
- $319,9003 bd2 ba1.5k sqft2720 Merelus Dr, Waterford, MI 48329For Sale
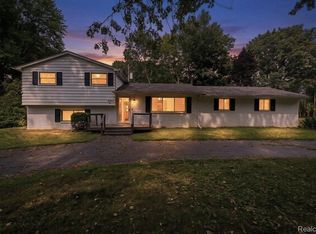
 MLS ID #20261064534, John Chartier, Liberty Way Realty. Realcomp II
 - $299,9003 bd2 ba1.2k sqft2731 Huntington Park Dr, Waterford, MI 48329For Sale
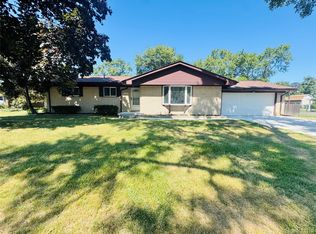 MLS ID #20261059211, Violetta G Vilenchuk, Michigan First Realty LLC. Realcomp II
 - $338,0003 bd2 ba1.4k sqft2830 Bayberry Dr, Waterford, MI 48329For Sale
 MLS ID #20261054586, Alexis Johnson, Five Star Real Estate-Commerce. Realcomp II
 - $325,0003 bd3 ba2.5k sqft5576 Juneberry Ct, Waterford, MI 48329For Sale
 MLS ID #20261064521, Stacey L Taylor, @properties Christie's Int'l R E Clarkston. Realcomp II
 - $389,0003 bd2 ba1.9k sqft3036 Shawnee Ln, Waterford, MI 48329For SaleMLS ID #20261030016, Jacob Fortner, @properties Christie's Int'l R E Rochester. Realcomp II
- $339,9003 bd2 ba1.9k sqft5985 Rowley Blvd, Waterford, MI 48329For SaleMLS ID #20261034180, Marie Duke, Rock Realty LLC. Realcomp II
- $259,9004 bd2 ba1.7k sqft2903 N Lake Angelus Rd W, Waterford, MI 48329For SaleMLS ID #20261059432, Jason West, Century 21 Professionals. Realcomp II
- $--4 bd3 ba2k sqft4757 Parkridge Dr, Waterford, MI 48329AuctionAuction.com 1
- $420,0004 bd3 ba2.2k sqft3062 Saint Jude Dr, Waterford, MI 48329For SaleMLS ID #20261054404, Jim Shaffer, Good Company. Realcomp II
- $250,0003 bd2 ba1.7k sqft4040 Baybrook Dr, Waterford, MI 48329For SaleMLS ID #20261064960, MacKenzie Bobby, @properties Christie's Int'l R.E. Birmingham. Realcomp II
- $350,0003 bd3 ba2.3k sqft2550 Compton Dr, Waterford, MI 48329For SaleMLS ID #20261054170, Jane M Derry, EXP Realty Rochester. Realcomp II
- $344,9993 bd3 ba2.1k sqft4428 Fenmore Ave, Waterford, MI 48328For SaleMLS ID #20261056097, Logan Mancini, Brookstone, Realtors LLC. Realcomp II
- $319,0003 bd2 ba1.3k sqft1870 Orchid St, Waterford, MI 48328For SaleMLS ID #20261058877, Christopher G Gustafson, Rise Realty. Realcomp II
- $--3 bd1 ba1k sqft311 S Avery Rd, Waterford, MI 48328AuctionAuction.com 2
- $299,0003 bd3 ba1.6k sqft1225 Genella St, Waterford, MI 48328For SaleMLS ID #20261061992, Sandra Dubre, Liberty Way Realty. Realcomp II
- $320,0003 bd2 ba1.3k sqft4855 Cecelia Ann Ave, Clarkston, MI 48346For SaleMLS ID #20261063421, Heather Giannini, Real Broker, LLC Clarkston. Realcomp II
- $375,0003 bd2 ba1.7k sqft4283 Woodstock Rd, Waterford, MI 48328For Sale
 MLS ID #26040175, Suzanne Graham, Golden Key Real Estate LLC. MichRIC
 - $274,9004 bd2 ba2.4k sqft4176 Pomeroy Ave, Waterford, MI 48329For SaleMLS ID #20261062476, Steve Koleno, Beycome Brokerage Realty LLC. Realcomp II
- $315,0003 bd2 ba1.1k sqft655 Reynolds Dr, Waterford, MI 48328For SaleMLS ID #20261064083, Diane M Ducat, Keller Williams Premier. Realcomp II
- $260,0003 bd2 ba2.2k sqft6010 Barker Ave, Waterford, MI 48329For SaleMLS ID #20261061652, Joanna Darmanin, KW Metro. Realcomp II
