Enjoy comfortable living in the desirable waterfront community of Southaven! Tucked away on a cul-de-sac, this is a well-maintained home with 3 bedrooms, 2 full baths and 2 half baths. The inviting main level features an open floor plan connecting the kitchen, dining area and living room, creating a natural flow for everyday living and entertaining. Hardwood floors bring warmth to the main living spaces, while newly installed carpeting adds a fresh touch to the bedrooms and lower level. The kitchen offers ample counter space, an island with seating, a separate breakfast nook and generous pantry. Just off the kitchen, the living room features a gas fireplace, providing a welcoming spot to gather. The upper level includes a primary bedroom suite with a soaking tub and separate shower, two additional bedrooms, hall bath and laundry. The lower level offers flexible space for a family room, recreation area or home office, with sliding doors leading to an outdoor terrace and accessible from garage. Two separate HVAC systems (new units installed 2022) distribute temperature comfort throughout! New water heater also in 2022. An attached two-car garage and driveway provide convenient parking. Enjoy the added appeal of Southaven's waterfront setting, with nearby river access/community waterfront area and playground just one property over. Ideally located for commuters with easy access to Routes 50 and 97, and just a short drive to Downtown Annapolis, Annapolis Town Center, shopping and restaurants. A wonderful opportunity to enjoy this sought after community living in a convenient Annapolis location!
For sale
$825,000
2937 Broad Ct, Annapolis, MD 21401
3beds
2,310sqft
Single Family Residence
Built in 2003
5,000 Square Feet Lot
$805,900 Zestimate®
$357/sqft
$8/mo HOA
What's special
Inviting main levelSeparate breakfast nookGenerous pantry
- 9 days
- 935
- 69
Zillow last checked:
Listing updated:
Listed by:
Marion Brenner 619-708-9992,
Long & Foster Real Estate, Inc. 410-263-3400
Source: Bright MLS,MLS#: MDAA2158452
Facts & features
Interior
Bedrooms & bathrooms
- Bedrooms: 3
- Bathrooms: 4
- Full bathrooms: 2
- 1/2 bathrooms: 2
- Main level bathrooms: 1
Rooms
- Room types: Living Room, Dining Room, Kitchen, Family Room
Dining room
- Level: Main
Family room
- Level: Lower
Kitchen
- Level: Main
Living room
- Level: Main
Heating
- Heat Pump, Electric
Cooling
- Ceiling Fan(s), Heat Pump, Electric
Appliances
- Included: Electric Water Heater
- Laundry: Upper Level
Features
- Combination Kitchen/Dining, Open Floorplan, Soaking Tub, Bathroom - Stall Shower, Bathroom - Tub Shower, Pantry, Vaulted Ceiling(s)
- Flooring: Carpet, Hardwood, Wood
- Has basement: No
- Number of fireplaces: 2
- Fireplace features: Glass Doors, Gas/Propane
Interior area
- Total structure area: 2,310
- Total interior livable area: 2,310 sqft
- Finished area above ground: 2,310
- Finished area below ground: 0
Video & virtual tour
Property
Parking
- Total spaces: 6
- Parking features: Storage, Garage Faces Side, Inside Entrance, Attached, Driveway
- Attached garage spaces: 2
- Uncovered spaces: 4
Accessibility
- Accessibility features: Other
Features
- Levels: Three
- Stories: 3
- Pool features: None
- Has view: Yes
- View description: Water
- Has water view: Yes
- Water view: Water
- Waterfront features: River
- Body of water: South River
Lot
- Size: 5,000 Square Feet
Details
- Additional structures: Above Grade, Below Grade
- Parcel number: 020274712468406
- Zoning: R2
- Special conditions: Standard
Construction
Type & style
- Home type: SingleFamily
- Architectural style: Cape Cod
- Property subtype: Single Family Residence
Materials
- Cedar
- Foundation: Slab
Condition
- New construction: No
- Year built: 2003
Utilities & green energy
- Sewer: Septic Exists
- Water: Private, Well
Community & HOA
Community
- Subdivision: Southaven
HOA
- Has HOA: Yes
- Services included: Common Area Maintenance
- HOA fee: $100 annually
- HOA name: SOUTHAVEN COMMUNITY ASSOCIATION
Location
- Region: Annapolis
Financial & listing details
- Price per square foot: $357/sqft
- Tax assessed value: $590,500
- Annual tax amount: $6,846
- Date on market: 11/12/2026
- Listing agreement: Exclusive Right To Sell
- Listing terms: Cash,Conventional,VA Loan
- Inclusions: Property Is Wired For Portable Generator.
- Ownership: Fee Simple
Estimated market value
$805,900
$766,000 - $846,000
$3,984/mo
Price history
| Date | Event | Price |
|---|---|---|
| 11/13/2026 | Listed for sale | $825,000+106.8%$357/sqft |
Source:  Bright MLS #MDAA2158452 Report a problem | ||
| 4/27/2003 | Sold | $399,000+470%$173/sqft |
Source: Public Record Report a problem | ||
| 4/25/2002 | Sold | $70,000$30/sqft |
Source: Public Record Report a problem | ||
Public tax history
| Year | Property taxes | Tax assessment |
|---|---|---|
| 2026 | $5,223 +2.8% | $590,500 +8.9% |
| 2025 | $5,082 -6.1% | $542,400 +9.7% |
| 2024 | $5,413 +11.1% | $494,300 +10.8% |
| 2023 | $4,873 +5.6% | $446,200 +1.1% |
| 2022 | $4,613 +1.1% | $441,433 +1.1% |
| 2021 | $4,563 +1% | $436,667 +1.1% |
| 2020 | $4,518 -0.1% | $431,900 |
| 2019 | $4,522 +3.3% | $431,900 |
| 2018 | $4,379 -1.5% | $431,900 -1% |
| 2017 | $4,446 | $436,200 +1.5% |
| 2016 | -- | $429,800 +1.5% |
| 2015 | -- | $423,400 +1.5% |
| 2014 | -- | $417,000 |
| 2013 | -- | $417,000 |
| 2012 | -- | $417,000 -14.9% |
| 2011 | -- | $490,020 +1% |
| 2010 | -- | $485,252 +1% |
| 2009 | -- | $480,486 +1% |
| 2008 | -- | $475,720 +11.4% |
| 2007 | -- | $426,930 +12.9% |
| 2006 | -- | $378,140 +14.8% |
| 2005 | -- | $329,350 +12.7% |
| 2004 | -- | $292,296 +13.8% |
| 2003 | -- | $256,743 +20439.4% |
| 2002 | -- | $1,250 |
| 2001 | -- | $1,250 |
Find assessor info on the county website
Monthly payment
Est. payment
Payment breakdown
Explore the cost of this home by adjusting the details. Changes won't be saved.Climate risks
Neighborhood: 21401
Nearby schools
Schools provided by the listing agent
- District: Anne Arundel County Public Schools
Source: Bright MLS. This data may not be complete. We recommend contacting the local school district to confirm school assignments for this home.

Similar homes
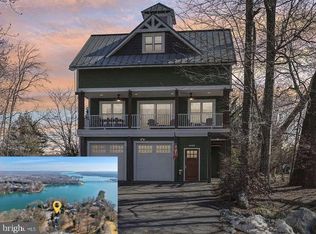
- $799,9984 bd4 ba3.3k sqft1070 Foxcroft Run, Annapolis, MD 21401For Sale
 MLS ID #MDAA2151908, Louis Pope, Trademark Realty, Inc. Bright MLS
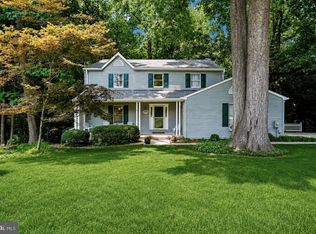
- $859,0003 bd2 ba1.6k sqft21 Woodlawn Ave, Annapolis, MD 21401For Sale
 MLS ID #MDAA2157812, Elizabeth Leighty, Real Broker, LLC - Annapolis. Bright MLS
- $725,0003 bd3 ba1.9k sqft123 Maple Dr, Annapolis, MD 21403For Sale
 MLS ID #MDAA2160898, Ryan Briggs, Anne Arundel Properties, Inc.. Bright MLS
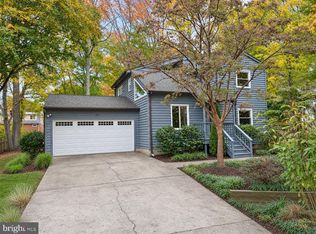
- $849,0004 bd3 ba2k sqft111 Conduit St, Annapolis, MD 21401For Sale
 MLS ID #MDAA2150170, Benjamin Mueller, Innovative Properties, Inc.. Bright MLS
- $925,0006 bd3 ba3k sqft611 Harbor Dr, Annapolis, MD 21403For SaleMLS ID #MDAA2160810, Danielle Franz, EXP Realty, LLC. Bright MLS
- $849,0004 bd3 ba2.9k sqft1028 Rustling Oaks Dr, Millersville, MD 21108For SaleMLS ID #MDAA2161558, Jennifer Grizzle, Coldwell Banker Realty. Bright MLS
- $949,5004 bd2 ba1.8k sqft46 Lafayette Ave, Annapolis, MD 21401For SaleMLS ID #MDAA2160562, Moe Farley, Coldwell Banker Realty. Bright MLS
- $824,9994 bd3 ba2.2k sqft3585 Riva Rd, Davidsonville, MD 21035For SaleMLS ID #MDAA2153644, Mark McNeill, The KW Collective. Bright MLS
- $599,9003 bd5 ba2.5k sqft135 Lejeune Way, Annapolis, MD 21401For SaleMLS ID #MDAA2158652, Katelyn Hooper, Willow Oaks Realty, LLC.. Bright MLS
- $539,0003 bd3 ba1.5k sqft1529 Ritchie Ln, Annapolis, MD 21401For SaleMLS ID #MDAA2146440, Dee Dee Miller, Paul Wesley Real Estate. Bright MLS
- $799,9994 bd3 ba2.6k sqft308 Saint Bees Dr, Severna Park, MD 21146For SaleMLS ID #MDAA2147168, Merle Walker, Fairfax Realty Premier. Bright MLS
- $995,0004 bd4 ba2.8k sqft105 Griscom Square Way, Annapolis, MD 21403New ConstructionMLS ID #MDAA2134724, Joanna Dalton, Coldwell Banker Realty. Bright MLS
- $829,0004 bd3 ba3.1k sqft113 Bentons Pleasure Rd, Chester, MD 21619For SaleMLS ID #MDQA2018142, Temple Peirce, Cummings & Co. Realtors. Bright MLS
- $750,0005 bd4 ba2.2k sqft308 Brookfield Rd, Pasadena, MD 21122For SaleMLS ID #MDAA2155076, Sandy Savani, Berkshire Hathaway HomeServices Homesale Realty. Bright MLS
- $669,9003 bd3 ba2.1k sqft3821 Twin Oaks Dr, Edgewater, MD 21037New ConstructionMLS ID #MDAA2160720, Steven Murphy, Berkshire Hathaway HomeServices PenFed Realty. Bright MLS
- $959,9005 bd4 ba3k sqft4601 S Polling House Rd, Harwood, MD 20776For SaleMLS ID #MDAA2156808, Shane Hall, Compass. Bright MLS
