Come and take a look at this Beautiful home. This house features 3 bedrooms, 1 bathroom and 2202 sqft of living space, also there is a guest house with two bedrooms, 1 bathroom and kitchen, not included in the sqft of the house.
Active
$260,000
294 B St, Hawthorne, NV 89415
3beds
2,202sqft
Single Family Residence
Built in 1949
9,147 Square Feet Lot
$204,400 Zestimate®
$118/sqft
$-- HOA
What's special
- 3 hours
- 30
- 2
Zillow last checked:
Listing updated:
Listed by:
Jose Medellin S.51431 775-691-7771,
Sierra Nevada Properties-Reno
Source: NNRMLS,MLS#: 260014381
Facts & features
Interior
Bedrooms & bathrooms
- Bedrooms: 3
- Bathrooms: 1
- Full bathrooms: 1
Heating
- Electric, Propane
Cooling
- Electric
Appliances
- Included: Additional Refrigerator(s), Dishwasher, Dryer, Electric Cooktop, Refrigerator, Washer, Water Softener Owned
- Laundry: Laundry Room
Features
- In-Law Floorplan, Pantry
- Flooring: Laminate, Wood
- Windows: Double Pane Windows, Single Pane Windows
- Number of fireplaces: 1
- Fireplace features: Wood Burning
- Common walls with other units/homes: No Common Walls
Interior area
- Total structure area: 2,202
- Total interior livable area: 2,202 sqft
Property
Parking
- Total spaces: 2
- Parking features: RV Access/Parking
Accessibility
- Accessibility features: Bell Light(s)
Features
- Levels: One
- Stories: 1
- Patio & porch: Porch, Covered, Patio
- Exterior features: None
- Spa features: None
- Fencing: Back Yard
- Has view: Yes
- View description: Desert, Mountain(s), Trees/Woods
Lot
- Size: 9,147 Square Feet
- Features: Level
Details
- Additional structures: Guest House
- Parcel number: 00129201
- Zoning: R1
Construction
Type & style
- Home type: SingleFamily
- Property subtype: Single Family Residence
Materials
- Asbestos
- Foundation: Full Perimeter
- Roof: Metal
Condition
- New construction: No
- Year built: 1949
Utilities & green energy
- Sewer: Public Sewer
- Water: Public
- Utilities for property: Cable Available, Electricity Available, Electricity Connected, Internet Connected, Phone Connected, Sewer Connected, Water Connected, Cellular Coverage, Water Meter Installed
Community & HOA
HOA
- Has HOA: No
Location
- Region: Hawthorne
Financial & listing details
- Price per square foot: $118/sqft
- Tax assessed value: $95,708
- Annual tax amount: $1,600
- Date on market: 11/19/2026
- Listing terms: Cash,Conventional,FHA,VA Loan
Estimated market value
$204,400
$164,000 - $241,000
$2,172/mo
Price history
| Date | Event | Price |
|---|---|---|
| 11/19/2026 | Listed for sale | $260,000+333.3%$118/sqft |
Source:  NNRMLS #260014381 Report a problem | ||
| 8/29/2017 | Sold | $60,000$27/sqft |
Source:  NNRMLS #170010102 Report a problem | ||
| 8/25/2017 | Pending sale | $60,000$27/sqft |
Source: RE/MAX Traditions #170010102 Report a problem | ||
| 7/14/2017 | Listed for sale | $60,000-51%$27/sqft |
Source: RE/MAX Traditions #170010102 Report a problem | ||
| 6/6/2017 | Sold | $122,500$56/sqft |
Source: Public Record Report a problem | ||
Public tax history
| Year | Property taxes | Tax assessment |
|---|---|---|
| 2026 | $1,352 +21.8% | $33,498 +1.1% |
| 2025 | $1,110 -5.9% | $33,120 +1% |
| 2024 | $1,179 +6.9% | $32,793 +29.2% |
| 2023 | $1,103 +5.3% | $25,383 |
| 2022 | $1,047 +18% | $25,383 -0.4% |
| 2021 | $887 | $25,473 -0.4% |
| 2020 | $887 | $25,564 +2.3% |
| 2019 | $887 -2.7% | $24,983 +23.1% |
| 2018 | $912 | $20,296 +1.2% |
| 2017 | -- | $20,056 +1.2% |
| 2016 | -- | $19,820 +0.6% |
| 2015 | -- | $19,703 +1% |
| 2014 | -- | $19,506 +0.9% |
| 2013 | -- | $19,327 |
| 2012 | -- | $19,327 +10.6% |
| 2011 | -- | $17,467 -2.2% |
| 2010 | -- | $17,862 -6.9% |
| 2009 | -- | $19,190 -1.9% |
| 2008 | -- | $19,565 +14.4% |
| 2007 | -- | $17,095 +3% |
| 2006 | -- | $16,594 +8.9% |
| 2005 | -- | $15,233 |
Find assessor info on the county website
Monthly payment
Est. payment
Payment breakdown
Explore the cost of this home by adjusting the details. Changes won't be saved.Climate risks
Neighborhood: 89415
Nearby schools
Schools provided by the listing agent
- Elementary: Hawthorne Elementary School
- Middle: Hawthorne Junior High School
- High: Mineral County High School
Source: NNRMLS. This data may not be complete. We recommend contacting the local school district to confirm school assignments for this home.

Similar homes
- $233,0003 bd1 ba1.3k sqft135 Ash St, Hawthorne, NV 89415Active

 MLS ID #260012395, Eric Gothan, Sierra Nevada Properties-Fallo. NNRMLS
- $237,0004 bd2 ba1.3k sqft145 Ash St, Hawthorne, NV 89415Active
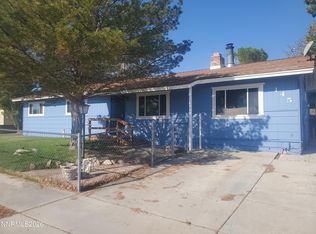 MLS ID #260011892, Rebecca Pieretti, Sierra Nevada Properties-Frnly. NNRMLS
- $190,0003 bd2 ba1.6k sqft215 E St, Hawthorne, NV 89415Active
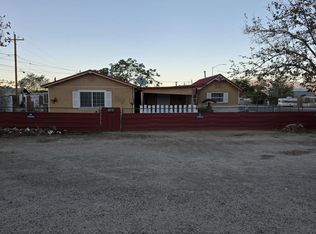 MLS ID #260012592, Jacqueline Smith, Real Broker LLC. NNRMLS
- $289,0004 bd2 ba1.7k sqft455 Connelly St, Hawthorne, NV 89415Active
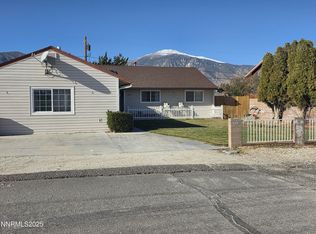 MLS ID #250058915, Jacqueline Smith, Real Broker LLC. NNRMLS
- $235,0006 bd5 ba1.5k sqft845 G St, Hawthorne, NV 89415ActiveMLS ID #260001140, ReNon George, Chase International Carson Cit. NNRMLS
- $181,0004 bd2 ba1.4k sqft422 S C St, Hawthorne, NV 89415ActiveMLS ID #250001417, Eric Gothan, Sierra Nevada Properties-Fallo. NNRMLS
- $299,0002 bd2 ba1.9k sqft272 Lucille Dr, Walker Lake, NV 89415ActiveMLS ID #260011804, Shana Roske, Silver State Homes of Nevada. NNRMLS
- $199,0002 bd2 ba1.3k sqft302 W Cottonwood Dr, Walker Lake, NV 89415ActiveMLS ID #260010553, Laurie Mookini, Sierra Nevada Properties-Frnly. NNRMLS
