Check out this beautiful 3-bedroom, 2-bathroom home that has been tastefully upgraded and is ready for its next owner! This charming home offers a perfect blend of comfort, style, and functionality. Enjoy a spacious, fully fenced backyard, perfect for entertaining family and friends, relaxing outdoors, or letting the kids and pets play! Whether you're a first-time homebuyer, looking to downsize, or simply searching for your next place to call home, this beauty is definitely worth a look!
Pending
$165,900
294 Dreger Rd, Memphis, TN 38109
3beds
1,339sqft
Single Family Residence
Built in 1988
0.34 Acres Lot
$165,600 Zestimate®
$124/sqft
$-- HOA
What's special
Tastefully upgradedSpacious fully fenced backyardRelaxing outdoors
- 21 days
- 261
- 26
Likely to sell faster than
Zillow last checked:
Listing updated:
Listed by:
Devarrio Lakes,
Keller Williams 662-892-4000
Source: MAAR,MLS#: 10232348
Facts & features
Interior
Bedrooms & bathrooms
- Bedrooms: 3
- Bathrooms: 2
- Full bathrooms: 2
Primary bedroom
- Dimensions: 0 x 0
Dining room
- Features: Separate Dining Room
- Dimensions: 0 x 0
Living room
- Dimensions: 0 x 0
Den
- Dimensions: 0 x 0
Heating
- Central
Cooling
- Central Air
Features
- All Bedrooms Down, Square Feet Source: AutoFill (MAARdata) or Public Records (Cnty Assessor Site)
- Flooring: Vinyl
- Has fireplace: No
Interior area
- Total interior livable area: 1,339 sqft
Property
Parking
- Total spaces: 2
- Parking features: Driveway/Pad
- Covered spaces: 2
- Has uncovered spaces: Yes
Features
- Stories: 1
- Pool features: None
- Fencing: Chain Fence
Lot
- Size: 0.34 Acres
- Dimensions: 100 x 150
- Features: Level
Details
- Parcel number: 076040 00020C
Construction
Type & style
- Home type: SingleFamily
- Architectural style: Traditional
- Property subtype: Single Family Residence
Materials
- Brick Veneer, Wood/Composition
Condition
- New construction: No
- Year built: 1988
Community & HOA
Community
- Security: Wrought Iron Security Drs
- Subdivision: Otisdale Blk 6
Location
- Region: Memphis
Financial & listing details
- Price per square foot: $124/sqft
- Annual tax amount: $2,111
- Price range: $165.9K - $165.9K
- Date on market: 10/13/2026
- Cumulative days on market: 22 days
Estimated market value
$165,600
$157,000 - $174,000
$1,340/mo
Price history
| Date | Event | Price |
|---|---|---|
| 10/17/2026 | Pending sale | $165,900$124/sqft |
Source:  MAAR #10232348 Report a problem | ||
| 10/13/2026 | Listed for sale | $165,900+4%$124/sqft |
Source: MAAR #10232348 Report a problem | ||
| 10/21/2024 | Sold | $159,500$119/sqft |
Source: MAAR #10181521 Report a problem | ||
| 9/26/2024 | Pending sale | $159,500$119/sqft |
Source: MAAR #10181521 Report a problem | ||
| 9/19/2024 | Listed for sale | $159,500$119/sqft |
Source: MAAR #10181521 Report a problem | ||
| 8/26/2024 | Listing removed | $159,500$119/sqft |
Source: MAAR #10172615 Report a problem | ||
| 7/8/2024 | Contingent | $159,500$119/sqft |
Source: MAAR #10172615 Report a problem | ||
| 6/11/2024 | Price change | $159,500-0.3%$119/sqft |
Source: MAAR #10172615 Report a problem | ||
| 6/6/2024 | Listed for sale | $159,900$119/sqft |
Source: MAAR #10172615 Report a problem | ||
| 5/25/2024 | Contingent | $159,900$119/sqft |
Source: MAAR #10172615 Report a problem | ||
| 5/17/2024 | Listed for sale | $159,900$119/sqft |
Source: MAAR #10172615 Report a problem | ||
Public tax history
Tax history is unavailable.
Monthly payment
Est. payment
Payment breakdown
Explore the cost of this home by adjusting the details. Changes won't be saved.Climate risks
Neighborhood: Whitehaven

Similar homes
- $154,9004 bd2 ba1.6k sqft4531 Cinderella Dr, Memphis, TN 38109For Sale
 MLS ID #10233479, Philip Hopewell, Results MLS REALTORS. MAAR
- $169,9004 bd2 ba1.3k sqft645 Dellrose Dr, Memphis, TN 38116For Sale
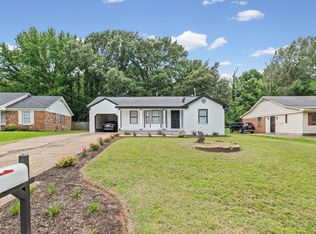 MLS ID #10224780, Jonathan Nunez, Fast Track Realty, LLC. MAAR
- $178,0003 bd2 ba1.6k sqft3947 Graceland Dr, Memphis, TN 38116For Sale
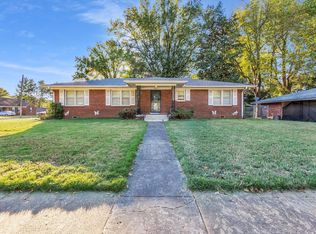 MLS ID #10232824, Geraldine Lewis, Keller Williams. MAAR
- $130,0002 bd1 ba819 sqft3202 Old Horn Lake Rd, Memphis, TN 38109For Sale
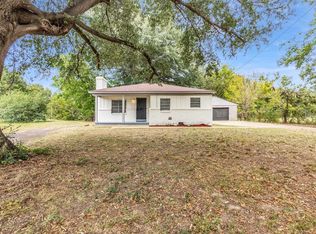 MLS ID #10232697, Jennifer A Clark, Tiger Realty. MAAR
- $174,9992 bd1 ba1.4k sqft874 N Mendenhall Rd, Memphis, TN 38122For Sale
 MLS ID #3628794, Chasity Blackburn. RealTracs MLS as distributed by MLS GRID
