Beautiful 4 bedroom, 2.5 bath home situated on 2.6 acres in a highly desirable neighborhood along Layne Hill Dr. This well-maintained property offers a spacious primary suite with an en-suite bathroom, updated kitchen, featuring granite countertops, island, and stainless appliances. Bathrooms updated throughout. The inviting living room showcases rich wood ceilings, built in cabinetry, fireplace, and abundant natural light. Additional features include a large laundry room with storage, attached garage and detached carport, with an expansive concrete driveway. Enjoy the peaceful setting year -round from the screened in porch overlooking the beautifully landscaped yard with mature trees. Combining timeless charm and characteristics, functionality, and privacy, this property offers the perfect balance of comfortable yet convenient living!
Pending
Price increase: $20K (7/13)
$369,999
294 Layne Hill Dr, Haleyville, AL 35565
4beds
3baths
2,681sqft
:
Get pre-qualified$2,154/mo
Single Family Residence
Built in 1978
2.6 Acres Lot
$354,300 Zestimate®
$138/sqft
$-- HOA
What's special
Attached garageBathrooms updated throughoutDetached carportStainless appliancesRich wood ceilingsAbundant natural lightScreened in porch
- 50 days |
- 567 |
- 36 |
Zillow last checked:
Listing updated:
Listed by:
Sara Whittney Fuller 205-269-5778,
EXIT Realty 9-1-1
Source: Walker County Area MLS,MLS#: 26-1180
Facts & features
Interior
Bedrooms & bathrooms
- Bedrooms: 4
- Bathrooms: 3
Heating
- Central
Cooling
- Central Air
Appliances
- Included: Dishwasher, Dryer, Disposal, Microwave, Electric Oven, Electric Range, Refrigerator, Washer, Electric Water Heater
Features
- Flooring: Marble, Tile, Vinyl
- Basement: Crawl Space,Dirt Floor
- Has fireplace: Yes
- Fireplace features: Gas
Interior area
- Total structure area: 2,681
- Total interior livable area: 2,681 sqft
Property
Parking
- Total spaces: 4
- Parking features: Attached & Detached
- Attached garage spaces: 4
Features
- Stories: 1.5
- Patio & porch: Patio, Porch, Screened
- Exterior features: Rain Gutters
- Waterfront features: No - None
Lot
- Size: 2.6 Acres
- Features: 2 Parcels 67-05-08-28-0-200-007.004 And67-05-08-28-0-200-007.024
Details
- Parcel number: 670508280200007004
- Zoning: _
Construction
Type & style
- Home type: SingleFamily
- Architectural style: Craftsman
- Property subtype: Single Family Residence
Materials
- Frame, Cedar, Drywall
- Roof: Shingle
Condition
- Existing Structure
- New construction: No
- Year built: 1978
Utilities & green energy
- Electric: Alabama Power
- Sewer: Septic Tank
- Water: Public
Community & HOA
Community
- Subdivision: No
Location
- Region: Haleyville
Financial & listing details
- Price per square foot: $138/sqft
- Tax assessed value: $240,140
- Annual tax amount: $872
- Date on market: 6/3/2026
Estimated market value
$354,300
$337,000 - $372,000
$2,597/mo
Price history
| Date | Event | Price |
|---|---|---|
| 7/13/2026 | Pending sale | $369,999+5.7%$138/sqft |
Source: Walker County Area MLS #26-1180 Report a problem | ||
| 6/29/2026 | Price change | $350,000-5.4%$131/sqft |
Source: EXIT Realty broker feed #26-1180 Report a problem | ||
| 6/3/2026 | Listed for sale | $369,999+34.9%$138/sqft |
Source: Walker County Area MLS #26-1180 Report a problem | ||
| 9/24/2020 | Sold | $274,200+10868%$102/sqft |
Source: Public Record Report a problem | ||
| 7/3/2014 | Sold | $2,500$1/sqft |
Source: Public Record Report a problem | ||
Public tax history
| Year | Property taxes | Tax assessment |
|---|---|---|
| 2024 | $872 -52.2% | $24,020 -50% |
| 2023 | $1,825 +7.5% | $48,020 +7.5% |
| 2022 | $1,698 +14.2% | $44,680 +13.3% |
| 2021 | $1,487 +137.7% | $39,420 +124.7% |
| 2020 | $626 -9.8% | $17,540 -9.2% |
| 2018 | $693 | $19,320 -89.5% |
| 2017 | $693 +11.5% | $183,840 -4.8% |
| 2016 | $621 -5.1% | $193,180 |
| 2015 | $655 +0.3% | $193,180 +0.3% |
| 2014 | $652 | $192,660 -3.5% |
| 2013 | $652 +6.6% | $199,700 +10.1% |
| 2011 | $612 -3.1% | $181,380 -2.8% |
| 2010 | $631 | $186,600 |
| 2009 | $631 | $186,600 |
Find assessor info on the county website
Monthly payment
Est. payment
Payment breakdown
Explore the cost of this home by adjusting the details. Changes won't be saved.Climate risks
Neighborhood: 35565
Nearby schools
GreatSchools rating
- 9/10Haleyville Elementary SchoolGrades: PK-5Distance: 1.5 mi
- 9/10Haleyville Middle SchoolGrades: 6-8Distance: 1.6 mi
- 5/10Haleyville High SchoolGrades: 9-12Distance: 1.7 mi
Schools provided by the listing agent
- Elementary: City
- Middle: City
- High: City
Source: Walker County Area MLS. This data may not be complete. We recommend contacting the local school district to confirm school assignments for this home.
- $24,320-- bd2 ba2.2k sqft300 Layne Hill Dr, Haleyville, AL 35565Off Market
- $420,000-- bd3 ba5.6k sqft366 Layne Hill Dr, Haleyville, AL 35565Off Market
- $347,300-- bd1 ba4k sqft300 Layne Hill Dr, Haleyville, AL 35565Off Market
- $449,300-- bd0 ba3.7k sqft215 Layne Hill Dr, Haleyville, AL 35565Off Market
- $272,900-- bd1 ba3.7k sqft345 Layne Hill Dr, Haleyville, AL 35565Off Market
- $300,200-- bd0 ba5.3k sqft418 Layne Hill Dr, Haleyville, AL 35565Off Market
- $30,50015.5 Acres35 County Road 3463, Haleyville, AL 35565Off Market
- $41,6006.5 Acres35 County Road 3463, Haleyville, AL 35565Off Market
A local agent can set up tours, give advice and negotiate with sellers.
Similar homes
- $349,9005 bd3 ba2.8k sqft424 Jessica Dr, Haleyville, AL 35565For Sale
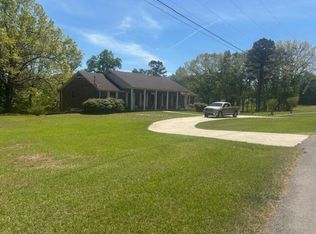 MLS ID #26-1429, Kris R. Burleson, Lawson Real Estate Inc. Walker County Area MLS
 - $399,0004 bd3 ba3.1k sqft151 County Road 3400, Haleyville, AL 35565For Sale
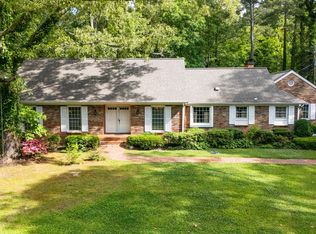 MLS ID #26-671, Sara Whittney Fuller, EXIT Realty 9-1-1. Walker County Area MLS
 - $279,0003 bd3 ba2.6k sqft1206 35th St, Haleyville, AL 35565For Sale
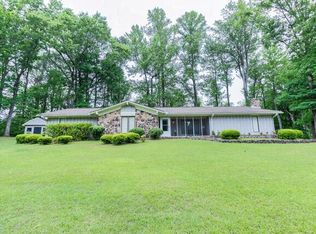 MLS ID #26-938, Kris R. Burleson, Lawson Real Estate Inc. Walker County Area MLS
 - $245,0003 bd2 ba2.2k sqft23 Brookwood Dr, Haleyville, AL 35565For Sale
 MLS ID #26-1379, Rebecca A. Darden, Prime Properties - Darden Real Estate. Walker County Area MLS
 - $289,0003 bd3 ba2.4k sqft804 35th St, Haleyville, AL 35565For SaleMLS ID #528138, Courtney Foster. Strategic MLS Alliance
- $219,0004 bd2 ba2.3k sqft2808 18th Ave, Haleyville, AL 35565For SaleMLS ID #26-1241, Kris R. Burleson, Lawson Real Estate Inc. Walker County Area MLS
- $259,0003 bd2 ba2.4k sqft1502 28th St, Haleyville, AL 35565For SaleMLS ID #26-1325, Kris R. Burleson, Lawson Real Estate Inc. Walker County Area MLS
- $185,0003 bd2 ba1.5k sqft5736 Newburg Rd, Haleyville, AL 35565For SaleMLS ID #528989, Tamela Frost. Strategic MLS Alliance
- $329,9002 bd2 ba1.4k sqft835 County Road 62, Haleyville, AL 35565For SaleMLS ID #529373, The Josh Rumble Team. Strategic MLS Alliance
- $220,0004 bd2 ba2.4k sqft2009 17th Ave, Haleyville, AL 35565For SaleMLS ID #26-658, Margaret Kayleigh McAlpine, Lawson Real Estate Inc. Walker County Area MLS
- $189,9003 bd2 ba2k sqft5105 State Highway 13, Haleyville, AL 35565For SaleMLS ID #26-1285, Karen L Gravitt, Richardson Real Estate. Walker County Area MLS
- $209,0003 bd2 ba2k sqft2329 15th Ave, Haleyville, AL 35565For SaleMLS ID #26-565, Kris R. Burleson, Lawson Real Estate Inc. Walker County Area MLS
- $189,0003 bd2 ba1.5k sqft2008 18th Ave, Haleyville, AL 35565For Sale
 MLS ID #21457525, Valerie Hamilton, New Hope Realty LLC. GALMLS
 - $265,0004 bd3 ba3k sqft545 Bates Landing Rd, Phil Campbell, AL 35581For SaleMLS ID #26-1423, Toni Hester, Main Street Real Estate. Walker County Area MLS
- $319,9004 bd3 ba2.7k sqft11990 Highway 43, Russellville, AL 35654For SaleMLS ID #530211, Hanny Witt. Strategic MLS Alliance
- $199,0003 bd2 ba1.7k sqft3009 Carter Dr, Haleyville, AL 35565New ConstructionMLS ID #26-1364, Kris R. Burleson, Lawson Real Estate Inc. Walker County Area MLS
- $349,9003 bd2 ba1.9k sqft979 County Road 55, Double Springs, AL 35553For SaleMLS ID #26-981, Jay Barrett, RealtySouth The Harbin Company. Walker County Area MLS
- $230,0003 bd2 ba1.6k sqft81 Windwood Dr, Haleyville, AL 35565For SaleMLS ID #26-1324, Kris R. Burleson, Lawson Real Estate Inc. Walker County Area MLS
- $368,0004 bd3 ba3.2k sqft19020 State Highway 253, Hamilton, AL 35570For SaleMLS ID #527715, Amy Hall-Morris. Strategic MLS Alliance
- $198,5003 bd2 ba1.5k sqft195 Oak Dale Dr, Haleyville, AL 35565For SaleMLS ID #527941, Jerry Dean. Strategic MLS Alliance
