WELCOME HOME to this well-maintained 3-bedroom, 1.5 bath home! Tucked away on a quiet street, yet conveniently close to shopping, Wegmans and everyday amenities. Hardwood floors throughout the first floor, including the spacious living room. Kitchen includes appliances (only 1 year old), and the dinette features a newer sliding glass door leading to the completely fenced backyard. The full bath offers a tiled floor and shower with new marble-top vanity, plus newer windows in both the kitchen and bath. Outside, you’ll find a double driveway, attached 1-car garage and TWO sheds, including one with a unique sliding roof that opens to the sky! Garden lovers will appreciate the raised garden that stays, with strawberries, basil, tomatoes, carrots and leeks, along with beautiful white and red lilacs and returning sunflowers. Have a camper? A convenient side entrance leads to a large camper area with ADDITIONAL ELECTRIC AND WATER HOOKUPS already installed! Major improvements include a metal roof approximately 5 years old, central air 2019, 40-gallon hot water tank 2024, fencing 2019 with the left side replaced in 2024, and a Basement NeverWet system installed in 2019 along with a new sump crock. Furnace (2009) has been maintained annually, plus copper plumbing! The basement is ready for your finishing ideas and already includes a laundry room, half bath and cedar closet. Even the solar flagpole stays! The seller had plans to remodel the kitchen, but an out-of-area move means the opportunity is yours to make it exactly what you want. A great combination of a quiet setting, convenience and so much potential! Oh, and there is a laundry chute!! Showings delayed until Thursday, 9/24 at noon. Offers due Tuesday, 9/29 at 7:00pm
Active
$174,900
294 Youngs Ave, Rochester, NY 14606
3beds
1,032sqft
Single Family Residence
Built in 1965
7,405 Square Feet Lot
$-- Zestimate®
$169/sqft
$-- HOA
What's special
Solar flagpole staysLaundry chuteDouble drivewayCompletely fenced backyard
- 5 days
- 1,047
- 143
Zillow last checked:
Listing updated:
Listed by:
RE/MAX Realty Group 585-248-0250,
Cindy B. Rosato 585-756-7416
Source: NYSAMLSs,MLS#: R1713969 Originating MLS: Rochester
Originating MLS: RochesterFacts & features
Interior
Bedrooms & bathrooms
- Bedrooms: 3
- Bathrooms: 2
- Full bathrooms: 1
- 1/2 bathrooms: 1
- Main level bathrooms: 1
- Main level bedrooms: 3
Heating
- Gas, Forced Air
Cooling
- Central Air
Appliances
- Included: Built-In Refrigerator, Dryer, Dishwasher, Gas Oven, Gas Range, Gas Water Heater, Microwave, Washer
- Laundry: In Basement
Features
- Entrance Foyer, Eat-in Kitchen, Separate/Formal Living Room, Pull Down Attic Stairs, Sliding Glass Door(s), Bedroom on Main Level, Main Level Primary, Programmable Thermostat
- Flooring: Ceramic Tile, Hardwood, Varies
- Doors: Sliding Doors
- Windows: Thermal Windows
- Basement: Full
- Attic: Pull Down Stairs
- Has fireplace: No
Interior area
- Total structure area: 1,032
- Total interior livable area: 1,032 sqft
Property
Parking
- Total spaces: 1.5
- Parking features: Attached, Electricity, Garage, Storage, Workshop in Garage, Garage Door Opener
- Attached garage spaces: 1.5
Accessibility
- Accessibility features: No Stairs, Other
Features
- Levels: One
- Stories: 1
- Patio & porch: Deck, Open, Porch
- Exterior features: Blacktop Driveway, Deck, Fully Fenced, Private Yard, See Remarks
- Fencing: Full
Lot
- Size: 7,405 Square Feet
- Dimensions: 63 x 120
- Features: Rectangular, Rectangular Lot, Residential Lot
Details
- Additional structures: Shed(s), Storage
- Parcel number: 2626001040900001044000
- Special conditions: Standard
Construction
Type & style
- Home type: SingleFamily
- Architectural style: Ranch
- Property subtype: Single Family Residence
Materials
- Blown-In Insulation, Vinyl Siding, Copper Plumbing
- Foundation: Block
- Roof: Metal
Condition
- Resale
- Year built: 1965
Utilities & green energy
- Electric: Circuit Breakers
- Sewer: Connected
- Water: Connected, Public
- Utilities for property: Cable Available, Electricity Connected, High Speed Internet Available, Sewer Connected, Water Connected
Green energy
- Energy efficient items: Appliances, HVAC
Community & HOA
Community
- Subdivision: Kirkwood Gardens
Location
- Region: Rochester
Financial & listing details
- Price per square foot: $169/sqft
- Tax assessed value: $151,900
- Annual tax amount: $4,964
- Date on market: 9/21/2026
- Listing terms: Cash,Conventional,FHA,VA Loan
Estimated market value
Not available
Estimated sales range
Not available
$1,913/mo
Price history
| Date | Event | Price |
|---|---|---|
| 9/21/2026 | Listed for sale | $174,900+125.7%$169/sqft |
Source:  NYSAMLSs #R1713969 Report a problem NYSAMLSs #R1713969 Report a problem | ||
| 4/21/2006 | Sold | $77,500$75/sqft |
Source: Public Record Report a problem | ||
Public tax history
| Year | Property taxes | Tax assessment |
|---|---|---|
| 2025 | -- | $151,900 +47.5% |
| 2024 | -- | $103,000 |
| 2023 | -- | $103,000 |
| 2022 | -- | $103,000 |
| 2021 | -- | $103,000 |
| 2020 | -- | $103,000 +15% |
| 2018 | -- | $89,600 |
| 2017 | $1,570 | $89,600 |
| 2016 | -- | $89,600 +3% |
| 2015 | -- | $87,000 |
| 2014 | -- | $87,000 |
| 2013 | -- | $87,000 |
| 2012 | -- | $87,000 |
| 2011 | -- | $87,000 |
| 2010 | -- | $87,000 +1.4% |
| 2009 | -- | $85,800 +0.9% |
| 2007 | -- | $85,000 |
| 2006 | -- | $85,000 +5.7% |
| 2005 | -- | $80,400 |
| 2004 | -- | $80,400 +10% |
| 2003 | -- | $73,100 |
| 2002 | -- | $73,100 |
| 2001 | -- | $73,100 |
| 2000 | -- | $73,100 |
Find assessor info on the county website
Monthly payment
Climate risks
Neighborhood: Gates-North Gates
Nearby schools
Schools provided by the listing agent
- Elementary: Neil Armstrong
- Middle: Gates-Chili Middle
- High: Gates-Chili High
- District: Gates Chili
Source: NYSAMLSs. This data may not be complete. We recommend contacting the local school district to confirm school assignments for this home.
Similar homes
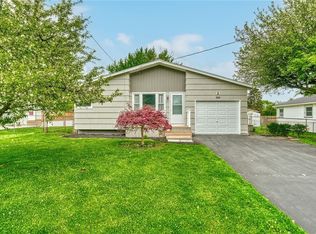
- $169,9003 bd2 ba1.3k sqft113 Ardella St, Rochester, NY 14606For Sale

 MLS ID #R1716738, Nunzio Salafia, Listing by: RE/MAX Plus. NYSAMLSs
 - $199,9003 bd1 ba1k sqft2030 Spencerport Rd, Rochester, NY 14606For Sale
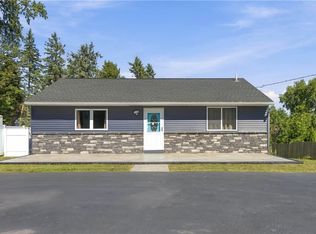 MLS ID #R1717232, Anthony C. Butera, Listing by: Keller Williams Realty Greater Rochester. NYSAMLSs
 - $189,9003 bd1 ba1k sqft11 Francine Dr, Rochester, NY 14606For Sale
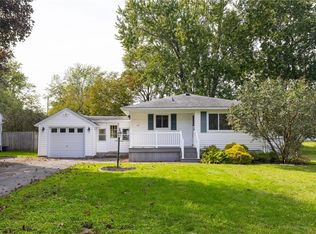 MLS ID #R1715566, Rita Lujan Pettinaro, Listing by: Keller Williams Realty Greater Rochester. NYSAMLSs
 - $164,9003 bd1 ba1.2k sqft12 Willow St, Rochester, NY 14606For Sale
 MLS ID #R1715943, Joseph Deleguardia, Listing by: RE/MAX Realty Group. NYSAMLSs
 - $219,9003 bd1 ba1.1k sqft66 Landau Dr, Rochester, NY 14606For SaleMLS ID #B1717585, Joseph K Oliver Jr, Listing by: Nickel Realty. NYSAMLSs
- $199,9003 bd2 ba1.1k sqft39 Glen Oaks Dr, Rochester, NY 14624For SaleMLS ID #R1714973, Brett Waterman, Listing by: WCI Realty. NYSAMLSs
- $199,9003 bd1 ba1.1k sqft90 Olivia Dr, Rochester, NY 14626For SaleMLS ID #R1716881, Christine J. Sanna, Listing by: Howard Hanna. NYSAMLSs
- $179,9003 bd2 ba1.1k sqft185 Jamestown Ter, Rochester, NY 14615For SaleMLS ID #R1711823, Paul Casanzio, Listing by: Keller Williams Realty Greater Rochester. NYSAMLSs
- $189,9002 bd2 ba1k sqft10 Logans Run, Rochester, NY 14626For SaleMLS ID #R1713652, Derek Heerkens, Listing by: RE/MAX Plus. NYSAMLSs
- $169,9003 bd2 ba1.2k sqft854 Genesee Park Blvd, Rochester, NY 14619For SaleMLS ID #R1717083, Selena Johnson, Listing by: New 2 U Homes LLC. NYSAMLSs
- $199,9003 bd2 ba1.1k sqft25 Ledgewood Cir, Rochester, NY 14615For SaleMLS ID #R1716829, Richard J. Borrelli, Listing by: WCI Realty. NYSAMLSs
- $199,8884 bd2 ba1.1k sqft143 Northampton St, Rochester, NY 14606For SaleMLS ID #R1713958, Joseph V. Lombardo, Listing by: Lombardo Homes & Estates. NYSAMLSs
- $199,9003 bd2 ba1.2k sqft82 Woolacott Rd, Rochester, NY 14617For SaleMLS ID #R1716919, Tracey A. Dedee, Listing by: RE/MAX Plus. NYSAMLSs
- $139,9002 bd1 ba1k sqft514 Glide St, Rochester, NY 14606For SaleMLS ID #R1717064, Orlando J. Ortiz, Listing by: ROC Real Capital, LLC. NYSAMLSs
- $179,9003 bd1 ba1.2k sqft1652 Buffalo Rd, Rochester, NY 14624For SaleMLS ID #R1713433, Patricia Sikula Thayer, Listing by: Howard Hanna. NYSAMLSs
- $214,9003 bd2 ba1.1k sqft20 Marilou Dr, Rochester, NY 14624For SaleMLS ID #R1716293, Richard J. Greco, Listing by: RE/MAX Realty Group. NYSAMLSs
- $194,9003 bd1 ba1.2k sqft41 Duffern Dr, Rochester, NY 14616For SaleMLS ID #R1715855, Noelle A. D'Amico, Listing by: Brightskye Realty, LLC. NYSAMLSs
- $199,9003 bd1 ba1k sqft83 Lynette Dr, Rochester, NY 14616For SaleMLS ID #R1715624, Anthony C. Butera, Listing by: Keller Williams Realty Greater Rochester. NYSAMLSs
- $159,9003 bd1 ba1k sqft142 Wakefield St, Rochester, NY 14621For SaleMLS ID #R1716825, Marilyn Bernier, Listing by: R Realty Rochester LLC. NYSAMLSs
- $169,9003 bd1 ba1.2k sqft237 Bancroft Dr, Rochester, NY 14616For SaleMLS ID #R1716009, Anthony C. Butera, Listing by: Keller Williams Realty Greater Rochester. NYSAMLSs
