Lovely Expanded & Renovated Detached Home on a Corner Property in the Heart of Bayside! Very Spacious Floor Plan with Approximately 2,064 Square Feet plus Basement. Main Level features LR w/fplc, Modern EIK w/Built In Breakfast Area, FDR (Or Can Be 1 Bedroom), 1 Full Bath, Den/Office, and Laundry Area. Second Floor features Sitting Area/Office, 4 Bedrooms (Main Bedroom has 2 Walk In Closets), 1 Full Bath. Finished Bsmt w/Family Room, Summer Kit, Additional Finished Room/Office, 1 Bath & Sep Entrance. Full Attic with Pull Down Stairs for Additional Storage. Sparkling Clean Home with Beautiful Hardwood Floors, Central Air Conditioning, Central Vacuum, Alarm & Sprinkler System and 3 Zone Heating. 40x100 Lot Size, 1 Car Garage & Driveway. Very Convenient to Transportation (LIRR, & Buses) w/Easy Access to Flushing Main Street, Restaurants & Shopping Nearby.
In contract
Price cut: $70K (7/30)
$1,238,888
2943 201st St, Bayside, NY 11360
4beds
2,064sqft
Single Family Residence
Built in 1945
-- sqft lot
$1,193,200 Zestimate®
$600/sqft
$-- HOA
What's special
Central air conditioningLaundry areaCentral vacuumVery spacious floor planAlarm and sprinkler systemBeautiful hardwood floorsCorner property
- 92 days
- 169
- 2
Zillow last checked:
Listing updated:
Listed by:
Keller Williams Realty Landmark 646-236-1965,
Deirdre Folan
Source: StreetEasy,MLS#: S1835306
Facts & features
Interior
Bedrooms & bathrooms
- Bedrooms: 4
- Bathrooms: 3
- Full bathrooms: 3
Features
- Has fireplace: No
Interior area
- Total structure area: 2,064
- Total interior livable area: 2,064 sqft
Property
Details
- Parcel number: 060280028
- Special conditions: Resale
Construction
Type & style
- Home type: SingleFamily
- Property subtype: Single Family Residence
Condition
- Year built: 1945
Community & HOA
Community
- Subdivision: Auburndale
Location
- Region: Bayside
Financial & listing details
- Price per square foot: $600/sqft
- Tax assessed value: $1,245,000
- Date on market: 6/24/2026
Estimated market value
$1,193,200
$1.13M - $1.25M
$4,707/mo
Price history
| Date | Event | Price |
|---|---|---|
| 8/21/2026 | Contingent | $1,238,888$600/sqft |
Source: StreetEasy #S1835306 Report a problem | ||
| 8/21/2026 | Pending sale | $1,238,888$600/sqft |
Source:  OneKey® MLS as distributed by MLS GRID #1017734 Report a problem OneKey® MLS as distributed by MLS GRID #1017734 Report a problem | ||
| 7/30/2026 | Price change | $1,238,888-5.3%$600/sqft |
Source: OneKey® MLS as distributed by MLS GRID #1017734 Report a problem | ||
| 6/24/2026 | Listed for sale | $1,308,888$634/sqft |
Source: OneKey® MLS as distributed by MLS GRID #1017734 Report a problem | ||
Public tax history
| Year | Property taxes | Tax assessment |
|---|---|---|
| 2025 | -- | $74,700 +19.8% |
| 2024 | -- | $62,340 -14.2% |
| 2023 | -- | $72,660 +0.7% |
| 2022 | -- | $72,120 +15.1% |
| 2021 | -- | $62,640 -9.1% |
| 2020 | $9,131 +6.6% | $68,880 +8.6% |
| 2019 | $8,562 -3% | $63,420 +50.3% |
| 2018 | $8,828 +8.8% | $42,200 +6% |
| 2017 | $8,116 +13.5% | $39,812 |
| 2016 | $7,149 | $39,812 +0.8% |
| 2015 | $7,149 +74.1% | $39,512 +6% |
| 2014 | $4,105 | $37,276 +6% |
| 2013 | -- | $35,167 +6% |
| 2012 | -- | $33,177 |
| 2011 | -- | $33,177 +0.8% |
| 2010 | -- | $32,927 +6% |
| 2009 | -- | $31,064 +6% |
| 2008 | -- | $29,306 |
Find assessor info on the county website
Monthly payment
Climate risks
Neighborhood: Bayside
Similar homes
- $1,238,8884 bd4 ba1.6k sqft2626 169th Street, Flushing, NY 11358For Sale
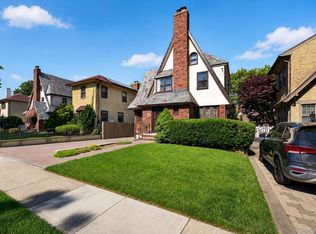
 MLS ID #1008480, Aaron Zucker, Listing by: EXP Realty. OneKey® MLS as distributed by MLS GRID
 - $1,300,0003 bd3 ba1.6k sqft2933 165th St, Flushing, NY 11358Active
 MLS ID #S1847001, James Glynn, Listing by: REAL New York. StreetEasy
 - $1,399,0004 bd2 ba2.1k sqft14-05 156th St, Whitestone, NY 11357Active
 MLS ID #S1847185, JoAnne Goode, Listing by: Lovett Realty, Inc.. StreetEasy
 - $1,098,8884 bd2 ba1.2k sqft40-04 205th Street, Bayside, NY 11361For Sale
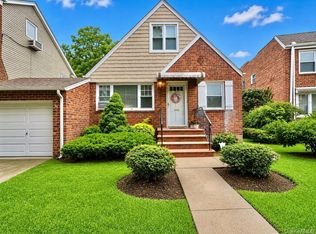 MLS ID #1045976, Maureen Ramsbottom, Listing by: Maureen Folan R E Group LLC. OneKey® MLS as distributed by MLS GRID
 - $1,199,9993 bd2 ba1.3k sqft16367 166th Street, Flushing, NY 11358For SaleMLS ID #1007363, Joanne M. Agnello, Listing by: Patrick J Falci & Daughters. OneKey® MLS as distributed by MLS GRID
- $1,299,0004 bd3 ba2.2k sqft5 Cathy Lane, Great Neck, NY 11024For SaleMLS ID #1045252, Angela Chaman, Listing by: LAFFEY REAL ESTATE. OneKey® MLS as distributed by MLS GRID
- $1,588,0005 bd3 ba1.7k sqft75-12 174th Street, Fresh Meadows, NY 11366For SaleMLS ID #1033389, Benjamin Y. Zanjirian, Listing by: Astor Brokerage Ltd. OneKey® MLS as distributed by MLS GRID
- $865,0003 bd1 ba1k sqft33-22 Jordan Street, Flushing, NY 11358For SaleMLS ID #980952, Cynthia Zwirba, Listing by: Douglas Elliman Real Estate. OneKey® MLS as distributed by MLS GRID
- $1,535,0005 bd5 ba2.7k sqft69-29 166th Street, Fresh Meadows, NY 11365For SaleMLS ID #987434, Benjamin Y. Zanjirian, Listing by: Astor Brokerage Ltd. OneKey® MLS as distributed by MLS GRID
