You will love coming home to this highly coveted Next Gen home, thoughtfully designed with dual primary suites — perfect for multi-generational living! The expansive open concept layout offers almost 4,000 sq ft of well-appointed elegant spaces that effortlessly flow into one another creating an ultimate setting for family living and entertaining. Gather your loved ones and prepare meals in the pristine all-white kitchen accentuated with gas cooktop, ample counter and cabinet space, butler's pantry and center island with breakfast bar. Unwind and create everlasting memories in the inviting family room with windows that fill the space with natural light. Oversized first floor Owner's Retreat has a lovely bath and offers the perfect escape to unwind at the end of the day. This home offers an abundance of space for the whole family with an additional oversized primary suite upstairs, plus a game room and 3 large secondary bedrooms with spacious closets. The private backyard is ready for your outdoor gatherings with an extended patio, gazebo, and storage shed. There is a lovely community park just across the street with a playground, walking trails, and dog park. In addition to great public schools nearby, Uplift Elevate Preparatory Charter - an accredited International Baccalaureate school is only minutes away. Excellent and rapidly appreciating location near I-30 and I-820 corridor with countless shops and restaurants nearby.
Sold
Price Unknown
2944 Plumbago Dr, Fort Worth, TX 76108
5beds
3,945sqft
Single Family Residence
Built in 2022
6,011 Square Feet Lot
$467,900 Zestimate®
$--/sqft
$4,593 Estimated rent
Home value
$467,900
$430,000 - $510,000
$4,593/mo
Zestimate® history
Owner options
List your home for rent
$4,593/mo
Rent Zestimate®
Find your next renter with Zillow Rental Manager. Plus, with online applications, you can quickly screen prospective tenants – for free.
$4,593/mo
Rent Zestimate®
Refinance and save
$375/mo
Est. payment
Refinancing to a lower rate could help reduce your monthly payments and save thousands over the life of the loan.
$375/mo
Est. payment
Explore your selling options
Work with a Zillow partner agent
Leverage their expertise and Zillow's premium Showcase listings to get your home seen by more buyers.
Get startedList with your own agent
Get your home in front of millions of buyers by listing it on Zillow.
Learn how to do itSell it yourself
Take full control of how buyers see your home on Zillow by listing For Sale by Owner (FSBO).
List your homeWhat's special
Private backyardExtended patioInviting family roomGame roomLovely bathGas cooktopDual primary suites
Zillow last checked:
Listing updated:
Listed by:
Anastasia Riley 0611902 972-712-8500,
Coldwell Banker Realty Frisco 972-712-8500
Bought with:
Cassandra Nero
Monument Realty
Source: NTREIS,MLS#: 20832961
Facts & features
Interior
Bedrooms & bathrooms
- Bedrooms: 5
- Bathrooms: 5
- Full bathrooms: 4
- 1/2 bathrooms: 1
Primary bedroom
- Features: En Suite Bathroom, Sitting Area in Primary
- Level: First
- Dimensions: 17 x 15
Primary bedroom
- Level: Second
- Dimensions: 20 x 20
Bedroom
- Level: Second
- Dimensions: 13 x 16
Bedroom
- Level: Second
- Dimensions: 18 x 12
Bedroom
- Level: Second
- Dimensions: 12 x 12
Breakfast room nook
- Level: First
- Dimensions: 11 x 9
Dining room
- Level: First
- Dimensions: 13 x 10
Game room
- Level: Second
- Dimensions: 20 x 37
Kitchen
- Features: Breakfast Bar, Built-in Features, Butler's Pantry, Eat-in Kitchen, Kitchen Island, Pantry, Stone Counters
- Level: First
- Dimensions: 14 x 11
Living room
- Level: First
- Dimensions: 15 x 16
Heating
- Central, Natural Gas
Cooling
- Central Air, Electric
Appliances
- Included: Dishwasher, Electric Oven, Gas Cooktop, Microwave
- Laundry: Laundry in Utility Room
Features
- Decorative/Designer Lighting Fixtures, Eat-in Kitchen, High Speed Internet, Kitchen Island, Open Floorplan, Pantry, Cable TV, Walk-In Closet(s)
- Flooring: Carpet, Ceramic Tile
- Has basement: No
- Has fireplace: No
- Fireplace features: None
Interior area
- Total interior livable area: 3,945 sqft
Property
Parking
- Total spaces: 2
- Parking features: Door-Single, Driveway, Garage Faces Front, Garage
- Attached garage spaces: 2
- Has uncovered spaces: Yes
Features
- Levels: Two
- Stories: 2
- Patio & porch: Patio, Covered
- Exterior features: Storage
- Pool features: None
- Fencing: Wood
Lot
- Size: 6,011 Square Feet
- Features: Interior Lot, Landscaped, Subdivision
Details
- Parcel number: 42747340
Construction
Type & style
- Home type: SingleFamily
- Architectural style: Traditional,Detached
- Property subtype: Single Family Residence
Materials
- Brick
- Foundation: Slab
- Roof: Composition
Condition
- Year built: 2022
Utilities & green energy
- Sewer: Public Sewer
- Water: Public
- Utilities for property: Sewer Available, Water Available, Cable Available
Community & HOA
Community
- Features: Other, Playground, Trails/Paths
- Security: Carbon Monoxide Detector(s), Smoke Detector(s)
- Subdivision: Palmilla Springs
HOA
- Has HOA: Yes
- Services included: All Facilities, Association Management
- HOA fee: $375 annually
- HOA name: Principal Management Group
- HOA phone: 214-368-4030
Location
- Region: Fort Worth
Financial & listing details
- Tax assessed value: $517,033
- Annual tax amount: $11,464
- Date on market: 2/4/2025
- Cumulative days on market: 51 days
- Listing terms: Cash,Conventional,FHA,VA Loan
Price history
| Date | Event | Price |
|---|---|---|
| 4/23/2025 | Sold | -- |
Source: NTREIS #20832961 Report a problem | ||
| 4/1/2025 | Pending sale | $482,900$122/sqft |
Source: NTREIS #20832961 Report a problem | ||
| 3/27/2025 | Contingent | $482,900$122/sqft |
Source: NTREIS #20832961 Report a problem | ||
| 3/7/2025 | Price change | $482,900-1.4%$122/sqft |
Source: NTREIS #20832961 Report a problem | ||
| 2/4/2025 | Listed for sale | $489,900$124/sqft |
Source: NTREIS #20832961 Report a problem | ||
Public tax history
| Year | Property taxes | Tax assessment |
|---|---|---|
| 2025 | $8,679 -6.9% | $517,033 |
| 2024 | $9,317 +3.3% | $517,033 +5.7% |
| 2023 | $9,023 +776.8% | $489,214 +1123% |
| 2022 | $1,029 | $40,000 |
Find assessor info on the county website
Neighborhood: 76108
Nearby homes
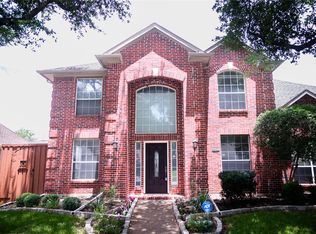
- $499,9994 bd3 ba2.6k sqft4661 Baldwin Ln, Plano, TX 75024Pending
- $--2 bd2 ba1.7k sqft4211 Prescott Ave APT 5, Dallas, TX 75219Sold
- $3,700,0008 bd8 ba7.1k sqft4037 Hawthorne Ave, Dallas, TX 75219New Construction

- $--4 bd3 ba1.2k sqft3534 Sidney St, Dallas, TX 75210Sold
- $--2 bd2 ba972 sqft5142 Amesbury Dr APT 116, Dallas, TX 75206Sold
- $--3 bd2 ba1.9k sqft611 Woodacre Dr, Dallas, TX 75241Sold
- $--2 bd1 ba852 sqft2916 Eagle Dr, Dallas, TX 75216Sold
- $--4 bd3 ba1.9k sqft6728 Manitoba Ave, Dallas, TX 75241Sold
- $1,450,0004 bd3 ba2.6k sqft6174 Farnsworth Dr, Dallas, TX 75236For Sale
Nearby schools
GreatSchools rating
- 6/10Winters Elementary SchoolGrades: PK-6Distance: 3.5 mi
- 3/10Winters Junior High SchoolGrades: 7-8Distance: 3.4 mi
- 6/10Winters High SchoolGrades: 9-12Distance: 3.5 mi
Schools provided by the listing agent
- Elementary: Waverlypar
- Middle: Leonard
- High: Westn Hill
- District: Fort Worth ISD
Source: NTREIS. This data may not be complete. We recommend contacting the local school district to confirm school assignments for this home.
Get a cash offer in 3 minutes
Find out how much your home could sell for in as little as 3 minutes with a no-obligation cash offer.
Estimated market value
$467,900
Get a cash offer in 3 minutes
Find out how much your home could sell for in as little as 3 minutes with a no-obligation cash offer.
Estimated market value
$467,900
- Texas
- Runnels County
- Winters
- 76108
- 2944 Plumbago Dr
Nearby cities
Nearby zip codes
Other Winters Topics
