Situated on just over an acre, this one-of-a-kind property offers truly breathtaking, 10/10 panoramic views that are hard to find. Designed for both everyday living and entertaining, the home features expansive outdoor space with a massive back deck perfect for hosting family and friends. Take in the incredible scenery and amazing wildlife. Inside, you'll find a beautifully remodeled kitchen showcasing a stunning Monogram gas range with double ovens, a custom wood vent hood, honed marble and granite counters and a convenient walk-through butler's pantry. Cozy up by the wood-burning or gas fireplace on both the main and lower levels, enjoy year-round comfort with dual climate controls for upstairs and downstairs, and love the brand-new carpet throughout the upper level. With unmatched views, exceptional land, and thoughtful high-end upgrades, this is a rare opportunity to own a property unlike any other. Owner Agent - Square footage figures are provided as a courtesy estimate only and were obtained from appraisal . Buyer is advised to obtain an independent measurement.
For sale
Price cut: $50K (10/1)
$1,219,000
2945 N Canyon Ridge Dr, Logan, UT 84341
5beds
5,107sqft
Single Family Residence
Built in 1998
1.02 Acres Lot
$-- Zestimate®
$239/sqft
$-- HOA
What's special
- 99 days
- 428
- 29
Zillow last checked:
Listing updated:
Listed by:
Mallory Dougherty 385-327-4853,
Equity Real Estate (Advisors)
Source: UtahRealEstate.com,MLS#: 2172163
Facts & features
Interior
Bedrooms & bathrooms
- Bedrooms: 5
- Bathrooms: 4
- Full bathrooms: 2
- 3/4 bathrooms: 2
- Main level bedrooms: 2
Rooms
- Room types: Den/Office, Updated Kitchen
Primary bedroom
- Level: First
Heating
- Central, Gas Stove, Wood
Cooling
- Central Air
Appliances
- Included: Dryer, Freezer, Microwave, Range Hood, Refrigerator, Washer, Disposal, Double Oven, Gas Oven, Gas Range, Built-In Range
- Laundry: Electric Dryer Hookup, Gas Dryer Hookup
Features
- Wet Bar, Separate Bath/Shower, Walk-In Closet(s), Vaulted Ceiling(s), Granite Counters
- Flooring: Carpet, Hardwood, Tile
- Doors: French Doors
- Windows: Blinds, Part, Window Coverings, Bay Window(s)
- Basement: Walk-Out Access,Basement Entrance
- Number of fireplaces: 2
Interior area
- Total structure area: 5,107
- Total interior livable area: 5,107 sqft
- Finished area above ground: 2,599
- Finished area below ground: 2,508
Property
Parking
- Total spaces: 4
- Parking features: Covered
- Attached garage spaces: 4
Accessibility
- Accessibility features: Single Level Living
Features
- Stories: 2
- Patio & porch: Covered, Covered Deck, Covered Patio
- Exterior features: Balcony
- Has view: Yes
- View description: Mountain(s), Valley, Water
- Has water view: Yes
- Water view: Water
Lot
- Size: 1.02 Acres
- Features: Curb & Gutter, Secluded, Sprinkler: Auto-Full, Terrain: Hilly
- Topography: Terrain Hilly
- Residential vegetation: Landscaping: Full, Mature Trees
Details
- Parcel number: 041120008
- Zoning description: Single-Family, Short Term Rental Allowed
- Other equipment: Workbench
Construction
Type & style
- Home type: SingleFamily
- Architectural style: Rambler/Ranch
- Property subtype: Single Family Residence
Materials
- Brick, Concrete, Stucco
- Roof: Asphalt
Condition
- Blt./Standing
- New construction: No
- Year built: 1998
Utilities & green energy
- Sewer: Public Sewer, Sewer: Public
- Water: Culinary
- Utilities for property: Natural Gas Connected, Electricity Connected, Sewer Connected, Water Connected
Community & HOA
Community
- Features: Sidewalks
- Subdivision: Canyon Ridge Estates
HOA
- Has HOA: No
Location
- Region: Logan
Financial & listing details
- Price per square foot: $239/sqft
- Annual tax amount: $2,937
- Date on market: 7/15/2026
- Listing terms: Cash,Conventional
- Inclusions: Dryer, Freezer, Microwave, Range, Range Hood, Refrigerator, Washer, Window Coverings, Workbench
- Exclusions: Window Coverings
- Acres allowed for irrigation: 0
- Electric utility on property: Yes
Estimated market value
Not available
Estimated sales range
Not available
Not available
Price history
| Date | Event | Price |
|---|---|---|
| 10/1/2026 | Price change | $1,219,000-3.9%$239/sqft |
Source:  UtahRealEstate.com #2172163 Report a problem UtahRealEstate.com #2172163 Report a problem | ||
| 9/10/2026 | Price change | $1,269,000-0.9%$248/sqft |
Source: UtahRealEstate.com #2172163 Report a problem | ||
| 8/3/2026 | Price change | $1,280,000-3.7%$251/sqft |
Source: UtahRealEstate.com #2172163 Report a problem | ||
| 7/16/2026 | Listed for sale | $1,329,000+32.9%$260/sqft |
Source: UtahRealEstate.com #2172163 Report a problem | ||
| 5/10/2024 | Pending sale | $1,000,000$196/sqft |
Source: UtahRealEstate.com #1997236 Report a problem | ||
| 5/8/2024 | Listed for sale | $1,000,000$196/sqft |
Source: UtahRealEstate.com #1997236 Report a problem | ||
Public tax history
Tax history is unavailable.
Monthly payment
Est. payment
Payment breakdown
Explore the cost of this home by adjusting the details. Changes won't be saved.Climate risks
Neighborhood: 84341
Nearby schools
Schools provided by the listing agent
- Elementary: Canyon
- Middle: North Cache
- High: Green Canyon
- District: Cache
Source: UtahRealEstate.com. This data may not be complete. We recommend contacting the local school district to confirm school assignments for this home.
- $999,200-- bd-- ba2.5k sqft2945 Canyon Ridge Dr, North Logan, UT 84341Off Market
- $729,600-- bd-- ba1.9k sqft2965 Canyon Ridge Dr, North Logan, UT 84341Off Market
- $1,583,5005 bd6 ba8k sqft1776 Canyon Ridge Dr, North Logan, UT 84341Off Market
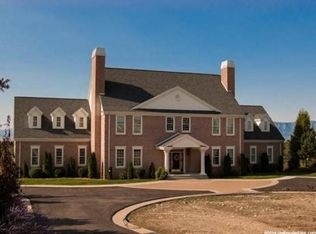
- $824,900-- bd-- ba3k sqft2985 Canyon Ridge Dr, North Logan, UT 84341Off Market
Similar homes
- $825,0005 bd4 ba3.3k sqft3180 N 1600 E, North Logan, UT 84341For Sale

 MLS ID #2191236, Taylor Nelson, Realtypath LLC (Platinum). UtahRealEstate.com
 - $1,298,0007 bd5 ba6.8k sqft1340 E 2700 N, North Logan, UT 84341For Sale
 MLS ID #2148277, Dave Flandro, Century 21 N & N Realtors. UtahRealEstate.com
 - $985,0005 bd4 ba4k sqft1833 E 3550 N, North Logan, UT 84341For Sale
 MLS ID #2184064, Kade C. Longhurst, Brix Real Estate. UtahRealEstate.com
 - $1,395,0006 bd5 ba6.4k sqft2410 N 870 E, North Logan, UT 84341For Sale
 MLS ID #2171665, Jeremy Moon, Parker Real Estate Services, PC. UtahRealEstate.com
 - $1,120,0006 bd4 ba4.6k sqft2970 Mahogony Valley Rd, North Logan, UT 84341New ConstructionMLS ID #2155328, Dustin Poulsen, KW Unite Keller Williams LLC. UtahRealEstate.com
- $665,0005 bd4 ba3.9k sqft1776 E 1900 N, North Logan, UT 84341For SaleMLS ID #2155499, Bryce Anderson, Intermountain Properties. UtahRealEstate.com
- $725,0004 bd4 ba4.8k sqft2143 N 950 E, North Logan, UT 84341For SaleMLS ID #2156945, Brittany Andrus, Cornerstone Real Estate Professionals, LLC. UtahRealEstate.com
- $1,200,0006 bd5 ba5k sqft1111 E Center St #83, Hyde Park, UT 84318For SaleMLS ID #2187053, Jordan Poulsen, Salt to Summit Real Estate LLC. UtahRealEstate.com
- $1,325,0007 bd5 ba5.4k sqft894 E 130 N, Hyde Park, UT 84318New ConstructionMLS ID #2191771, Travis Allred, RE/MAX Peaks. UtahRealEstate.com
- $850,0005 bd4 ba5.5k sqft740 E 100 S, Hyde Park, UT 84318For SaleMLS ID #2162330, Eric Thor Lund, RANLife Real Estate Inc. UtahRealEstate.com
- $998,0004 bd3 ba4.3k sqft1203 E 160 N, Hyde Park, UT 84318New ConstructionMLS ID #2190717, Jacob Howell, Berkshire Hathaway Home Services Utah Properties (Cache Valley). UtahRealEstate.com
- $1,100,0006 bd5 ba4.4k sqft895 E 100 N, Hyde Park, UT 84318New ConstructionMLS ID #2187150, Travis Allred, RE/MAX Peaks. UtahRealEstate.com
- $629,9006 bd4 ba3.1k sqft776 E Canyon Rd, Hyde Park, UT 84318For SaleMLS ID #2164882, Shanna Knowles, Century 21 N & N Realtors. UtahRealEstate.com
- $799,9006 bd3 ba3.9k sqft131 N 1000 E #3, Hyde Park, UT 84318For SaleMLS ID #2175084, Joshua L Low, Ascent Real Estate Group LLC. UtahRealEstate.com
- $950,0005 bd4 ba4.2k sqft881 E 100 N, Hyde Park, UT 84318For SaleMLS ID #2158149, Ryan Short, Next Key PLLC. UtahRealEstate.com
- $739,9006 bd4 ba3.5k sqft86 S 950 E, Hyde Park, UT 84318For SaleMLS ID #2128137, Tyler Brown, Cornerstone Real Estate Professionals/Idaho. UtahRealEstate.com
