Move in ready ranch home set on nearly 2 acres with a pole barn and plenty of space to enjoy! The open main level features a spacious living room with cathedral ceiling and fireplace, flowing seamlessly into the dining area with a slider leading to the deck. The large kitchen offers a convenient snack bar and stainless steel appliances. The primary suite includes a private ensuite (w/ dual sinks & jetted tub), skylight and a slider leading to a private balcony. 2 additional bedrooms and 2nd full bath complete the main level. The finished walkout level offers even more living space, featuring a family room, a convenient half bath, 2 additional bedrooms that share a Jack-and-Jill full bath, laundry room and abundant storage space. Enjoy the spacious setting with the multi-level deck leading to the above ground pool. With nearly 2 acres and a pole barn, this property offers plenty of room inside and out!
Pending
$399,000
29455 58th Ave, Paw Paw, MI 49079
5beds
3,512sqft
Single Family Residence
Built in 1987
1.8 Acres Lot
$399,500 Zestimate®
$114/sqft
$-- HOA
What's special
Pole barnAbove ground poolMulti-level deckAbundant storage spaceLaundry roomConvenient half bathStainless steel appliances
- 11 days
- 1,254
- 103
Zillow last checked:
Listing updated:
Listed by:
Todd M Bradfield 269-998-6920,
eXp Realty LLC 269-600-4397
Source: MichRIC,MLS#: 26051747
Facts & features
Interior
Bedrooms & bathrooms
- Bedrooms: 5
- Bathrooms: 4
- Full bathrooms: 3
- 1/2 bathrooms: 1
- Main level bedrooms: 3
Primary bedroom
- Level: Main
Bedroom 2
- Level: Main
Bedroom 3
- Level: Main
Bedroom 4
- Level: Lower
Bedroom 5
- Level: Lower
Primary bathroom
- Level: Main
Bathroom 2
- Level: Main
Bathroom 3
- Level: Lower
Bathroom 4
- Level: Lower
Dining area
- Level: Main
Family room
- Level: Lower
Kitchen
- Level: Main
Laundry
- Level: Lower
Living room
- Level: Main
Heating
- Forced Air
Cooling
- Central Air
Appliances
- Included: Dishwasher, Dryer, Microwave, Range, Refrigerator, Washer, Water Softener Owned
- Laundry: In Basement
Features
- Ceiling Fan(s), Eat-in Kitchen, Pantry
- Flooring: Carpet, Ceramic Tile, Laminate
- Windows: Low-Emissivity Windows, Insulated Windows, Window Treatments
- Basement: Walk-Out Access
- Number of fireplaces: 1
- Fireplace features: Living Room, Wood Burning
Interior area
- Total structure area: 1,852
- Total interior livable area: 3,512 sqft
- Finished area below ground: 0
Property
Parking
- Total spaces: 2
- Parking features: Attached, Garage Door Opener
- Garage spaces: 2
Features
- Stories: 1
- Has private pool: Yes
- Pool features: Above Ground
Lot
- Size: 1.8 Acres
- Dimensions: 221 x 363
- Features: Wooded, Rolling Hills, Ground Cover
Details
- Additional structures: Pole Barn
- Parcel number: 800201601240
Construction
Type & style
- Home type: SingleFamily
- Architectural style: Ranch
- Property subtype: Single Family Residence
Materials
- Aluminum Siding, Vinyl Siding
- Roof: Composition,Shingle
Condition
- New construction: No
- Year built: 1987
Utilities & green energy
- Sewer: Septic Tank
- Water: Well
- Utilities for property: Natural Gas Available, Electricity Available, Cable Available, Natural Gas Connected, Cable Connected
Community & HOA
Location
- Region: Paw Paw
Financial & listing details
- Price per square foot: $114/sqft
- Tax assessed value: $107,912
- Annual tax amount: $4,831
- Date on market: 9/29/2026
- Listing terms: Cash,FHA,VA Loan,USDA Loan,MSHDA,Conventional
- Electric utility on property: Yes
- Road surface type: Paved
Estimated market value
$399,500
$380,000 - $419,000
$3,982/mo
Price history
| Date | Event | Price |
|---|---|---|
| 10/2/2026 | Pending sale | $399,000$114/sqft |
Source:  MichRIC #26051747 Report a problem MichRIC #26051747 Report a problem | ||
| 9/29/2026 | Listed for sale | $399,000+69.8%$114/sqft |
Source: MichRIC #26051747 Report a problem | ||
| 12/27/2004 | Sold | $235,000$67/sqft |
Source: Public Record Report a problem | ||
Public tax history
| Year | Property taxes | Tax assessment |
|---|---|---|
| 2025 | $3,625 +6.1% | $186,100 +12.9% |
| 2024 | $3,417 +5% | $164,900 +6.2% |
| 2023 | $3,254 | $155,300 +17.9% |
| 2022 | -- | $131,700 +14.5% |
| 2021 | -- | $115,000 -1.7% |
| 2020 | -- | $117,000 +17.2% |
| 2018 | -- | $99,800 +2.8% |
| 2017 | $2,468 +0.9% | $97,100 +2.9% |
| 2016 | $2,445 +1.2% | $94,400 |
| 2015 | $2,417 -1.6% | $94,400 +5.1% |
| 2014 | $2,458 | $89,800 +13.2% |
| 2013 | -- | $79,300 -7.7% |
| 2012 | -- | $85,900 -3.7% |
| 2011 | -- | $89,200 -2.6% |
| 2010 | -- | $91,600 +1.6% |
| 2009 | -- | $90,200 -9.2% |
| 2008 | -- | $99,300 -3.1% |
| 2007 | -- | $102,500 +0.8% |
| 2006 | -- | $101,700 +3.7% |
| 2005 | -- | $98,100 +7.1% |
| 2004 | -- | $91,600 -0.8% |
| 2003 | -- | $92,300 +4.3% |
| 2002 | -- | $88,500 +20.9% |
| 2001 | -- | $73,200 |
Find assessor info on the county website
Monthly payment
Est. payment
Payment breakdown
Explore the cost of this home by adjusting the details. Changes won't be saved.Climate risks
Neighborhood: 49079
Similar homes
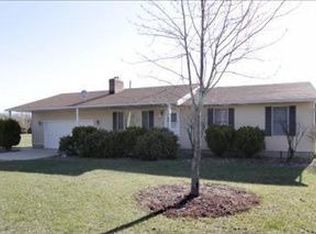
- $415,0004 bd3 ba2.8k sqft50762 Rebecca Dr, Paw Paw, MI 49079For Sale
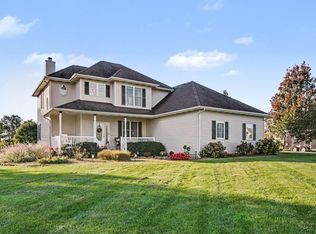
 MLS ID #26053666, Brett Zabavski, Berkshire Hathaway HomeServices MI. MichRIC
 - $399,0004 bd3 ba2.5k sqft27357 Birmingham Ct, Paw Paw, MI 49079For Sale
 MLS ID #26050461, Brett Zabavski, Berkshire Hathaway HomeServices MI. MichRIC
 - $385,0004 bd3 ba2.6k sqft50281 Rebecca Dr, Paw Paw, MI 49079For Sale
 MLS ID #26048079, Bobbi J Bloomquist, Five Star Real Estate. MichRIC
 - $424,9004 bd3 ba2.2k sqft41803 35 1/2 St, Paw Paw, MI 49079For Sale
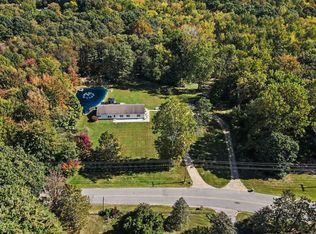 MLS ID #26054044, Austin W Spieth, Five Star Real Estate. MichRIC
 - $449,0953 bd2 ba3.5k sqft50295 Saint Joseph St, Paw Paw, MI 49079For SaleMLS ID #26048402, Tammy L Dykema-Halloran, Five Star Real Estate. MichRIC
- $380,0004 bd3 ba2.5k sqft64852 32nd St, Lawton, MI 49065For SaleMLS ID #26052779, Mikki Swisher, American Homes Real Estate. MichRIC
- $425,0005 bd4 ba2.9k sqft9808 Oak Forest Cir, Kalamazoo, MI 49009For SaleMLS ID #26053601, Chris T Adrian, Adrian Real Estate. MichRIC
- $485,0004 bd3 ba2.2k sqft43618 Carla Dr, Paw Paw, MI 49079For SaleMLS ID #26052971, Morgan J Steensma, eXp Realty LLC. MichRIC
- $380,0005 bd3 ba1.9k sqft22300 Wynsmythe Dr, Mattawan, MI 49071For SaleMLS ID #26040847, Chris T Adrian, Adrian Real Estate. MichRIC
- $435,0007 bd2 ba2.2k sqft35553 M 43, Paw Paw, MI 49079For SaleMLS ID #26007402, Janis Havice, Lakes & Country Real Estate Inc. MichRIC
- $350,0005 bd3 ba2.7k sqft58853 Blue Stem Cir, Mattawan, MI 49071For SaleMLS ID #26048290, Pamella M Knapp, RE/MAX Advantage. MichRIC
- $559,9006 bd2 ba2.7k sqft58505 County Road 657, Mattawan, MI 49071For SaleMLS ID #26047133, Jeremy E Hembree, Chuck Jaqua, REALTOR. MichRIC
- $335,0004 bd3 ba2.1k sqft31800 Pine Ridge Cir, Lawton, MI 49065For SaleMLS ID #26024106, Alicia M Lorenzo, Compass Realty. MichRIC
- $595,0005 bd2 ba2.6k sqft42304 W Red Arrow Hwy, Paw Paw, MI 49079For SaleMLS ID #26026835, Stephanie E Carrier-Petersen, Five Star Real Estate. MichRIC
- $425,0003 bd3 ba2.7k sqft48655 Beulah Way, Mattawan, MI 49071For SaleMLS ID #26042387, Jodi Noble, Jaqua, REALTORS. MichRIC
- $485,0004 bd3 ba2.5k sqft10154 Paw Paw Lake Dr, Mattawan, MI 49071For SaleMLS ID #26050595, Rachel M Simonds, Five Star Real Estate. MichRIC
- $299,9003 bd3 ba3k sqft319 W Willard St, Paw Paw, MI 49079For SaleMLS ID #26045127, Grace Roberts, Real Broker LLC. MichRIC
- $499,0004 bd2 ba2.3k sqft10560 W S Ave, Mattawan, MI 49071For SaleMLS ID #26052154, Brett Zabavski, Berkshire Hathaway HomeServices MI. MichRIC
- $289,0003 bd2 ba1.8k sqft24195 3rd Ave, Mattawan, MI 49071For SaleMLS ID #26053507, Daniel Ruzick, Ruzick Real Estate. MichRIC
- $525,0004 bd4 ba2.9k sqft8479 Kaleb Kove St, Kalamazoo, MI 49009For SaleMLS ID #26053576, Ron D Ekema, RE/MAX Advantage. MichRIC
