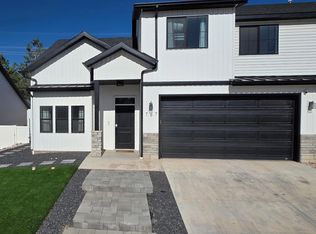
Brand-new construction offering 1,877 sq. ft. of thoughtfully designed living space with 4 bedrooms, 2.5 bathrooms, and a 2-car garage. The open layout includes a functional kitchen with a walk-in pantry, dining nook, and seamless flow into the main living area. Upstairs, a versatile loft provides additional flexible space. The primary suite features a walk-in closet and private bath. Enjoy outdoor living with a covered patio, full landscaping, and a block wall fence along the back for added privacy. A move-in-ready opportunity with modern finishes throughout. Pictures are of a similar home.
For sale
Price cut: $8K (5/19)
$387,000
2948 W Runway Dr, Cedar City, UT 84720
4beds
1,877sqft
:
Get pre-qualified$2,300/mo
Multi Family
Built in 2026
-- sqft lot
$386,700 Zestimate®
$206/sqft
$-- HOA
What's special
- 111 days |
- 163 |
- 6 |
Zillow last checked:
Listing updated:
Listed by:
Samuel C Dodd,
EXP Realty, LLC (Southern Utah)
Source: UtahRealEstate.com,MLS#: 2148565
Facts & features
Interior
Bedrooms & bathrooms
- Bedrooms: 4
- Bathrooms: 2
- Full bathrooms: 2
Rooms
- Room types: Master Bathroom
Primary bedroom
- Level: Second
Heating
- Central
Cooling
- Central Air, Ceiling Fan(s)
Appliances
- Included: Microwave, Disposal, Free-Standing Range
Features
- Walk-In Closet(s)
- Flooring: Carpet
- Windows: Part, Window Coverings, Double Pane Windows
- Basement: None
- Has fireplace: No
Interior area
- Total structure area: 1,877
- Total interior livable area: 1,877 sqft
- Finished area above ground: 1,877
Property
Parking
- Total spaces: 2
- Parking features: Garage - Attached
- Attached garage spaces: 2
Features
- Levels: Two
- Stories: 2
- Patio & porch: Covered, Porch, Covered Patio, Open Porch
- Fencing: Partial
Lot
- Size: 9,147 Square Feet
- Features: Curb & Gutter, Sprinkler: Auto-Full
- Residential vegetation: Landscaping: Full
Details
- Parcel number: B20570016000A
- Zoning: R2-2
- Zoning description: Single-Family
Construction
Type & style
- Home type: MultiFamily
- Property subtype: Multi Family
Materials
- Asphalt, Stucco
- Roof: Asphalt
Condition
- Blt./Standing
- New construction: No
- Year built: 2026
Utilities & green energy
- Water: Culinary
- Utilities for property: Natural Gas Connected, Electricity Connected, Sewer Connected, Water Connected
Community & HOA
Community
- Features: Sidewalks
- Subdivision: Sky View Estates
HOA
- Has HOA: Yes
- HOA fee: Has HOA fee
Location
- Region: Cedar City
Financial & listing details
- Price per square foot: $206/sqft
- Date on market: 4/7/2026
- Listing terms: Cash,Conventional,FHA,VA Loan,USDA Loan
- Inclusions: Ceiling Fan, Microwave, Range, Window Coverings
- Acres allowed for irrigation: 0
- Electric utility on property: Yes
- Road surface type: Paved
Estimated market value
$386,700
$367,000 - $406,000
$1,690/mo
Price history
| Date | Event | Price |
|---|---|---|
| 5/19/2026 | Price change | $387,000-2%$206/sqft |
Source:  UtahRealEstate.com #2148565 Report a problem UtahRealEstate.com #2148565 Report a problem | ||
| 4/7/2026 | Listed for sale | $395,000-4.5%$210/sqft |
Source: UtahRealEstate.com #2148565 Report a problem | ||
| 4/6/2026 | Listing removed | $413,790$220/sqft |
Source: WCBR #25-265956 Report a problem | ||
| 2/10/2026 | Price change | $413,790-9.2%$220/sqft |
Source: WCBR #25-265956 Report a problem | ||
| 10/14/2025 | Listed for sale | $455,790$243/sqft |
Source: WCBR #25-265956 Report a problem | ||
Public tax history
Tax history is unavailable.
Monthly payment
Est. payment
Payment breakdown
Explore the cost of this home by adjusting the details. Changes won't be saved.Climate risks
Neighborhood: 84720
Nearby schools
GreatSchools rating
- 3/10Cedar East SchoolGrades: K-5Distance: 0.3 mi
- 7/10Cedar Middle SchoolGrades: 6-8Distance: 2 mi
- 7/10Cedar City High SchoolGrades: 9-12Distance: 1 mi
Schools provided by the listing agent
- Middle: Canyon View Middle
- High: Canyon View
- District: Iron
Source: UtahRealEstate.com. This data may not be complete. We recommend contacting the local school district to confirm school assignments for this home.
- $74,9000.94 Acres17501 W Silver Peak Ln, Cedar City, UT 84720Lot/Land
- $145,0000.58 Acres3237 W Moon Crest Dr, Cedar City, UT 84720Lot/Land
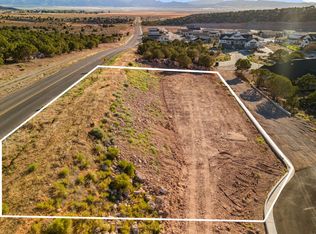
- $130,0000.36 Acres3185 W Moon Crest Dr, Cedar City, UT 84720Lot/Land
- $130,0000.43 Acres3157 W Moon Crest Dr, Cedar City, UT 84720Lot/Land
- $225,0000.82 Acres3184 W Moon Crest Dr, Cedar City, UT 84720Lot/Land
- $220,0000.67 Acres3212 W Moon Crest Dr, Cedar City, UT 84720Lot/Land
- $220,0000.7 Acres3226 W Moon Crest Dr, Cedar City, UT 84720Lot/Land
- $220,0000.81 Acres3219 W Moon Crest Dr, Cedar City, UT 84720Lot/Land
A local agent can set up tours, give advice and negotiate with sellers.
Similar homes
- $377,0004 bd2 ba1.8k sqft2974 W Runway Dr, Cedar City, UT 84720For Sale
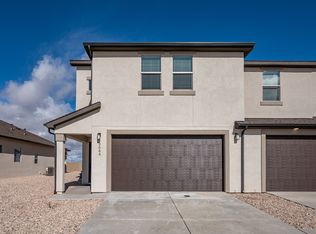
 MLS ID #2148549, Samuel C Dodd, EXP Realty, LLC (Southern Utah). UtahRealEstate.com
 - $399,9994 bd3 ba1.8k sqft767 Liberty Cove Dr, Cedar City, UT 84720For Sale
 MLS ID #26-271223, Lynn C Fillmore, Town & Country Apollo Properties, LLC. WCBR
 - $379,5003 bd3 ba1.7k sqft908 S Lincoln Ave #4, Cedar City, UT 84720For Sale
 MLS ID #2143564, Verneita Whitehead, Unity Group Real Estate LLC. UtahRealEstate.com
 - $347,0004 bd3 ba1.7k sqft2970 W Runway Dr, Cedar City, UT 84720For Sale
 MLS ID #2148537, Samuel C Dodd, EXP Realty, LLC (Southern Utah). UtahRealEstate.com
 - $377,0004 bd2 ba1.8k sqft2966 W Runway Dr, Cedar City, UT 84720For SaleMLS ID #26-271090, Sam Clayton Dodd, Exp Realty, LLC (Cedar City). WCBR
- $419,9003 bd2 ba1.3k sqft142 N 4275 W, Cedar City, UT 84720For SaleMLS ID #26-273116, JENNIFER BRADY, EQUITY REAL ESTATE (ST GEORGE). WCBR
- $424,9005 bd3 ba2.1k sqft694 S Liberty Cove Dr, Cedar City, UT 84720For SaleMLS ID #26-274224, Jesse Guy Carter, Stratum Real Estate Group So Branch. WCBR
- $357,0004 bd3 ba1.7k sqft2926 W Runway Dr, Cedar City, UT 84720For SaleMLS ID #26-271087, Sam Clayton Dodd, Exp Realty, LLC (Cedar City). WCBR
- $414,9005 bd3 ba2.1k sqft702 S Liberty Cove Dr, Cedar City, UT 84720For SaleMLS ID #26-273085, Jesse Guy Carter, Stratum Real Estate Group So Branch. WCBR
- $387,0004 bd2 ba1.8k sqft2948 W Runway Dr, Cedar City, UT 84721For SaleMLS ID #26-271093, Sam Clayton Dodd, Exp Realty, LLC (Cedar City). WCBR
- from $389,0003 bd4 ba1.4k sqftThe Mesa Plan, Temple View Commons, Cedar City, UT 84721New ConstructionTemple View Commons
- $347,0004 bd3 ba1.7k sqft2962 W Runway Dr, Cedar City, UT 84720For SaleMLS ID #26-271086, Sam Clayton Dodd, Exp Realty, LLC (Cedar City). WCBR
- $377,0004 bd2 ba1.8k sqft2974 W Runway Dr, Cedar City, UT 84721For SaleMLS ID #26-271088, Sam Clayton Dodd, Exp Realty, LLC (Cedar City). WCBR
- $315,0004 bd3 ba1.2k sqft284 N 2050 W, Cedar City, UT 84720For SaleMLS ID #26-271265, Sam Clayton Dodd, Exp Realty, LLC (Cedar City). WCBR
- $474,9004 bd2 ba1.8k sqft2904 W Hawk Dr, Cedar City, UT 84720For SaleMLS ID #26-268948, Jennifer Davis, ERA Realty Center. WCBR
- $377,0004 bd2 ba1.8k sqft3064 W Runway Dr, Cedar City, UT 84721For SaleMLS ID #26-269615, Sam Clayton Dodd, Exp Realty, LLC (Cedar City). WCBR
- $368,0004 bd3 ba1.6k sqft127 W 2725 N, Cedar City, UT 84721For SaleMLS ID #2163655, Andrew Griffin, Real Estate Essentials (St George). UtahRealEstate.com
- $368,0004 bd3 ba1.6k sqft127 W 2725th St N, Cedar City, UT 84721For SaleMLS ID #26-273129, ANDREW GRIFFIN, Real Estate Essentials (St Geo. WCBR
- $309,9003 bd3 ba1.6k sqft4283 W Highway 56 Unit 3, Cedar City, UT 84720New ConstructionMLS ID #26-274366, Jennifer Davis, ERA Realty Center. WCBR
- $415,0003 bd2 ba1.4k sqft2807 N Rosie Loop, Cedar City, UT 84721For SaleMLS ID #26-272039, MELINDA WHITE, ERA Realty Center. WCBR
