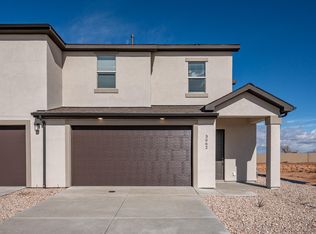
Beautiful new two-story home featuring 4 bedrooms, 2.5 bathrooms, a versatile loft, and a 2-car attached garage. The thoughtfully designed layout offers taller ceilings and an open, airy feel throughout. Quality craftsmanship is evident in the upgraded finishes and attention to detail. The primary suite provides comfortable space and privacy, while the loft adds flexibility for work, hobbies, or additional living area. Fully landscaped with a block wall along the backyard, this move-in-ready home combines modern design and lasting quality. Pictures are of a similar home.
For sale
Price cut: $8K (5/19)
$347,000
2970 W Runway Dr, Cedar City, UT 84720
4beds
1,766sqft
:
Get pre-qualified$2,063/mo
Multi Family
Built in 2026
-- sqft lot
$346,800 Zestimate®
$196/sqft
$-- HOA
What's special
- 112 days |
- 63 |
- 5 |
Zillow last checked:
Listing updated:
Listed by:
Samuel C Dodd,
EXP Realty, LLC (Southern Utah)
Source: UtahRealEstate.com,MLS#: 2148537
Facts & features
Interior
Bedrooms & bathrooms
- Bedrooms: 4
- Bathrooms: 3
- Full bathrooms: 2
- 1/2 bathrooms: 1
- Partial bathrooms: 1
- Main level bedrooms: 1
Primary bedroom
- Level: First
Heating
- Central
Cooling
- Central Air
Appliances
- Included: Microwave, Disposal, Free-Standing Range
Features
- Walk-In Closet(s)
- Flooring: Carpet
- Windows: Part
- Basement: None
- Has fireplace: No
Interior area
- Total structure area: 1,766
- Total interior livable area: 1,766 sqft
- Finished area above ground: 1,766
Property
Parking
- Total spaces: 2
- Parking features: Garage - Attached
- Attached garage spaces: 2
Features
- Levels: Two
- Stories: 2
- Patio & porch: Covered, Porch, Covered Patio, Open Porch
- Fencing: Partial
Lot
- Size: 5,662 Square Feet
- Features: Curb & Gutter, Sprinkler: Auto-Full
- Residential vegetation: Landscaping: Full
Details
- Parcel number: B20570019000B
- Zoning: R2-2
- Zoning description: Single-Family
Construction
Type & style
- Home type: MultiFamily
- Property subtype: Multi Family
Materials
- Asphalt, Stucco
- Roof: Asphalt
Condition
- Blt./Standing
- New construction: No
- Year built: 2026
Utilities & green energy
- Water: Culinary
- Utilities for property: Natural Gas Connected, Electricity Connected, Sewer Connected, Water Connected
Community & HOA
Community
- Features: Sidewalks
- Subdivision: Sky View Estates
HOA
- Has HOA: Yes
- HOA fee: Has HOA fee
Location
- Region: Cedar City
Financial & listing details
- Price per square foot: $196/sqft
- Date on market: 4/7/2026
- Listing terms: Cash,Conventional,FHA,VA Loan,USDA Loan
- Inclusions: Microwave, Range
- Acres allowed for irrigation: 0
- Electric utility on property: Yes
Estimated market value
$346,800
$329,000 - $364,000
$1,809/mo
Price history
| Date | Event | Price |
|---|---|---|
| 5/19/2026 | Price change | $347,000-2.3%$196/sqft |
Source:  UtahRealEstate.com #2148537 Report a problem UtahRealEstate.com #2148537 Report a problem | ||
| 4/7/2026 | Listed for sale | $355,000$201/sqft |
Source: UtahRealEstate.com #2148537 Report a problem | ||
Public tax history
Tax history is unavailable.
Monthly payment
Est. payment
Payment breakdown
Explore the cost of this home by adjusting the details. Changes won't be saved.Climate risks
Neighborhood: 84720
Nearby schools
GreatSchools rating
- 3/10Three Peaks SchoolGrades: K-5Distance: 2.9 mi
- 7/10Canyon View Middle SchoolGrades: 6-8Distance: 2.7 mi
- 7/10Canyon View High SchoolGrades: 9-12Distance: 2.6 mi
Schools provided by the listing agent
- Middle: Canyon View Middle
- High: Canyon View
- District: Iron
Source: UtahRealEstate.com. This data may not be complete. We recommend contacting the local school district to confirm school assignments for this home.
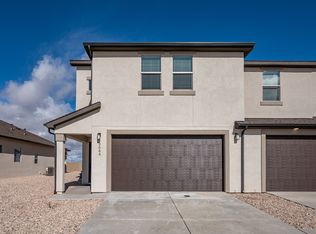
- $377,0004 bd2 ba1.8k sqft2974 W Runway Dr, Cedar City, UT 84720For Sale
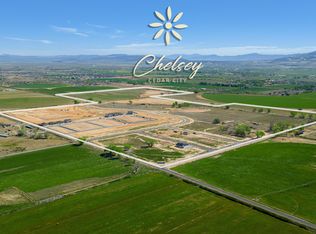
- $91,0000.35 Acres2748 N Chelsey Pkwy, Cedar City, UT 84721Lot/Land
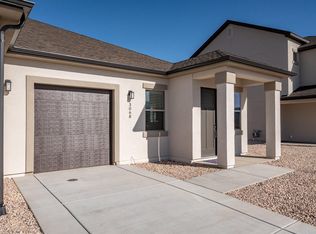
- $290,0002 bd2 ba993 sqft2952 W Runway Dr, Cedar City, UT 84720For Sale
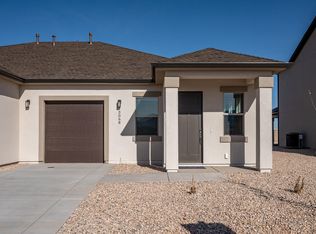
- $290,0002 bd2 ba993 sqft3074 W Runway Dr, Cedar City, UT 84720For Sale
- $--0.35 Acres2764 N Chelsey Pkwy #27, Cedar City, UT 84720Sold
- $347,0004 bd3 ba1.7k sqft2970 W Runway Dr, Cedar City, UT 84721For Sale
- $377,0004 bd2 ba1.8k sqft2966 W Runway Dr, Cedar City, UT 84720For Sale
- $377,0004 bd2 ba1.8k sqft2974 W Runway Dr, Cedar City, UT 84721For Sale
A local agent can set up tours, give advice and negotiate with sellers.
A local lender can help you make sure your offer is ready when you are.
Similar homes
- $357,0004 bd3 ba1.7k sqft2926 W Runway Dr, Cedar City, UT 84720For Sale
 MLS ID #26-271087, Sam Clayton Dodd, Exp Realty, LLC (Cedar City). WCBR
 - $347,0004 bd3 ba1.7k sqft2962 W Runway Dr, Cedar City, UT 84720For SaleMLS ID #26-271086, Sam Clayton Dodd, Exp Realty, LLC (Cedar City). WCBR
- $377,0004 bd2 ba1.8k sqft2974 W Runway Dr, Cedar City, UT 84720For Sale
 MLS ID #2148549, Samuel C Dodd, EXP Realty, LLC (Southern Utah). UtahRealEstate.com
 - $347,0004 bd3 ba1.7k sqft2970 W Runway Dr, Cedar City, UT 84721For SaleMLS ID #26-271085, Sam Clayton Dodd, Exp Realty, LLC (Cedar City). WCBR
- $377,0004 bd2 ba1.8k sqft2966 W Runway Dr, Cedar City, UT 84720For SaleMLS ID #26-271090, Sam Clayton Dodd, Exp Realty, LLC (Cedar City). WCBR
- $314,5003 bd2 ba1.2k sqft2958 W Runway Dr, Cedar City, UT 84720For SaleMLS ID #26-271083, Sam Clayton Dodd, Exp Realty, LLC (Cedar City). WCBR
- $387,0004 bd2 ba1.8k sqft2948 W Runway Dr, Cedar City, UT 84721For SaleMLS ID #26-271093, Sam Clayton Dodd, Exp Realty, LLC (Cedar City). WCBR
- $377,0004 bd2 ba1.8k sqft2974 W Runway Dr, Cedar City, UT 84721For SaleMLS ID #26-271088, Sam Clayton Dodd, Exp Realty, LLC (Cedar City). WCBR
- $314,5003 bd2 ba1.2k sqft3080 W Runway Dr, Cedar City, UT 84720For SaleMLS ID #26-271081, Sam Clayton Dodd, Exp Realty, LLC (Cedar City). WCBR
- $290,0002 bd2 ba993 sqft3074 W Runway Dr, Cedar City, UT 84720For SaleMLS ID #2148513, Samuel C Dodd, EXP Realty, LLC (Southern Utah). UtahRealEstate.com
- $290,0002 bd2 ba993 sqft2952 W Runway Dr, Cedar City, UT 84720For SaleMLS ID #2148514, Samuel C Dodd, EXP Realty, LLC (Southern Utah). UtahRealEstate.com
- $387,0004 bd2 ba1.8k sqft2948 W Runway Dr, Cedar City, UT 84720For SaleMLS ID #2148565, Samuel C Dodd, EXP Realty, LLC (Southern Utah). UtahRealEstate.com
- $315,0004 bd3 ba1.2k sqft284 N 2050 W, Cedar City, UT 84720For SaleMLS ID #26-271265, Sam Clayton Dodd, Exp Realty, LLC (Cedar City). WCBR
- $309,9003 bd3 ba1.6k sqft4283 W Highway 56 Unit 3, Cedar City, UT 84720New ConstructionMLS ID #26-274366, Jennifer Davis, ERA Realty Center. WCBR
- $330,0004 bd3 ba1.9k sqft1580 S 1450 W Unit A, Cedar City, UT 84720For Sale By Owner
- from $389,0003 bd4 ba1.4k sqftThe Mesa Plan, Temple View Commons, Cedar City, UT 84721New ConstructionTemple View Commons
- $368,0004 bd3 ba1.6k sqft127 W 2725 N, Cedar City, UT 84721For SaleMLS ID #2163655, Andrew Griffin, Real Estate Essentials (St George). UtahRealEstate.com
- $315,0003 bd3 ba1.6k sqft3064 N 1750 W APT 4, Cedar City, UT 84721For SaleMLS ID #26-271852, Mari G. Eddy, ERA Realty Center. WCBR
- $335,0003 bd3 ba1.7k sqft668 E Fiddlers Cv #6, Cedar City, UT 84721For SaleMLS ID #2168956, Samuel C Dodd, EXP Realty, LLC (Southern Utah). UtahRealEstate.com
- $319,9003 bd3 ba1.6k sqft3062 W Hemlock Ln #12, Cedar City, UT 84721For SaleMLS ID #26-270010, Jennifer Davis, ERA Realty Center. WCBR
