Discover 295 Palm Drive at Laurel Oaks in Sanford, NC. This Robie floor plan offers 5 bedrooms, 3 bathrooms, approximately 2,368 square feet of thoughtfully designed living space, and a 2-car garage.
The main level features an open-concept layout that connects the kitchen, dining area, and family room, creating a comfortable space for everyday living and entertaining. The kitchen is appointed with quartz countertops, stainless steel appliances, a spacious island, and a walk-in pantry for added storage. A first-floor bedroom and full bathroom provide flexibility for guests, a home office, or multi-generational living.
Upstairs, the primary suite offers a walk-in closet, dual vanities, and a walk-in shower. Three additional bedrooms, a full bathroom, a centrally located laundry room, and a versatile loft provide plenty of space to fit your needs.
With its functional layout and flexible living spaces, this home is designed to make everyday living easy and enjoyable.
Photos are not of the actual home or interior features and are representative of the floor plan only.
Pending
$358,490
295 Palm Drive, Sanford, NC 27332
5beds
2,368sqft
:
Get pre-qualified$2,242/mo
Single Family Residence
Built in 2026
9,235 Square Feet Lot
$358,000 Zestimate®
$151/sqft
$65/mo HOA
What's special
Versatile loftWalk-in showerSpacious islandCentrally located laundry roomQuartz countertopsDual vanitiesThree additional bedrooms
- 27 days |
- 67 |
- 4 |
Zillow last checked:
Listing updated:
Listed by:
Kenneth Ward Jr. 919-713-8414,
D.R. Horton, Inc.
Source: Hive MLS,MLS#: 100587140 Originating MLS: Mid Carolina Regional MLS
Originating MLS: Mid Carolina Regional MLSFacts & features
Interior
Bedrooms & bathrooms
- Bedrooms: 5
- Bathrooms: 3
- Full bathrooms: 3
Rooms
- Room types: Living Room, Dining Room, Bedroom 2, Loft, Bedroom 1, Bedroom 3, Bedroom 4, Bedroom 5
Bedroom 1
- Level: Second
Bedroom 2
- Level: First
Bedroom 3
- Level: Second
Bedroom 4
- Level: Second
Bedroom 5
- Level: Second
Dining room
- Level: First
Living room
- Level: First
Loft
- Level: Second
Heating
- Forced Air, Natural Gas
Cooling
- Central Air
Appliances
- Included: Built-In Microwave, Dishwasher, Gas Range
- Laundry: Dryer Hookup, Washer Hookup, Laundry Room
Features
- Walk-in Closet(s), Kitchen Island, Pantry, Walk-in Shower, Smart Thermostat, Walk-In Closet(s)
- Flooring: LVT/LVP, Carpet
- Basement: None
- Attic: Pull Down Stairs
Interior area
- Total structure area: 2,368
- Total interior livable area: 2,368 sqft
Property
Parking
- Total spaces: 2
- Parking features: Garage Faces Front, Attached, Concrete, Garage Door Opener, Off Street, Garage
- Attached garage spaces: 2
Accessibility
- Accessibility features: None
Features
- Levels: Two
- Patio & porch: Patio
- Fencing: None
- Has view: Yes
- View description: See Remarks
- Waterfront features: None
- Frontage type: See Remarks
Lot
- Size: 9,235 Square Feet
Details
- Parcel number: Tbd295palm
- Zoning: Residential
- Special conditions: Standard
Construction
Type & style
- Home type: SingleFamily
- Property subtype: Single Family Residence
Materials
- Concrete, Vinyl Siding, Wood Frame
- Foundation: Slab
- Roof: Shingle
Condition
- New construction: Yes
- Year built: 2026
Details
- Warranty included: Yes
Utilities & green energy
- Utilities for property: Natural Gas Connected, Sewer Connected, Water Available
Green energy
- Energy efficient items: Thermostat
Community & HOA
Community
- Security: Smoke Detector(s)
- Subdivision: Laurel Oaks
HOA
- Has HOA: Yes
- Amenities included: Basketball Court, Clubhouse, Pool, Dog Park, Pickleball, Picnic Area, Playground, Sidewalks, Trail(s)
- HOA fee: $780 annually
- HOA name: PPM, INC.
- HOA phone: 919-848-4911
Location
- Region: Sanford
Financial & listing details
- Price per square foot: $151/sqft
- Date on market: 7/8/2026
- Cumulative days on market: 27 days
- Listing agreement: Exclusive Right To Sell
- Listing terms: Cash,Conventional,FHA,USDA Loan,VA Loan
Estimated market value
$358,000
$340,000 - $376,000
$2,177/mo
Price history
| Date | Event | Price |
|---|---|---|
| 7/20/2026 | Pending sale | $358,490$151/sqft |
Source:  Doorify MLS #10178580 Report a problem Doorify MLS #10178580 Report a problem | ||
| 7/8/2026 | Listed for sale | $358,490$151/sqft |
Source:  DR Horton Report a problem DR Horton Report a problem | ||
Public tax history
Tax history is unavailable.
Monthly payment
Est. payment
Payment breakdown
Explore the cost of this home by adjusting the details. Changes won't be saved.Climate risks
Neighborhood: 27332
Nearby schools
GreatSchools rating
- 8/10J Glenn Edwards Elementary SchoolGrades: K-5Distance: 1.9 mi
- 4/10East Lee Middle SchoolGrades: 6-8Distance: 2.9 mi
- 3/10Lee County High SchoolGrades: 9-12Distance: 3.4 mi
Schools provided by the listing agent
- Elementary: J. Glenn Edwards Elem
- Middle: East Lee Middle
- High: Lee County High
Source: Hive MLS. This data may not be complete. We recommend contacting the local school district to confirm school assignments for this home.
- $301,9403 bd3 ba1.7k sqft229 Olive Branch St, Sanford, NC 27332Pending

- $331,6404 bd3 ba2.2k sqft228 Olive Branch St, Sanford, NC 27332Pending
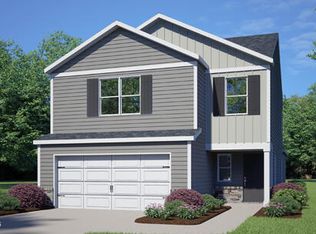
- $324,9904 bd3 ba1.9k sqft232 Olive Branch St, Sanford, NC 27332Pending
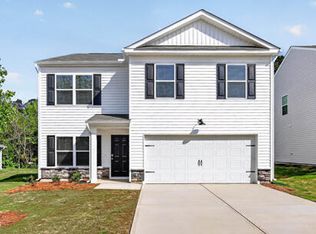
- $309,9903 bd3 ba1.7k sqft237 Olive Branch St, Sanford, NC 27332New Construction

- $289,9903 bd2 ba1.4k sqft409 Conifer St, Sanford, NC 27332Pending
- $243,4903 bd3 ba1.6k sqft504 Cherry Laurel Dr, Sanford, NC 27332New Construction
- $313,5004 bd2 ba1.7k sqft420 Conifer St, Sanford, NC 27332Pending
- $318,2313 bd2 ba1.7k sqft364 At Plat St, Sanford, NC 27332Pending
A local agent can set up tours, give advice and negotiate with sellers.
A local lender can help you make sure your offer is ready when you are.
Similar homes
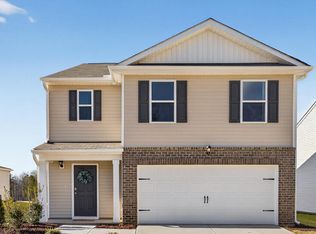
- $349,9905 bd3 ba2.3k sqft507 Chestnut Oak Dr, Sanford, NC 27332New Construction
 Doorify MLS
 - from $327,9904 bd3 ba1.9k sqftBELHAVEN Plan, Laurel Oaks, Sanford, NC 27332New Construction
 DR Horton
 - from $304,9904 bd2 ba1.7k sqftCali Plan, The Villas at Laurel Oaks, Sanford, NC 27332New Construction
 DR Horton
 - from $314,9903 bd2 ba1.9k sqftAberdeen Plan, The Villas at Laurel Oaks, Sanford, NC 27332New Construction
 DR Horton
 - from $288,9903 bd2 ba1.4k sqftFreeport Plan, The Villas at Laurel Oaks, Sanford, NC 27332New ConstructionDR Horton
- from $297,9903 bd2 ba1.6k sqftAria Plan, The Villas at Laurel Oaks, Sanford, NC 27332New ConstructionDR Horton
- $329,9905 bd3 ba2.5k sqft241 Bangor Way, Sanford, NC 27330New ConstructionMLS ID #10179182, Daxay Malkan. Doorify MLS
- from $379,9905 bd3 ba2.6k sqftWhimbrel Plan, Westford, Sanford, NC 27330New ConstructionCentex
- from $359,9904 bd3 ba2.3k sqftRosella Plan, Westford, Sanford, NC 27330New ConstructionCentex
- from $369,9904 bd3 ba2.5k sqftStarling Plan, Westford, Sanford, NC 27330New ConstructionCentex
- from $324,9904 bd3 ba1.9k sqftRaven Plan, Westford, Sanford, NC 27330New ConstructionCentex
- $356,4856 bd3 ba2.5k sqft91 Day Park Ct, Lillington, NC 27546New ConstructionMLS ID #10182803, Daxay Malkan. Doorify MLS
- from $232,4903 bd3 ba1.4k sqftPEARSON Plan, The Townes at Laurel Oaks, Sanford, NC 27332New ConstructionDR Horton
- $409,7505 bd4 ba2.5k sqft616 Westford Dr, Sanford, NC 27330New ConstructionDoorify MLS
- from $388,9904 bd3 ba2.8k sqftWILMINGTON Plan, Galvins Ridge, Sanford, NC 27330New ConstructionDR Horton
- from $302,9904 bd3 ba1.7k sqftDUPONT Plan, West Pointe, Sanford, NC 27332New ConstructionCentury Communities
- from $388,9905 bd3 ba2.5k sqftHayden Plan, Galvins Ridge, Sanford, NC 27330New ConstructionDR Horton
- $223,4903 bd3 ba1.4k sqft110 Clementine St, Sanford, NC 27332New ConstructionDoorify MLS
- $223,7303 bd3 ba1.4k sqft106 Clementine St, Sanford, NC 27332New ConstructionDoorify MLS
- $364,5584 bd3 ba2.5k sqft190 Charlies Bend Way, Spring Lake, NC 28390New Construction
 Hive MLS
