Skip main navigation
Pending
  • Price cut: $10K (6/10)
    $289,990

    409 Conifer Street, Sanford, NC 27332

    3beds
    1,497sqft
    : 
    Loading
    Get pre-qualified
    Single Family Residence
    Built in 2026
    6,970 Square Feet Lot
    $289,300 Zestimate®
    $194/sqft
    $165/mo HOA

    What's special

    Walk-in showerOpen-concept kitchenSpacious islandDedicated studyAmple cabinet storageQuartz countertopsWalk-in closet
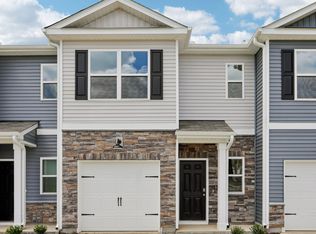
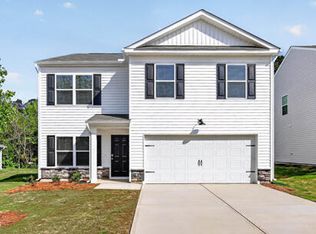
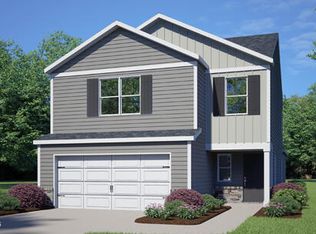
    Welcome to 409 Conifer Street at The Villas at Laurel Oaks in Sanford, NC. The Freeport offers 1,497 sq. ft., 3 bedrooms, 2 bathrooms, a dedicated study, and a 2-car garage. This thoughtfully designed ranch home welcomes you with two secondary bedrooms and a full bath near the front of the home, while a private study provides the perfect space for working from home, hobbies, or additional guest space. The open-concept kitchen overlooks the dining and living areas, creating a comfortable gathering space for everyday living. Features include quartz countertops, stainless steel appliances, a spacious island, and ample cabinet storage. Located at the rear of the home, the primary suite offers privacy and comfort with a walk-in closet, dual vanity, walk-in shower, and private water closet. Step outside to the rear patio, ideal for enjoying North Carolina evenings or entertaining family and friends. Future community amenities include a pool, playground, dog park, sports courts, and walking trails, giving homeowners even more ways to enjoy the community. Photos are not of the actual home or interior features and are representative of the floorplan only.
    95 days
    |
    209
    |
    16
    |

    Zillow last checked:

    Listing updated:

    Listed by:

    Kenneth Ward Jr. 919-713-8414,

    D.R. Horton, Inc.

    Source: Hive MLS,MLS#: 100567425MLS LogoOriginating MLS: Mid Carolina Regional MLS

      Facts & features

      Interior

      Bedrooms & bathrooms
      • Bedrooms: 3
      • Bathrooms: 2
      • Full bathrooms: 2
      Rooms
      • Room types: Living Room, Office, Bedroom 1, Bedroom 2, Bedroom 3
      Bedroom 1
      • Level: First
      Bedroom 2
      • Level: First
      Bedroom 3
      • Level: First
      Living room
      • Level: First
      Office
      • Level: First
      Heating
      • Electric, Forced Air, Zoned
      Cooling
      • Central Air, Zoned
      Appliances
      • Included: Built-In Microwave, Dishwasher, Gas Range
      • Laundry: Dryer Hookup, Washer Hookup, Laundry Room
      Features
      • Master Downstairs, Walk-in Closet(s), Entrance Foyer, Kitchen Island, Pantry, Walk-in Shower, Eat-in Kitchen, Walk-In Closet(s)
      • Flooring: Carpet, Tile, Vinyl
      • Basement: None
      • Attic: Pull Down Stairs
      Interior area
      • Total structure area: 1,497
      • Total interior livable area: 1,497 sqft
      Video & virtual tour

      Property

      Parking
      • Total spaces: 2
      • Parking features: Garage Faces Front, Concrete, Garage Door Opener, Garage
      • Attached garage spaces: 2
      Features
      • Levels: One
      • Patio & porch: Patio
      • Exterior features: Cluster Mailboxes
      • Fencing: None
      • Has view: Yes
      • View description: See Remarks
      • Waterfront features: None
      • Frontage type: See Remarks
      Lot
      • Size: 6,970 Square Feet
      Details
      • Parcel number: Tbd409cslo
      • Zoning: Residential
      • Special conditions: Standard

      Construction

      Type & style
      • Home type: SingleFamily
      • Architectural style: Patio
      • Property subtype: Single Family Residence
      Materials
      • Brick Veneer, Vinyl Siding, Wood Frame, Stone Veneer
      • Foundation: Slab
      • Roof: Architectural Shingle
      Condition
      • New construction: Yes
      • Year built: 2026
      Details
      • Warranty included: Yes

      Utilities & green energy

      • Utilities for property: Natural Gas Connected, Sewer Connected, Water Connected
      Green energy
      • Energy efficient items: Thermostat

      Community & HOA

      Community
      • Security: Smoke Detector(s)
      • Subdivision: Laurel Oaks
      HOA
      • Has HOA: Yes
      • Amenities included: Clubhouse, Pool, Maintenance Grounds, Playground, Sidewalks
      • HOA fee: $1,980 annually
      • HOA name: PPM, Inc.
      • HOA phone: 919-848-4911
      Location
      • Region: Sanford

      Financial & listing details

      • Price per square foot: $194/sqft
      • Date on market: 4/16/2026
      • Cumulative days on market: 95 days
      • Listing agreement: Exclusive Right To Sell
      • Listing terms: Cash,Conventional,FHA,USDA Loan,VA Loan
      • Road surface type: Paved

        Estimated market value

        $289,300

        $275,000 - $304,000

        $1,781/mo

        Price history

        DateEventPrice
        7/10/2026Pending sale$289,990$194/sqft
        Source: Doorify MLS #10160162 Report a problem
        6/10/2026Price change$289,990-3.3%$194/sqft
        Source: Doorify MLS #10160162 Report a problem
        6/5/2026Price change$299,990-1.6%$200/sqft
        Source: Doorify MLS #10160162 Report a problem
        5/27/2026Price change$304,740-1.3%$204/sqft
        Source: Doorify MLS #10160162 Report a problem
        4/15/2026Listed for sale$308,740$206/sqft
        Source: Doorify MLS #10160162 Report a problem

        Public tax history

        Tax history is unavailable.

        Monthly payment

        Est. payment

        Payment breakdown

        Explore the cost of this home by adjusting the details. Changes won't be saved.
        All calculations are estimates and provided by Zillow, Inc. for informational purposes only. Actual amounts may vary.
        HOA fees may include property taxes on listings classified as Co-Ops. Contact the listing agent and/or owner for fee details.
        Mortgage interest rates are dependent on a number of factors, including credit score, down payment, and repayment length. Interest rate data provided by Zillow Group Marketplace, Inc. as of 1/1/1970 from various mortgage lenders with which we have lead or other similar arrangements; the Estimated Payment is an average of those rates.
        See how much you could borrow to make a competitive offer.

        Climate risks

        Neighborhood: 27332

        Getting around

        0 / 100
        Car-Dependent
        17 / 100
        Somewhat Bikeable

        Nearby schools

        GreatSchools rating
        Schools provided by the listing agent
        • Elementary: J. Glenn Edwards Elem
        • Middle: East Lee Middle
        • High: Lee County High

        Source: Hive MLS. This data may not be complete. We recommend contacting the local school district to confirm school assignments for this home.

        A local agent can set up tours, give advice and negotiate with sellers.

        A local lender can help you make sure your offer is ready when you are.

        Browse local experts

        Similar homes