RED TAG Sale Event. Welcome to 228 Olive Branch Street at Laurel Oaks, located in booming Sanford, NC.
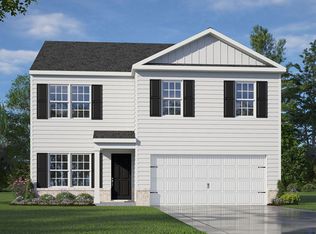
Introducing the Manning floorplan! This home features 4 bedrooms, 2.5 bathrooms, 2,203 sq ft. of thoughtfully designed living space, and a 2-car garage.
Located close to Downtown Sanford, Southern Pines, Carolina Trace County Club, Tobacco Road Golf Course, Riverbirch Corner Shopping Center, San-Lee Park, and Lee County Athletic Park, Laurel Oaks provides the perfect balance of suburban comfort and city accessibility. Grocery stores, restaurants, shopping, and entertainment are just minutes away, providing the convenience today's homeowners are looking for.
Laurel Oaks is a thoughtfully planned new construction community in Sanford, designed to support modern lifestyles. Community amenities will include community pool and clubhouse, walking trail, sport courts, playground, and pickleball court. Enjoy a peaceful stroll along the winding paved sidewalks throughout the community.
Homes in Laurel Oaks were thoughtfully designed to fit a variety of lifestyles. Plans range from three to five bedrooms, two to three bathrooms, and one to two-stories. The open floor plan designs are perfect for entertaining, while the LED lighting adds a modern touch and creates a warm, inviting ambiance. Modern finishes and smart home technology provide both comfort and style. Kitchens with quartz countertops, functional islands, and stainless-steel appliances create a clean and functional space for cooking, gathering, or entertaining friends.
Contact us today to schedule your personal tour!
*Photos are not of the actual home or interior features and are representative of floor plan only*
Pending
Price cut: $3.4K (7/9)
$331,640
228 Olive Branch Street, Sanford, NC 27332
4beds
2,203sqft
:
Get pre-qualified$2,060/mo
Single Family Residence
Built in 2026
7,144 Square Feet Lot
$331,100 Zestimate®
$151/sqft
$65/mo HOA
What's special
Modern finishesFunctional islandsKitchens with quartz countertops
- 69 days |
- 37 |
- 3 |
Zillow last checked:
Listing updated:
Listed by:
Kenneth Ward Jr. 919-713-8414,
D.R. Horton, Inc.
Source: Hive MLS,MLS#: 100577227 Originating MLS: Mid Carolina Regional MLS
Originating MLS: Mid Carolina Regional MLSFacts & features
Interior
Bedrooms & bathrooms
- Bedrooms: 4
- Bathrooms: 3
- Full bathrooms: 2
- 1/2 bathrooms: 1
Rooms
- Room types: Bedroom 1, Dining Room, Living Room, Bedroom 2, Bedroom 3, Bedroom 4, Loft
Bedroom 1
- Level: First
Bedroom 2
- Level: Second
Bedroom 3
- Level: Second
Bedroom 4
- Level: Second
Dining room
- Level: First
Living room
- Level: First
Loft
- Level: Second
Heating
- Forced Air, Natural Gas
Cooling
- Central Air
Appliances
- Included: Built-In Microwave, Dishwasher, Gas Range
- Laundry: Dryer Hookup, Washer Hookup, Laundry Room
Features
- Master Downstairs, Walk-in Closet(s), Kitchen Island, Pantry, Walk-in Shower, Eat-in Kitchen, Smart Thermostat, Walk-In Closet(s)
- Flooring: LVT/LVP, Carpet
- Basement: None
- Attic: Pull Down Stairs
Interior area
- Total structure area: 2,203
- Total interior livable area: 2,203 sqft
Video & virtual tour
Property
Parking
- Total spaces: 2
- Parking features: Garage Faces Front, Attached, Additional Parking, Concrete, Garage Door Opener, Garage
- Attached garage spaces: 2
Features
- Levels: Two
- Patio & porch: Patio
- Fencing: None
- Has view: Yes
- View description: See Remarks
- Waterfront features: None
- Frontage type: See Remarks
Lot
- Size: 7,144 Square Feet
Details
- Parcel number: Tbd228obslo
- Zoning: CZ
- Special conditions: Standard
Construction
Type & style
- Home type: SingleFamily
- Property subtype: Single Family Residence
Materials
- Concrete, Brick Veneer, Vinyl Siding, Wood Frame, Stone Veneer
- Foundation: Slab
- Roof: Architectural Shingle
Condition
- New construction: Yes
- Year built: 2026
Details
- Warranty included: Yes
Utilities & green energy
- Utilities for property: Natural Gas Available, Natural Gas Connected, Sewer Connected, Water Available
Green energy
- Energy efficient items: Thermostat
Community & HOA
Community
- Security: Smoke Detector(s)
- Subdivision: Laurel Oaks
HOA
- Has HOA: Yes
- Amenities included: Basketball Court, Clubhouse, Pool, Dog Park, Picnic Area, Playground, Sidewalks, Trail(s)
- HOA fee: $780 annually
- HOA name: PPM, INC.
- HOA phone: 919-848-4911
Location
- Region: Sanford
Financial & listing details
- Price per square foot: $151/sqft
- Date on market: 5/28/2026
- Cumulative days on market: 69 days
- Listing agreement: Exclusive Right To Sell
- Listing terms: Cash,Conventional,FHA,USDA Loan,VA Loan
Estimated market value
$331,100
$315,000 - $348,000
$2,055/mo
Price history
| Date | Event | Price |
|---|---|---|
| 7/13/2026 | Pending sale | $331,640$151/sqft |
Source:  Doorify MLS #10170145 Report a problem Doorify MLS #10170145 Report a problem | ||
| 7/9/2026 | Price change | $331,640-1%$151/sqft |
Source: Doorify MLS #10170145 Report a problem | ||
| 6/5/2026 | Price change | $334,990-1.3%$152/sqft |
Source: Doorify MLS #10170145 Report a problem | ||
| 5/28/2026 | Listed for sale | $339,490$154/sqft |
Source:  Hive MLS #100577227 Report a problem Hive MLS #100577227 Report a problem | ||
Public tax history
Tax history is unavailable.
Monthly payment
Est. payment
Payment breakdown
Explore the cost of this home by adjusting the details. Changes won't be saved.Climate risks
Neighborhood: 27332
Nearby schools
GreatSchools rating
- 8/10J Glenn Edwards Elementary SchoolGrades: K-5Distance: 1.9 mi
- 4/10East Lee Middle SchoolGrades: 6-8Distance: 2.9 mi
- 3/10Lee County High SchoolGrades: 9-12Distance: 3.4 mi
Schools provided by the listing agent
- Elementary: J. Glenn Edwards Elem
- Middle: East Lee Middle
- High: Lee County High
Source: Hive MLS. This data may not be complete. We recommend contacting the local school district to confirm school assignments for this home.
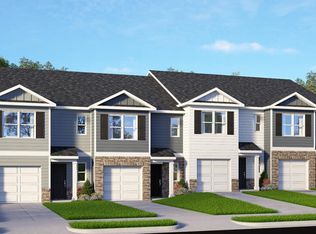
- $243,4903 bd3 ba1.6k sqft504 Cherry Laurel Dr, Sanford, NC 27332New Construction
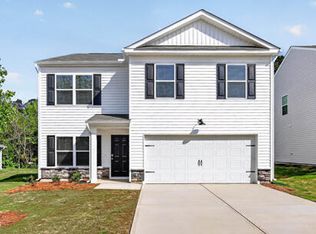
- $324,9904 bd3 ba1.9k sqft232 Olive Branch St, Sanford, NC 27332Pending
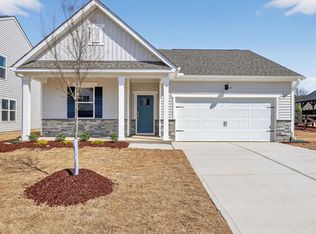
- $313,5004 bd2 ba1.7k sqft420 Conifer St, Sanford, NC 27332Pending
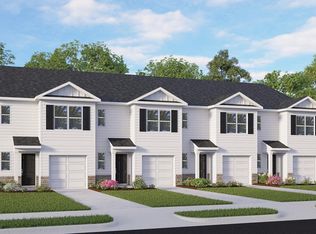
- $251,4903 bd3 ba1.6k sqft522 Cherry Laurel Dr, Sanford, NC 27332New Construction
- $315,9903 bd3 ba1.7k sqft258 Bay Laurel Dr, Sanford, NC 27332Sold
- $307,7403 bd2 ba1.6k sqft417 Conifer St, Sanford, NC 27332New Construction
- $223,4903 bd3 ba1.4k sqft110 Clementine St, Sanford, NC 27332New Construction
- $309,9903 bd3 ba1.7k sqft237 Olive Branch St, Sanford, NC 27332New Construction
A local agent can set up tours, give advice and negotiate with sellers.
A local lender can help you make sure your offer is ready when you are.
Similar homes
- $349,9905 bd3 ba2.3k sqft507 Chestnut Oak Drive, Sanford, NC 27332New Construction

 MLS ID #100587616, Kenneth Ward Jr., D.R. Horton, Inc.. Hive MLS
 - from $327,9904 bd3 ba1.9k sqftBELHAVEN Plan, Laurel Oaks, Sanford, NC 27332New Construction
 DR Horton
 - from $347,9905 bd3 ba2.3k sqftRobie Plan, Laurel Oaks, Sanford, NC 27332New Construction
 DR Horton
 - from $304,9904 bd2 ba1.7k sqftCali Plan, The Villas at Laurel Oaks, Sanford, NC 27332New Construction
 DR Horton
 - $324,6854 bd2 ba1.6k sqft102 Marco Street, Sanford, NC 27330New ConstructionMLS ID #100593692, John Christy, Lennar Carolinas LLC. Hive MLS
- $349,9003 bd3 ba1.9k sqft1473 Florida Dr, Sanford, NC 27332For Sale
 MLS ID #10156917, Martha Lucas. Doorify MLS
 - $251,4903 bd3 ba1.6k sqft522 Cherry Laurel Dr, Sanford, NC 27332New ConstructionDoorify MLS
- $239,9903 bd3 ba1.6k sqft514 Cherry Laurel Dr, Sanford, NC 27332New ConstructionDoorify MLS
- $396,5003 bd2 ba2k sqft1907 Wedgewood Dr, Sanford, NC 27332For SaleMLS ID #10145870, Kelli Meyer. Doorify MLS
- $243,4903 bd3 ba1.6k sqft504 Cherry Laurel Dr, Sanford, NC 27332New ConstructionDoorify MLS
- $245,4903 bd3 ba1.6k sqft506 Cherry Laurel Dr, Sanford, NC 27332New ConstructionDoorify MLS
- $387,0003 bd2 ba2.1k sqft83 Traceway, Sanford, NC 27332For Sale By Owner
- $365,0004 bd2 ba1.9k sqft915 S 3rd St, Sanford, NC 27330For SaleMLS ID #10171790, Walter Ciucevich. Doorify MLS
- $399,9003 bd2 ba2.2k sqft5721 Quail Ridge Dr, Sanford, NC 27332For SaleMLS ID #10176179, Martha Lucas. Doorify MLS
- $395,0003 bd3 ba2.1k sqft5090 Quail Hollow Rd, Sanford, NC 27332New ConstructionMLS ID #10144980, Jeff Peterson. Doorify MLS
- $296,9353 bd2 ba1.9k sqft525 Giovanni Drive, Sanford, NC 27330New ConstructionMLS ID #100593684, John Christy, Lennar Carolinas LLC. Hive MLS
- $365,0003 bd2 ba1.5k sqft1911 Owls Nest Road, Sanford, NC 27330For SaleMLS ID #100592366, Stephaine Savage, NorthGroup. Hive MLS
- from $339,9904 bd2 ba1.7k sqftIbis Plan, Westford, Sanford, NC 27330New ConstructionCentex
- $465,0003 bd3 ba2k sqft1136 Deerfoot Trl, Sanford, NC 27332New ConstructionMLS ID #10145316, Tamera O'Wesney. Doorify MLS
- $335,0003 bd2 ba2k sqft545 Colonial Hills Dr, Lillington, NC 27546For SaleMLS ID #10181753, Robert McClure. Doorify MLS
