Welcome to resort-style living in the prestigious Country Point Meadows 55+ gated community. This builders model offers upgrades through out and elegant living at its best. With soaring ceilings, rich wood floors, private elevator and stairs with custom red oak post and railings. Open floor plan. Top of the line Chef's kitchen with double stacked cabinets, solid wood doors, crown molding, stainless steel appliances, extended center island with tons of storage and Silestone counters with eased edge. Kohler stainless steel sink and faucet. Open dining room with sliding glass doors leading to your private balcony. Spacious living room with high ceilings and wood floor. Don't feel like taking the stairs today, then take your private elevator. Generously sized closet, offering ample space for coats and storage. Primary bedroom offers a custom walk in closet and a stunning en suite bathroom. Guest bedroom is bright with wood floor and double closet. Guest bathroom has upgraded tile and double vanity. Full sized LG washer and dryer. Garage, driveway and private patio in the back. This home is located minutes to the vibrant community club house. Indoor you can enjoy a fitness room, yoga room, beautiful lounge with bar, sauna, steam room, ballroom and a room for card games. Outside you have two pools, cabanas, spacious patio area with couches, fire pits, barbecues and outside bar. There are also tennis and pickleball courts. This community benefits from low taxes and HOA fees, making luxurious living affordable in a prime location. Close to major roadways, restaurants and shopping.
Sold for $654,500
$654,500
295 Silver Timber Drive, Yaphank, NY 11980
2beds
1,634sqft
Condominium, Residential
Built in 2022
-- sqft lot
$671,900 Zestimate®
$401/sqft
$4,863 Estimated rent
Home value
$671,900
$605,000 - $746,000
$4,863/mo
Zestimate® history
Owner options
List your home for rent
$4,863/mo
Rent Zestimate®
Find your next renter with Zillow Rental Manager. Plus, with online applications, you can quickly screen prospective tenants – for free.
$4,863/mo
Rent Zestimate®
Refinance and save
$5,522/mo
Est. payment
Refinancing to a lower rate could help reduce your monthly payments and save thousands over the life of the loan.
$5,522/mo
Est. payment
Explore your selling options
Work with a Zillow partner agent
Leverage their expertise and Zillow's premium Showcase listings to get your home seen by more buyers.
Get startedList with your own agent
Get your home in front of millions of buyers by listing it on Zillow.
Learn how to do itSell it yourself
Take full control of how buyers see your home on Zillow by listing For Sale by Owner (FSBO).
List your homeWhat's special
Lg washer and dryerTwo poolsStunning en suite bathroomFitness roomPrivate patioPrivate elevatorSoaring ceilings
Zillow last checked:
Listing updated:
Listed by:
Donna Worsell CBR 631-766-4991,
Signature Premier Properties 631-567-0100
Bought with:
Donna Worsell CBR, 40WO0776684
Signature Premier Properties
Source: OneKey® MLS as distributed by MLS GRID,MLS#: 915569
Facts & features
Interior
Bedrooms & bathrooms
- Bedrooms: 2
- Bathrooms: 2
- Full bathrooms: 2
Primary bedroom
- Description: Sun filled bedroom with high ceilings, custom walk in closet and en suite bathroom
- Level: Second
Bedroom 2
- Description: Spacious guest room with a double closet
- Level: Second
Primary bathroom
- Description: Stunningly upgrated bath with a spacious walk in shower with frameless glass.
- Level: Second
Bathroom 2
- Description: Beautiful guest bath with double vanity and upgraded tiles
- Level: Second
Dining room
- Description: Spacious sun filled dining room with sliders leading to private balcony
- Level: Second
Kitchen
- Description: Beautiful Chefs kitchen w/ double stacked wood cabinets, Silestone counters, expanded center island and Frigidaire Gallery SS refrigerator,dishwasher and microwave
- Level: Second
Laundry
- Description: Full size stackables
- Level: Second
Living room
- Description: Spacious living room with wood floors,high ceilings, large closet and elevator
- Level: Second
Heating
- Has Heating (Unspecified Type)
Cooling
- Central Air
Appliances
- Included: Dishwasher, Dryer, Gas Cooktop, Microwave, Oven, Refrigerator, Stainless Steel Appliance(s), Washer, Gas Water Heater
- Laundry: Washer/Dryer Hookup, In Unit
Features
- Built-in Features, Chefs Kitchen, Double Vanity, Eat-in Kitchen, Entrance Foyer, Formal Dining, Kitchen Island, Open Floorplan, Open Kitchen, Pantry, Primary Bathroom, Recessed Lighting
- Flooring: Carpet, Hardwood
- Attic: None
- Has fireplace: No
- Common walls with other units/homes: 1 Common Wall
Interior area
- Total structure area: 1,634
- Total interior livable area: 1,634 sqft
Property
Parking
- Total spaces: 1
- Parking features: Garage
- Garage spaces: 1
Features
- Levels: One
- Patio & porch: Patio
- Exterior features: Mailbox, Private Entrance
- Pool features: In Ground, Outdoor Pool
Lot
- Size: 1,712 Square Feet
Details
- Parcel number: 0200552500100119000
- Special conditions: None
Construction
Type & style
- Home type: Condo
- Architectural style: Other
- Property subtype: Condominium, Residential
- Attached to another structure: Yes
Materials
- Stone, Vinyl Siding
Condition
- Year built: 2022
Details
- Builder model: Bradford w/Elevator
Utilities & green energy
- Sewer: Public Sewer
- Water: Public
- Utilities for property: Cable Available, Electricity Connected, Natural Gas Connected, Phone Available, Sewer Connected, Trash Collection Public, Water Connected
Community & HOA
Community
- Features: Clubhouse, Fitness Center, Gated, Pool, Tennis Court(s)
- Security: Gated Community
- Senior community: Yes
- Subdivision: Country Pointe Meadows
HOA
- Has HOA: Yes
- Amenities included: Clubhouse, Fitness Center, Gated, Landscaping, Lounge, Maintenance Grounds, Pool, Recreation Facilities, Sauna, Snow Removal, Spa/Hot Tub, Tennis Court(s), Trash
- Services included: Common Area Maintenance, Maintenance Structure, Maintenance Grounds, Hot Water, Pool Service, Sewer, Snow Removal, Trash, Water
- HOA fee: $744 monthly
Location
- Region: Yaphank
Financial & listing details
- Price per square foot: $401/sqft
- Annual tax amount: $7,426
- Date on market: 9/22/2025
- Cumulative days on market: 465 days
- Listing agreement: Exclusive Right To Sell
- Electric utility on property: Yes
Price history
| Date | Event | Price |
|---|---|---|
| 4/14/2026 | Sold | $654,500-0.7%$401/sqft |
Source:  OneKey® MLS as distributed by MLS GRID #915569 Report a problem OneKey® MLS as distributed by MLS GRID #915569 Report a problem | ||
| 1/30/2026 | Pending sale | $659,000$403/sqft |
Source: OneKey® MLS as distributed by MLS GRID #915569 Report a problem | ||
| 9/22/2025 | Listed for sale | $659,000$403/sqft |
Source: OneKey® MLS as distributed by MLS GRID #915569 Report a problem | ||
Public tax history
Tax history is unavailable.
Neighborhood: 11980
Nearby homes
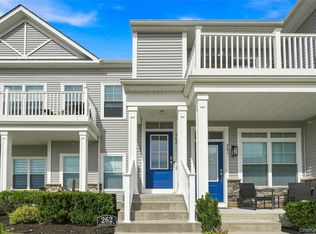
- $649,9992 bd2 ba1.6k sqft262 Silver Timber Dr, Yaphank, NY 11980For Sale
- $950,0003 bd3 ba2.2k sqft348 Alysweep Ln, Yaphank, NY 11980For Sale

- $699,0002 bd2 ba1.4k sqft247 Silver Timber Dr, Yaphank, NY 11980Pending

- from $935,0002 bd3 ba2.1k sqftTHE CEDAR Plan, Country Pointe Preserve, Yaphank, NY 11980New Construction

- from $875,0002 bd3 ba1.9k sqftTHE BIRCH Plan, Country Pointe Preserve, Yaphank, NY 11980New Construction
- from $775,0002 bd2 ba1.2k sqftTHE GREENBRIER Plan, Country Pointe Preserve, Yaphank, NY 11980New Construction
- from $1,050,0002 bd3 ba2.2k sqftTHE ASPEN Plan, Country Pointe Preserve, Yaphank, NY 11980New Construction
- from $750,0002 bd2 ba1.6k sqftTHE HICKORY Plan, Country Pointe Preserve, Yaphank, NY 11980New Construction
- from $995,0002 bd3 ba2.3k sqftTHE ASTER Plan, Country Pointe Preserve, Yaphank, NY 11980New Construction
Nearby schools
GreatSchools rating
- 3/10C E Walters SchoolGrades: K-4Distance: 1.3 mi
- 7/10Longwood Junior High SchoolGrades: 7-8Distance: 1.6 mi
- 6/10Longwood High SchoolGrades: 9-12Distance: 1.9 mi
Schools provided by the listing agent
- Elementary: C E Walters School
- Middle: Longwood Junior High School
- High: Longwood High School
Source: OneKey® MLS as distributed by MLS GRID. This data may not be complete. We recommend contacting the local school district to confirm school assignments for this home.
Get a cash offer in 3 minutes
Find out how much your home could sell for in as little as 3 minutes with a no-obligation cash offer.
Estimated market value
$671,900
Get a cash offer in 3 minutes
Find out how much your home could sell for in as little as 3 minutes with a no-obligation cash offer.
Estimated market value
$671,900
- New York
- Suffolk County
- Yaphank
- 11980
- 295 Silver Timber Drive
