If you're searching for an updated cottage on nearly an acre that's right across from a serene park (Palmerton Arboretum Park) & mins away from downtown Rogue River, this is the one for you! This charming property features 3 bedrms, 1 bath, 1526 sq ft, vaulted ceilings, galley kitchen (butcher block countertops, vintage appliances, deep farm sink), birch hardwood flooring, central A/C, 4 outbuildings (2 story barn w/ RV power plug & water hook ups, RV carport, woodshed, detached shop), gated entry, 2 irrigation wells, fenced garden area, 2 driveways (perfect property for an ADU, but confirm w/ city of Rogue River building dept), & much more! Since the owners bought the property in 2016, owners spared no expense towards updating this beautiful property (roof, hvac, vaulting the living room ceilings, bathrm, kitchen, interior/exterior paint, woodstove, enclosed porch). Property is tied to city services as well! Very rare opportunity to find a property like this so close to town
Active
Price cut: $25K (8/4)
$450,000
295 W Evans Creek Rd, Rogue River, OR 97537
3beds
1baths
1,526sqft
Single Family Residence
Built in 1948
0.97 Acres Lot
$440,200 Zestimate®
$295/sqft
$-- HOA
What's special
Detached shopUpdated cottageFenced garden areaRv carportGated entryVaulted ceilingsGalley kitchen
- 96 days
- 492
- 46
Zillow last checked:
Listing updated:
Listed by:
John L. Scott Medford 541-779-3611
Source: Oregon Datashare,MLS#: 220224856
Facts & features
Interior
Bedrooms & bathrooms
- Bedrooms: 3
- Bathrooms: 1
Heating
- Wood
Cooling
- Central Air
Appliances
- Included: Dishwasher, Oven, Range, Refrigerator, Water Heater
Features
- Open Floorplan, Shower/Tub Combo, Vaulted Ceiling(s)
- Flooring: Hardwood, Tile
- Windows: Double Pane Windows, Vinyl Frames
- Basement: None
- Has fireplace: Yes
- Fireplace features: Family Room, Insert, Wood Burning
- Common walls with other units/homes: No Common Walls,No One Above,No One Below
Interior area
- Total structure area: 1,526
- Total interior livable area: 1,526 sqft
Property
Parking
- Parking features: Detached Carport, Driveway, Gated, No Garage, RV Access/Parking
- Has carport: Yes
- Has uncovered spaces: Yes
Features
- Levels: One
- Stories: 1
- Patio & porch: Covered, Patio, Porch, Screened
- Exterior features: Fire Pit, RV Hookup
- Fencing: Fenced
- Has view: Yes
- View description: Territorial
Lot
- Size: 0.97 Acres
- Features: Garden, Landscaped, Level
Details
- Additional structures: Barn(s), Shed(s), Storage, Workshop
- Parcel number: 10297618
- Zoning description: R-1-8
- Special conditions: Standard
Construction
Type & style
- Home type: SingleFamily
- Architectural style: Ranch
- Property subtype: Single Family Residence
Materials
- Frame
- Foundation: Concrete Perimeter, Slab
- Roof: Composition
Condition
- New construction: No
- Year built: 1948
Utilities & green energy
- Sewer: Public Sewer
- Water: Public
Community & HOA
Community
- Security: Carbon Monoxide Detector(s), Smoke Detector(s)
HOA
- Has HOA: No
Location
- Region: Rogue River
Financial & listing details
- Price per square foot: $295/sqft
- Annual tax amount: $2,980
- Date on market: 7/8/2026
- Cumulative days on market: 96 days
- Listing terms: Cash,Conventional,FHA,VA Loan
- Inclusions: Bookshelf in living room
- Exclusions: Washer and dryer
- Road surface type: Paved
Estimated market value
$440,200
$418,000 - $462,000
$1,775/mo
Price history
| Date | Event | Price |
|---|---|---|
| 8/4/2026 | Price change | $450,000-5.3%$295/sqft |
Source:  RMLS (OR) #775908555 Report a problem RMLS (OR) #775908555 Report a problem | ||
| 7/20/2026 | Price change | $475,000-4%$311/sqft |
Source:  Oregon Datashare #220224856 Report a problem Oregon Datashare #220224856 Report a problem | ||
| 7/8/2026 | Listed for sale | $495,000$324/sqft |
Source: Oregon Datashare #220224856 Report a problem | ||
Public tax history
Tax history is unavailable.
Monthly payment
Est. payment
Payment breakdown
Explore the cost of this home by adjusting the details. Changes won't be saved.Climate risks
Neighborhood: 97537
Nearby schools
Schools provided by the listing agent
- Elementary: Rogue River Elem
- Middle: Rogue River Middle
- High: Rogue River Jr/Sr High
Source: Oregon Datashare. This data may not be complete. We recommend contacting the local school district to confirm school assignments for this home.
- $239,1001 bd1 ba528 sqft275 W Evans Creek Rd, Rogue River, OR 97537Off Market
- $45,0002 bd2 ba1.1k sqft315 W Evans Creek Rd UNIT 22, Rogue River, OR 97537Sold
- $105,0002 bd2 ba1.1k sqft315 W Evans Creek Rd UNIT 6, Rogue River, OR 97537For Sale
- $304,1006 bd4 ba1.9k sqft315 W Evans Creek Rd UNIT 11, Rogue River, OR 97537Off Market
Similar homes
- $449,0003 bd2 ba2k sqft28 Galls Creek Rd, Gold Hill, OR 97525For Sale
 MLS ID #220226830, Sandy Brown, Windermere Van Vleet Jacksonville. Oregon Datashare
 - $501,7004 bd2 ba1.6k sqft1740 Queens Branch Rd, Rogue River, OR 97537For Sale
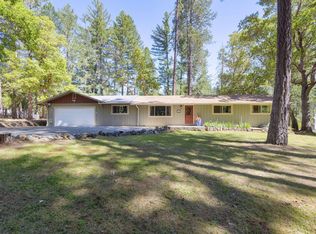 MLS ID #220223411, Byron Pardo, Keller Williams Realty Portland Central. Oregon Datashare
 - $575,0003 bd2 ba1.9k sqft4809 E Evans Creek Rd, Rogue River, OR 97537For Sale
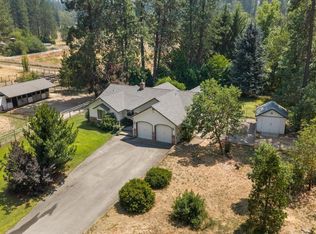 MLS ID #220225792, Rutledge Property Group, eXp Realty, LLC. Oregon Datashare
 - $545,0003 bd2 ba1.4k sqft805 Minthorne Rd, Rogue River, OR 97537For Sale
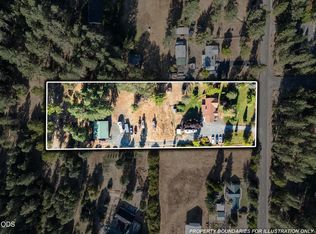 MLS ID #220227986, Gerald Yawn, John L. Scott Medford. Oregon Datashare
 - $459,9003 bd2 ba1.6k sqft2315 NE Foothill Blvd, Grants Pass, OR 97526For SaleMLS ID #220218552, Sara Jo Robbins, John L. Scott Medford. Oregon Datashare
- $649,9003 bd3 ba2.1k sqft255 Queens Branch Rd, Rogue River, OR 97537For SaleMLS ID #220226147, Joshua R Berman, Real Broker. Oregon Datashare
- $315,0002 bd2 ba1.1k sqft720 Brookside Cir, Rogue River, OR 97537For SaleMLS ID #220225608, Mary Hart, Loraditch Ranch & Home R/E. Oregon Datashare
- $449,9003 bd2 ba1.7k sqft732 NW 4th St, Grants Pass, OR 97526For SaleMLS ID #220228836, Rebecca Beard, John L Scott Real Estate Grants Pass. Oregon Datashare
- $438,5003 bd2 ba1.2k sqft690 Foots Creek Rd, Gold Hill, OR 97525For SaleMLS ID #220224095, Michelle Thomas, John L. Scott Medford. Oregon Datashare
- $325,0003 bd2 ba1.6k sqft3871 Pleasant Creek Rd, Rogue River, OR 97537For SaleMLS ID #220228768, Alex M Aaronson, John L. Scott Medford. Oregon Datashare
- $465,0003 bd2 ba1.1k sqft9158 Lower River Rd, Grants Pass, OR 97526For SaleMLS ID #220221646, Team Mikels, RE/MAX Integrity Grants Pass. Oregon Datashare
- $465,0002 bd2 ba1.4k sqft4955 Sardine Creek Rd #L, Gold Hill, OR 97525For SaleMLS ID #220226226, Cheyenne E Riesner, The Alba Group. Oregon Datashare
- $479,0004 bd3 ba2.1k sqft144 Worden Way, Grants Pass, OR 97527For SaleMLS ID #220221313, Justin Burton, eXp Realty, LLC. Oregon Datashare
- $509,5003 bd3 ba2.1k sqft1550 Panoramic Loop, Grants Pass, OR 97527For SaleMLS ID #220225518, Suzie Matney P.C., Windermere Real Estate Southern Oregon. Oregon Datashare
- $365,0003 bd3 ba1.7k sqft1277 N 5th Ave, Gold Hill, OR 97525For SaleMLS ID #220224697, Alex M Aaronson, John L. Scott Medford. Oregon Datashare
- $397,5003 bd3 ba1.5k sqft2240 SW Judy Ln, Grants Pass, OR 97526For SaleMLS ID #220229493, Team Mikels, RE/MAX Integrity Grants Pass. Oregon Datashare
- $649,0002 bd2 ba2k sqft3116 Wards Creek Rd, Rogue River, OR 97537For SaleMLS ID #220211615, Sandra Ausland, eXp Realty, LLC. Oregon Datashare
- $394,9002 bd2 ba1.1k sqft284 N 1st Ave, Gold Hill, OR 97525For SaleMLS ID #220228294, Mark Metten, More Realty. Oregon Datashare
- $555,2463 bd3 ba1.6k sqft3889 Williams Hwy, Grants Pass, OR 97527For SaleMLS ID #220225670, Heidi Woebbeking, Windermere Real Estate Southern Oregon. Oregon Datashare
