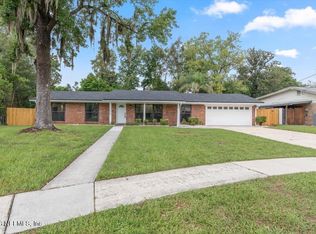
This charming brick home on a spacious ½-acre lot is ready to welcome its next family. As you enter, you'll find a formal dining room on one side and a versatile flex space with a closet on the other, perfect for a home office or easily used as a fourth bedroom. The kitchen features granite countertops, stainless steel appliances, a breakfast bar, and an eat-in area that overlooks the large living room with a cozy fireplace, ideal for everyday living and entertaining. The split-bedroom floor plan provides privacy for the owner's suite, which includes a large walk-in closet and an en-suite bath with dual vanities. Additional highlights include easy-care tile and LVP flooring throughout, updated lighting fixtures, a tankless water heater, and a fenced backyard. This home offers both comfort and functionality. Photos virtually staged. This property is eligible under the First Look Initiative. All Owner Occupant offers responded to after 7 days on the market-Investor offer after 30 days.
Pending
Price cut: $10K (7/9)
$355,000
2950 LAKESIDE VILLA Drive, Orange Park, FL 32073
4beds
1,870sqft
Single Family Residence
Built in 1999
0.51 Acres Lot
$351,300 Zestimate®
$190/sqft
$-- HOA
What's special
- 155 days |
- 352 |
- 27 |
Zillow last checked:
Listing updated:
Listed by:
CHERYL BOOKER 904-333-1774,
HOME PLACE REALTY 904-316-3985,
TOM BORYS 904-316-3985
Source: realMLS,MLS#: 2135998
Facts & features
Interior
Bedrooms & bathrooms
- Bedrooms: 4
- Bathrooms: 2
- Full bathrooms: 2
Heating
- Central
Cooling
- Central Air
Appliances
- Included: Dishwasher, Electric Range, Microwave, Refrigerator, Washer
- Laundry: Electric Dryer Hookup, In Garage
Features
- Eat-in Kitchen, Open Floorplan, Primary Bathroom -Tub with Separate Shower, Vaulted Ceiling(s), Walk-In Closet(s)
- Flooring: Tile, Vinyl
Interior area
- Total interior livable area: 1,870 sqft
Property
Parking
- Total spaces: 2
- Parking features: Attached, Garage, Garage Door Opener
- Attached garage spaces: 2
Features
- Levels: One
- Stories: 1
- Fencing: Back Yard
Lot
- Size: 0.51 Acres
Details
- Parcel number: 24042502037100101
Construction
Type & style
- Home type: SingleFamily
- Property subtype: Single Family Residence
Condition
- New construction: No
- Year built: 1999
Utilities & green energy
- Water: Public
- Utilities for property: Electricity Connected
Community & HOA
Community
- Subdivision: Ridgewood
HOA
- Has HOA: No
Location
- Region: Orange Park
Financial & listing details
- Price per square foot: $190/sqft
- Annual tax amount: $5,644
- Date on market: 6/23/2026
- Listing terms: Cash,Conventional,FHA,VA Loan
Estimated market value
$351,300
$334,000 - $369,000
$2,200/mo
Price history
| Date | Event | Price |
|---|---|---|
| 7/29/2026 | Pending sale | $355,000$190/sqft |
Source:  realMLS #2135998 Report a problem realMLS #2135998 Report a problem | ||
| 7/9/2026 | Price change | $355,000-2.7%$190/sqft |
Source: realMLS #2135998 Report a problem | ||
| 5/27/2026 | Price change | $365,000-2.7%$195/sqft |
Source: realMLS #2135998 Report a problem | ||
| 4/23/2026 | Price change | $375,000-2.6%$201/sqft |
Source: realMLS #2135998 Report a problem | ||
| 3/21/2026 | Price change | $385,000+2.7%$206/sqft |
Source: realMLS #2135998 Report a problem | ||
| 9/2/2022 | Pending sale | $375,000$201/sqft |
Source:  Stellar MLS #O6050870 Report a problem Stellar MLS #O6050870 Report a problem | ||
| 8/12/2022 | Listed for sale | $375,000$201/sqft |
Source: Stellar MLS #O6050870 Report a problem | ||
Public tax history
Tax history is unavailable.
Monthly payment
Est. payment
Payment breakdown
Explore the cost of this home by adjusting the details. Changes won't be saved.Climate risks
Neighborhood: 32073
Nearby schools
GreatSchools rating
- 6/10Lakeside Elementary SchoolGrades: PK-6Distance: 0.6 mi
- 7/10Lakeside Junior High SchoolGrades: 6-8Distance: 0.7 mi
- 5/10Orange Park High SchoolGrades: PK,9-12Distance: 1.4 mi
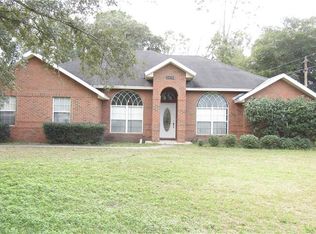
- $378,1004 bd2 ba1.8k sqft2950 Lakeside Villa Rd, Orange Park, FL 32073Off Market
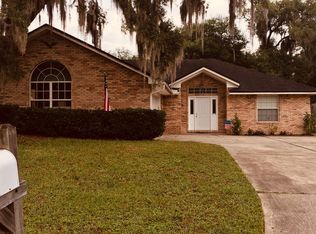
- $258,0373 bd3 ba1.9k sqft3009 Bluejack Ct, Orange Park, FL 32073Off Market
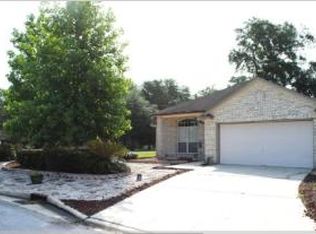
- $305,0003 bd2 ba2k sqft3005 Bluejack Ct, Orange Park, FL 32073Off Market
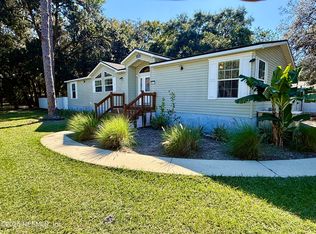
- $250,0003 bd2 ba1.6k sqft2974 Lakeside Villa Rd, Orange Park, FL 32073Sold
- $338,6004 bd2 ba2k sqft3013 Bluejack Ct, Orange Park, FL 32073Off Market
- $248,0003 bd2 ba1.7k sqft2970 Lakeside Villa Rd, Orange Park, FL 32073Sold
- $216,5003 bd1 ba1.1k sqft2954 Lakeside Villa Dr, Orange Park, FL 32073Off Market
- $137,6003 bd2 ba1.1k sqft2966 Lakeside Villa Rd, Orange Park, FL 32073Off Market
A local agent can set up tours, give advice and negotiate with sellers.
A local lender can help you make sure your offer is ready when you are.
Similar homes
- $399,0004 bd2 ba1.7k sqft1720 BAY Circle W, Orange Park, FL 32073For Sale
 MLS ID #2158126, TAYLOR ALLEN. realMLS
 - $384,9004 bd2 ba1.7k sqft2329 SIDE WHEEL Court, Fleming Island, FL 32003For Sale
 MLS ID #2156110, LAURA NICKMEYER. realMLS
 - $330,0005 bd4 ba2.1k sqft9210 HAWKS POINT Drive, Jacksonville, FL 32222For Sale
 MLS ID #2160016, CHRISTINE MARIE LANDRAU. realMLS
 - $354,0004 bd2 ba1.8k sqft9454 STAPLEHURST Drive, Jacksonville, FL 32244For Sale
 MLS ID #2152018, SANDRA RICHARDSON. realMLS
 - $365,0003 bd2 ba1.8k sqft3268 WILDERNESS Circle, Middleburg, FL 32068For SaleMLS ID #2152610, PAMELA D STUBBS. realMLS
- $269,9003 bd2 ba1.4k sqft398 WILLOW GREEN Drive, Orange Park, FL 32073For SaleMLS ID #2152968, ILEANA PEREZ. realMLS
- $298,0004 bd2 ba1.8k sqft3255 DOWITCHER Lane, Orange Park, FL 32065For SaleMLS ID #2136750, WENDY W HUGHES. realMLS
- $339,9003 bd2 ba1.4k sqft12202 MAYORS Drive, Jacksonville, FL 32223For SaleMLS ID #2144821, KATHY AKEL. realMLS
- $275,0003 bd2 ba1.7k sqft5289 RAINEY Avenue N, Orange Park, FL 32065For SaleMLS ID #2146673, JAMIE A WILKERSON. realMLS
- $334,9003 bd2 ba1.8k sqft8423 CHASON Road E, Jacksonville, FL 32244For SaleMLS ID #2156619, AURA CARUSO LLC. realMLS
- $439,0004 bd3 ba2.1k sqft8180 SARCEE Trail, Jacksonville, FL 32244For SaleMLS ID #2140439, JOY GUNTER. realMLS
- $257,5003 bd2 ba1.3k sqft1975 BLUEBIRD Run W, Orange Park, FL 32073For SaleMLS ID #2144234, REBECCA PARKER. realMLS
- $229,0003 bd2 ba1k sqft1281 INDEPENDENCE Drive, Orange Park, FL 32065For SaleMLS ID #2160580, AUDREA CHARLENE HERRERA. realMLS
- $389,0004 bd2 ba1.6k sqft10620 HAMPTON Road, Jacksonville, FL 32257For SaleMLS ID #2160324, SLADANA TEAGUE. realMLS
- $340,0004 bd3 ba2k sqft7611 ROCK BROOK Drive, Jacksonville, FL 32222For SaleMLS ID #2139763, JANRIEKA RICE. realMLS
- $320,0003 bd2 ba1.7k sqft2244 GARDENMOSS Drive, Green Cove Springs, FL 32043For SaleMLS ID #2157357, JOANNE BARRILLEAUX. realMLS
- $320,0003 bd2 ba1.6k sqft4032 SANDBANK Court, Middleburg, FL 32068For SaleMLS ID #2158263, RHONDA MOSES. realMLS
- $314,9004 bd2 ba2.1k sqft1438 BLUES CREEK Drive, Jacksonville, FL 32221For SaleMLS ID #2158387, BRAD OFFICER. realMLS
- $439,0004 bd2 ba2.1k sqft461 WYNFIELD Circle, Fleming Island, FL 32003For SaleMLS ID #2154433, ERICKA GONZALEZ. realMLS
- $275,0003 bd2 ba1.8k sqft9135 SHINDLER CROSSING Drive, Jacksonville, FL 32222For SaleMLS ID #2139316, REBECCA PARKER. realMLS
