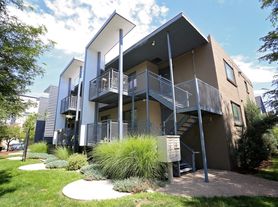
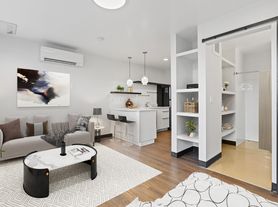
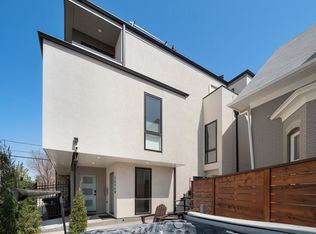
Sophisticated 2-story, single-family, Italianate-style house (2,000sqft) in one of Denver's hottest areas - historic Curtis Park next to vibrant Rino District! This stunning, spacious 3-bedroom/2-bathroom home (with private backyard and detached 2-car garage) has been fully updated (as well as freshly painted and modern new tiles/fixtures installed in both bathrooms) providing an elegant 'modern-classic' experience.
Features:
~Spacious living room with tall bay windows and fireplace (decorative)
~Large formal dining room that connects to living room in an open floor plan
~Professionally designed kitchen with island that comfortably seats 4
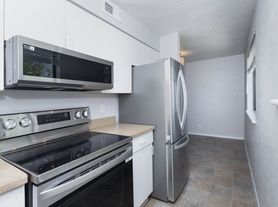
~Stainless steel kitchen appliances with a new flat-top gas range -a chef's delight!
~Private, fully fenced backyard with charming patio perfect for outdoor entertaining
~Generous master bedroom with tall bay windows -creating an airy atmosphere
~Sizeable second bedroom with windows overlooking the serenity of the backyard
~Additional third bedroom that makes a great office or kid's room
~Spacious upstairs bathroom with chic new tiles, jetted tub, separate shower, modern vanity, fixtures, stackable laundry unit
~Downstairs bathroom boasts a large shower with cutting edge tiles, fixtures, vanity
~Additional storage space in basement
~Detached 2-car garage (great for midsize cars/workshop/storage)
Additional Features:
~High ceilings with antique window trim
~Bamboo hardwood flooring upstairs and downstairs
~Modern lighting throughout
~Stylish concrete countertops in kitchen with single-basin sink, matching black faucet
~Laundry conveniently located in upstairs bathroom (brand new charcoal unit)
~Upstairs bathroom features jetted tub and separate shower
~Efficient evaporative cooling and forced air heating
~Automated sprinkler system in front and back yards for easy yard maintenance
This historic Italianate-style gem offers great views of Curtis Park while being just a short stroll to the River North Art District (Rino) - a dynamic and artistic neighborhood and a Denver hotspot- which boasts a variety of boutique shopping, artisanal coffee shops, gourmet restaurants, craft breweries and superb distilleries. Its proximity to downtown Denver makes it convenient for commuting while providing easy access to parks and recreational areas along the South Platte River as well as major highways such as I-25 and I-70.
Annual Lease: 12-month minimum lease term
Tenant Responsibilities:
1. Modernized Hybrid Utility System:
~ LightReach Solar (flat rate for electric)
~ Xcel Energy (metered Gas & supplemental electric if needed)
2. Water (Denver Water)
3. Trash, Recycling & Compost: Tenants are responsible for setting up and paying for their preferred waste services (trash, recycling, and/or compost) directly with Denver Solid Waste Management.
4. Optional Services: Any optional services desired by the tenant, such as internet or cable, are arranged and paid for by the tenant.
Pet Policy
Well-behaved small dogs subject to landlord approval, pet screening
Additional refundable pet deposit and monthly pet rent may apply
Tenant responsible for yard maintenance and snow removal.
Smoking Policy
No smoking of any kind is permitted inside the residence.
Any permitted outdoor smoking must be conducted responsibly and in compliance with property rules and applicable laws and may not create nuisance odors or disturbance affecting neighboring residents.
Application Requirements
Standard background check, credit screening, and income verification required.
Application fees are set and collected directly by Zillow.
We are committed to Equal Housing Opportunity and comply with all applicable fair housing laws.
House for rent
Accepts Zillow applications
$3,650/mo
2952 Champa St, Denver, CO 80205
3beds
2,000sqft
This listing now includes required monthly fees in the total monthly price. Price shown reflects the lease term provided. Learn more|
Single family residence
Available Tue Sep 1 2026
Cats, small dogs OK
Air conditioner, central air
In unit laundry
Garage parking
Central
What's special
Private backyardNew flat-top gas rangeStainless steel kitchen appliancesModern lighting throughout
- 48 days |
- -- |
- -- |
Zillow last checked:
Listing updated:
Travel times
Facts & features
Interior
Bedrooms & bathrooms
- Bedrooms: 3
- Bathrooms: 2
- Full bathrooms: 2
Heating
- Central
Cooling
- Air Conditioner, Central Air
Appliances
- Included: Dishwasher, Dryer, Freezer, Microwave Oven, Oven, Refrigerator, Washer
- Laundry: In Unit
Features
- Flooring: Hardwood
Interior area
- Total interior livable area: 2,000 sqft
Video & virtual tour
Property
Parking
- Parking features: Detached, Garage, Off Street
- Has garage: Yes
- Details: Contact manager
Features
- Exterior features: BASEMENT AREA AVAILABLE FOR USE AS OFFICE/STUDIO, NEW Evaporative Cooling System
Details
- Additional structures: Garage(s)
- Parcel number: 0227612003000
Construction
Type & style
- Home type: SingleFamily
- Property subtype: Single Family Residence
Materials
- Brick, Stucco
Condition
- Year built: 1889
Community & HOA
HOA
- Amenities included: Parking
Location
- Region: Denver
Financial & listing details
- Lease term: 1 Year
Price history
| Date | Event | Price |
|---|---|---|
| 8/21/2026 | Price change | $3,650-2.7%$2/sqft |
Source: Zillow Rentals Report a problem | ||
| 8/15/2026 | Price change | $3,750-5.1%$2/sqft |
Source: Zillow Rentals Report a problem | ||
| 7/9/2026 | Listed for rent | $3,950+3.9%$2/sqft |
Source: Zillow Rentals Report a problem | ||
| 8/17/2025 | Listing removed | $3,800$2/sqft |
Source: Zillow Rentals Report a problem | ||
| 8/7/2025 | Price change | $3,800-4.9%$2/sqft |
Source: Zillow Rentals Report a problem | ||
| 7/16/2025 | Price change | $3,995-4.9%$2/sqft |
Source: Zillow Rentals Report a problem | ||
| 7/14/2025 | Price change | $4,200-4.5%$2/sqft |
Source: Zillow Rentals Report a problem | ||
| 6/18/2025 | Listed for rent | $4,400+10.7%$2/sqft |
Source: Zillow Rentals Report a problem | ||
| 5/1/2025 | Listing removed | $3,975$2/sqft |
Source: Zillow Rentals Report a problem | ||
| 3/28/2025 | Listed for rent | $3,975+7.4%$2/sqft |
Source: Zillow Rentals Report a problem | ||
| 3/10/2023 | Listing removed | -- |
Source: Zillow Rentals Report a problem | ||
| 2/25/2023 | Listed for rent | $3,700+15.6%$2/sqft |
Source: Zillow Rentals Report a problem | ||
| 1/24/2022 | Listing removed | -- |
Source: Zillow Rental Manager Report a problem | ||
| 1/22/2022 | Listed for rent | $3,200-2.9%$2/sqft |
Source: Zillow Rental Manager Report a problem | ||
| 3/14/2016 | Listing removed | $3,295$2/sqft |
Source: Denver Marketing Report a problem | ||
| 2/22/2016 | Listed for rent | $3,295+9.8%$2/sqft |
Source: Denver Marketing Report a problem | ||
| 1/14/2015 | Listing removed | $3,000$2/sqft |
Source: Owner Report a problem | ||
| 12/22/2014 | Price change | $3,000-21.1%$2/sqft |
Source: Owner Report a problem | ||
| 12/20/2014 | Listed for rent | $3,800-9.5%$2/sqft |
Source: Owner Report a problem | ||
| 4/8/2014 | Listing removed | $4,200$2/sqft |
Source: Zillow Rental Network Report a problem | ||
| 1/10/2014 | Price change | $4,200+23.5%$2/sqft |
Source: Woodruff Property Management, LLC Report a problem | ||
| 10/10/2013 | Price change | $3,400-19%$2/sqft |
Source: Zillow Rental Network Report a problem | ||
| 7/31/2013 | Listed for rent | $4,200$2/sqft |
Source: Woodruff Property Management, LLC Report a problem | ||
| 3/22/2005 | Sold | $250,000+9.6%$125/sqft |
Source: Public Record Report a problem | ||
| 6/30/2000 | Sold | $228,000+686.2%$114/sqft |
Source: Public Record Report a problem | ||
| 11/15/1994 | Sold | $29,000$15/sqft |
Source: Public Record Report a problem | ||
| 9/9/1994 | Sold | $29,000$15/sqft |
Source: Public Record Report a problem | ||
Neighborhood: Five Points
Nearby schools
GreatSchools rating
- 2/10Cole Arts And Science AcademyGrades: PK-5Distance: 0.4 mi
- 4/10Whittier K-8 SchoolGrades: PK-8Distance: 0.5 mi
- 7/10East High SchoolGrades: 9-12Distance: 1.6 mi